
Search results for "Obscure" in Home Design Ideas
 Pacific Coast Builders, Inc.

This master bath features a freestanding bubble tub with hand-sprayer and tub-filler. Obscured glass picture window with flush-finished, Thassos marble window trim. Spacious shower enclosure with 12 x 24 porcelain tile walls and clover pattern marble/Thassos window wall, Schluter trim, and shower head with opposing wall shower valves. Matching Calcutta stone shower dam and countertops, furniture style vanity cabinets with recessed kick trim and LED makeup mirror and 12 x 24 ceramic tile floor.
Upstairs hall bath includes a custom reclaimed wood vanity cabinet with custom precast concrete countertop and niche with herringbone pattern stone inlay. Master bedroom includes a massive recessed custom dresser cabinet with reclaimed wood enclosure and ship lap ceiling. Reclaimed wood-panelled barn door closet and engineered hardwood floor.
 Mark Levy Studio
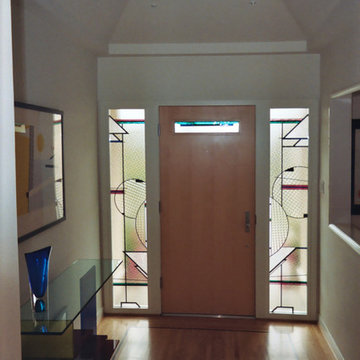
For the entry of our clients home, we were asked to interpret the work of Wasilly Kandinsky, whose works they collect. In doing so utilizing the techniques of stained, leaded, fused, laminated and painted glass, we created two sidelites and a front door insert that would meet the necessary requirements of privacy, natural light, color and sound protection. The three art-glass panels shown were encapsulated in a 1" thick Insulated Glass Unit (I.G.U.) that not only meets the soundproofing request, but due to its engineered properties, also assists with keeping the home well insulated from heat/cold. Photo: Mark Levy Studio
 Ambiance Doors, Inc.

Ambiance Door - Interior Decorative Glass Doors that make a difference!
• Our Capri Decorative Interior Glass Door features an Privacy Satin Glass with 4 V-Grooves creating a 5 Light appearance.
The door and glass are both made here in the USA, using high quality materials. Shown here Primed. Sold in unfinished Pine, Primed or custom hardwoods.
• 1-3/8" Thick -
• 6'8", 7', 8' Heights -
• 18",24", 28" x 30", 32", 34", 36", 40" Widths
• Red & White Oak, Cherry Maple, Knotty & Clear Alder, Hickory, Mahogany and many other Species are available.
• Our decorative glass doors are visually exciting alternative to standard interior doors
Find the right local pro for your project
 Broadhurst + Associates
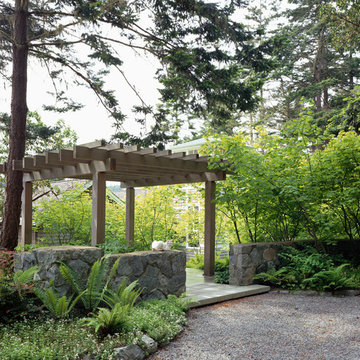
Walkway Entrance
With the entrance to the house recessed and obscured from the view, it was important to claim a sense of entry of the walk.
Design ideas for a coastal landscaping in Seattle.
Design ideas for a coastal landscaping in Seattle.
 Innovate Building Solutions

There is nothing quite as sleek as a glass staircase. The aluminum brackets at the side make these glass steps look like they are floating!
Mid-sized trendy glass straight open staircase photo in Cleveland
Mid-sized trendy glass straight open staircase photo in Cleveland
 Durango Remodeling, LLC
Laurie Dickson

Large transitional master beige tile and stone tile travertine floor bathroom photo in Albuquerque with a vessel sink, recessed-panel cabinets, dark wood cabinets, granite countertops, a two-piece toilet and beige walls
Large transitional master beige tile and stone tile travertine floor bathroom photo in Albuquerque with a vessel sink, recessed-panel cabinets, dark wood cabinets, granite countertops, a two-piece toilet and beige walls
 Material
Photo: David O Marlow Photography

Inspiration for a large modern gray one-story stone house exterior remodel in Salt Lake City
Inspiration for a large modern gray one-story stone house exterior remodel in Salt Lake City
 Black Lacquer Design
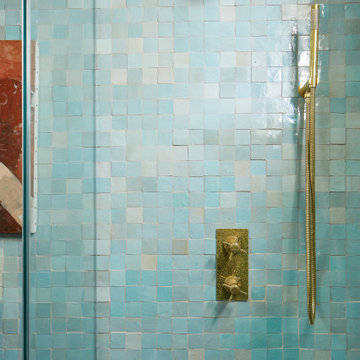
A hidden gem tucked away in Atwater Village, the home has been renovated a time or two in ways that obscured its original charms. As is sadly often the case with homes of its era in Los Angeles, the kitchen and bathroom were completely gutted at some point and filled with builder-grade finishes unaligned with the inherent architecture of the home. On such jobs, our modus operandi is to reinfuse the spaces with details that harken back to the very best elements of the home’s original style while weaving in timeless touches of both modern life and the personality of the homeowner. In the bathroom, this method resulted in an eclectic, feminine heart-to-heart between the unruly imperfections of the handmade and the more orderly lines of the meticulously tailored. And what else could come from such a love story but a blue dream of a bathroom fit for a mermaid?
 Bella Vista Developments
Photos: D & M Images

Eat-in kitchen - small contemporary l-shaped vinyl floor and gray floor eat-in kitchen idea in Other with a double-bowl sink, shaker cabinets, white cabinets, quartz countertops, gray backsplash, glass tile backsplash, stainless steel appliances and no island
Eat-in kitchen - small contemporary l-shaped vinyl floor and gray floor eat-in kitchen idea in Other with a double-bowl sink, shaker cabinets, white cabinets, quartz countertops, gray backsplash, glass tile backsplash, stainless steel appliances and no island
 Flavin Architects
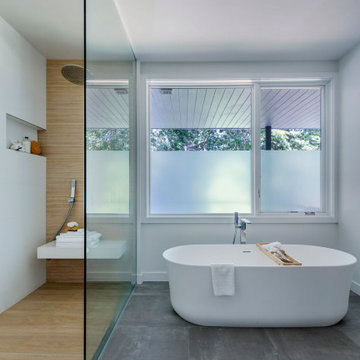
Our clients wanted to replace an existing suburban home with a modern house at the same Lexington address where they had lived for years. The structure the clients envisioned would complement their lives and integrate the interior of the home with the natural environment of their generous property. The sleek, angular home is still a respectful neighbor, especially in the evening, when warm light emanates from the expansive transparencies used to open the house to its surroundings. The home re-envisions the suburban neighborhood in which it stands, balancing relationship to the neighborhood with an updated aesthetic.
The floor plan is arranged in a “T” shape which includes a two-story wing consisting of individual studies and bedrooms and a single-story common area. The two-story section is arranged with great fluidity between interior and exterior spaces and features generous exterior balconies. A staircase beautifully encased in glass stands as the linchpin between the two areas. The spacious, single-story common area extends from the stairwell and includes a living room and kitchen. A recessed wooden ceiling defines the living room area within the open plan space.
Separating common from private spaces has served our clients well. As luck would have it, construction on the house was just finishing up as we entered the Covid lockdown of 2020. Since the studies in the two-story wing were physically and acoustically separate, zoom calls for work could carry on uninterrupted while life happened in the kitchen and living room spaces. The expansive panes of glass, outdoor balconies, and a broad deck along the living room provided our clients with a structured sense of continuity in their lives without compromising their commitment to aesthetically smart and beautiful design.
 Pacific Coast Builders, Inc.
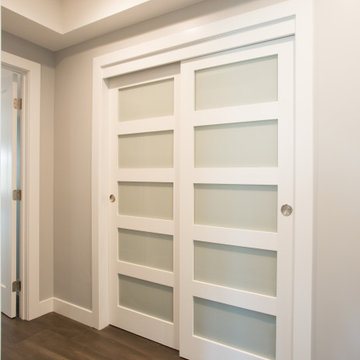
Here's a pic of custom shaker style closet doors with obscured glass panels. The blue of the glass adds a nice complementary touch of color.
Small gender-neutral dark wood floor and brown floor built-in closet photo in Orange County
Small gender-neutral dark wood floor and brown floor built-in closet photo in Orange County
 Hsu McCullough

The exterior entry: The long horizontal frontage beckons visitors to pass through a modest front yard garden obscuring the walls of dark plaster and painted brick to reveal a wood-clad entrance door with a covered porch. Blooming trees compliment the dark exterior color.
 MAC Reno Design Build LTD ( MAC Renovations)
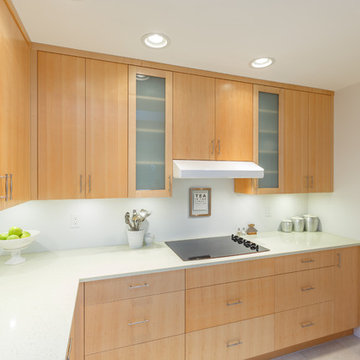
A kitchen that had been remodel in the 80's required a facelift! The homeowner wanted the kitchen very bright with clean lines. With environmental impact being a concern as well, we installed recycled porcelain floor tile and glass countertops. Adding a touch of warmth with the natural maple completed this fresh modern look.
 Piperbear Designs
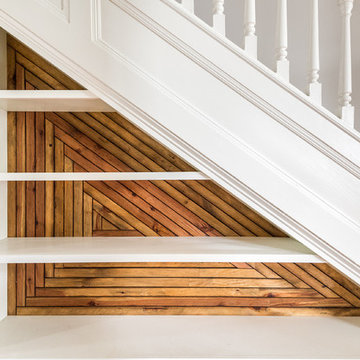
Located in Church Hill, Richmond’s oldest neighborhood, this very early 1900s Victorian had tons of historical details, but the house itself had been neglected (badly!). The home had two major renovation periods – one in 1950’s, and then again in the 1980s’s, which covered over or disrupted the original aesthetics of the house (think open ductwork, framing and drywall obscuring the beautiful mantels and moldings, and the hot water heater taking up valuable kitchen space). Our Piperbear team had to “undo” much before we could tackle the restoration of the historical features, while at the same time modernizing the layout.
 North Star Remodeling
Troy Thies Photography
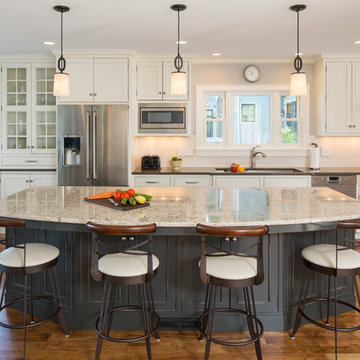
Inspiration for a large timeless single-wall medium tone wood floor and brown floor eat-in kitchen remodel in Minneapolis with an undermount sink, recessed-panel cabinets, white cabinets, granite countertops, white backsplash, subway tile backsplash, stainless steel appliances and an island
Inspiration for a large timeless single-wall medium tone wood floor and brown floor eat-in kitchen remodel in Minneapolis with an undermount sink, recessed-panel cabinets, white cabinets, granite countertops, white backsplash, subway tile backsplash, stainless steel appliances and an island
 Princeton Design Collaborative

Lawn panel with surrounding planting beds
Photo of a small contemporary partial sun side yard concrete paver landscaping in New York for fall.
Photo of a small contemporary partial sun side yard concrete paver landscaping in New York for fall.
 Pella Doors and Windows of Northern California
Pella Corporate
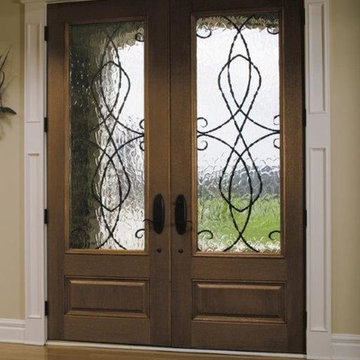
Example of a tuscan medium tone wood floor entryway design in San Francisco with beige walls and a medium wood front door
Example of a tuscan medium tone wood floor entryway design in San Francisco with beige walls and a medium wood front door
 Fox Design Group Architects
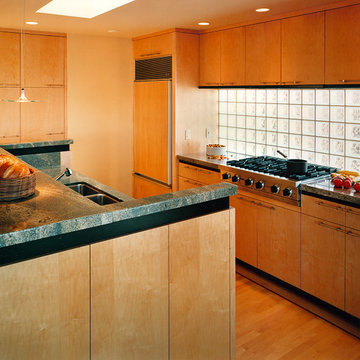
A glass block back-splash and a skylight balance the glaring sunlight reflected off the San Fransisco Bay just outside.
Kitchen - mid-sized contemporary single-wall medium tone wood floor kitchen idea in San Francisco with an undermount sink, flat-panel cabinets, medium tone wood cabinets, granite countertops, multicolored backsplash, stone slab backsplash, stainless steel appliances and an island
Kitchen - mid-sized contemporary single-wall medium tone wood floor kitchen idea in San Francisco with an undermount sink, flat-panel cabinets, medium tone wood cabinets, granite countertops, multicolored backsplash, stone slab backsplash, stainless steel appliances and an island
 Structure Home
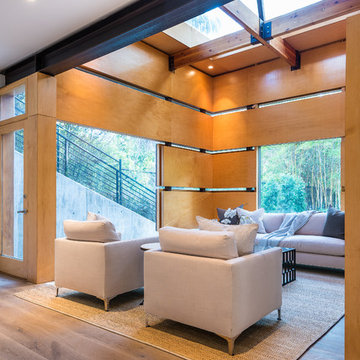
 Set upon an oversized and highly sought-after creekside lot in Brentwood, this two story home and full guest home exude a casual, contemporary farmhouse style and vibe. The main residence boasts 5 bedrooms and 5.5 bathrooms, each ensuite with thoughtful touches that accentuate the home’s overall classic finishes. The master retreat opens to a large balcony overlooking the yard accented by mature bamboo and palms. Other features of the main house include European white oak floors, recessed lighting, built in speaker system, attached 2-car garage and a laundry room with 2 sets of state-of-the-art Samsung washers and dryers. The bedroom suite on the first floor enjoys its own entrance, making it ideal for guests. The open concept kitchen features Calacatta marble countertops, Wolf appliances, wine storage, dual sinks and dishwashers and a walk-in butler’s pantry. The loggia is accessed via La Cantina bi-fold doors that fully open for year-round alfresco dining on the terrace, complete with an outdoor fireplace. The wonderfully imagined yard contains a sparkling pool and spa and a crisp green lawn and lovely deck and patio areas. Step down further to find the detached guest home, which was recognized with a Decade Honor Award by the Los Angeles Chapter of the AIA in 2006, and, in fact, was a frequent haunt of Frank Gehry who inspired its cubist design. The guest house has a bedroom and bathroom, living area, a newly updated kitchen and is surrounded by lush landscaping that maximizes its creekside setting, creating a truly serene oasis.
 Picture KC
Samantha Ward

Example of a small classic white tile and ceramic tile ceramic tile and white floor bathroom design in Kansas City with white walls
Example of a small classic white tile and ceramic tile ceramic tile and white floor bathroom design in Kansas City with white walls
43