
Search results for "Obscure" in Home Design Ideas
 KGA Studio Architects, PC
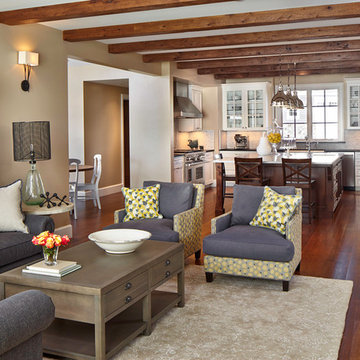
Example of a classic open concept dark wood floor living room design in Denver with beige walls, no fireplace and no tv
 Michelle Greder of Greder Designs LLC

We changed the glass from obscured to clear, making the bathroom feel bigger, and add a corner seat that went along with the Swanstone walls that we had installed for easy cleaning.
 Horizon Builders, Inc.
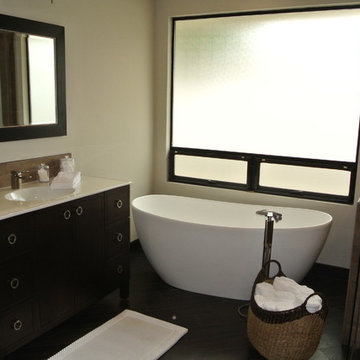
Master bathroom renovation with new vanity/mirror. New freestanding bathtub and trim. New obscure awning window.
Bathroom - mid-sized contemporary master beige tile and ceramic tile ceramic tile bathroom idea in Other with flat-panel cabinets, dark wood cabinets, quartzite countertops, an undermount sink and beige walls
Bathroom - mid-sized contemporary master beige tile and ceramic tile ceramic tile bathroom idea in Other with flat-panel cabinets, dark wood cabinets, quartzite countertops, an undermount sink and beige walls
Find the right local pro for your project
 Detailed Designs By Denise
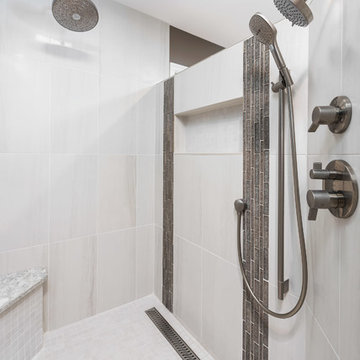
Inspiration for a mid-sized transitional master porcelain tile and white floor bathroom remodel in St Louis with shaker cabinets, a two-piece toilet, beige walls and an undermount sink

 Axis Mundi | Chicago
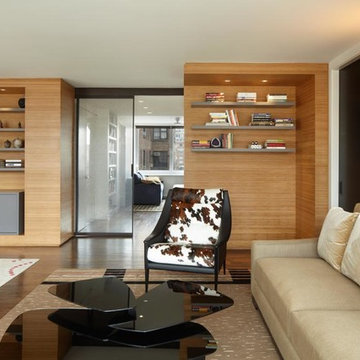
When marrying two Upper West Side apartments to accommodate a growing family’s needs, the team at Axis Mundi was faced with a conundrum: how to distinctly delineate public and private spaces without sacrificing the greater openness conferred by the expansion. So they limned that line with a six-foot square sliding glass door, which enables parents to block out the sounds of rambunctious youth emanating from private quarters, while also shielding sleeping children from the later night activities of their parents—all of it without obscuring light or affecting the impression of open-plan living. Continuity of materials—hand-scraped walnut plank floors, a custom bamboo veneer kitchen and living room shelving—enhances the sense of sweeping, loft-like spaces. Materials also create intriguing textural contrasts, as in a powder room where a high-tech glass sink and black stainless steel penny tile is softened by a leather door with contrast stitching one must open to enter the space.
Highlights: A pair of Gio Ponti lounge chairs, black glass rock tables and a William Yeoward area rug from the Rug Company (living room), sliding glass shower door from Magnum in the master bath.
Total Area: 1950 sf
Design Team: John Beckmann, Richard Rosenbloom and Nick Messerlian
Photography: Mikiko Kikuyama
Contractor: Steve Smith
© Axis Mundi Design LLC
 Renewal by Andersen of Atlanta
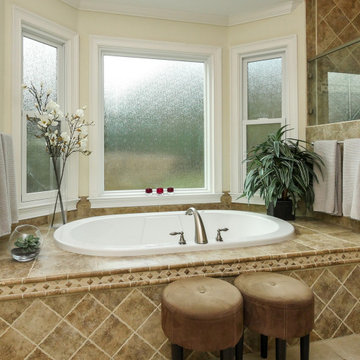
Spectacular bathroom with new privacy windows we installed over this phenomenal hot tub style bath. This bay window with two double hung windows and a larger picture window in-between, looks fantastic, lets in lots of light, and provides increased privacy with textured glass. Start improving your home today with new windows from Renewal by Andersen of Georgia, serving Augusta, Atlanta, Savannah and the entire state.
. . . . . . . . . .
Get started replacing your home windows -- Contact us today: (844) 245-2799
 Lola Cwikowski Studio
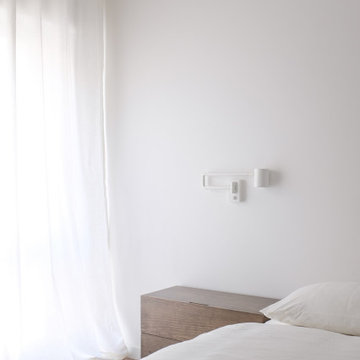
A resident with Scandinavian roots sought to brighten his ground-floor flat, realized with aesthetic homage to his homeland. Aeriform walls and desaturated flooring draw tree-filtered sunlight deeper into the home, anchored by anthracite doors and off-black flecked stone. Full-height translucent curtains amplify the living spaces while obscuring them from the street. Each one features custom furniture developed with artisans: a bed and nightstands, a dining table of perpendicular planes, a breakfast counter — all finished in a muted earth wash in equipoise to the flooring.
The sleeping amenities are symmetrical in detail down to double individual duvets; bed linens and drapes blend in brumal indulgence. The dining area is completed by a Portuguese pendant lamp, efficient seating on an upholstered storage bench, and recycled-composite chairs in ovate forms to counter the rectilinearity. Their profiles evoke the bulbous breakfast barstools, set among the contrast of stone countertop and satin stainless steel suspended in subtle kitchen cabinetry. An opposing volume, intersecting the interior wall, invites one to come in and cook; half is the entryway closet, half holds food storage.
PHOTOGRAPHY: © LOLA CWIKOWSKI STUDIO
 Villa Landscapes
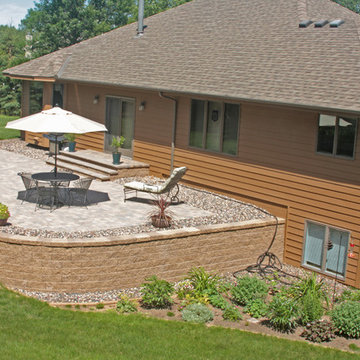
A retaining wall and raise patio is the ideal replacement for a rotting, aging deck. Little to no maintenance is needed, unlike a wood deck that requires continuous cleaning and staining or painting. The cost is comparable and in some instances less than a deck replacement. A course of natural rock serves as a border so that a railing does not obscure the backyard view.

 Noble Fox
The objective of this project was to create privacy and a new entrance for the street frontage of property, around existing mature trees. The design brief included carefully positioning timber steps and decking to protect tree roots, creating an inviting pathway to an obscured front door, implementing soft landscaping that would grow quickly to enhance privacy whilst conforming with strict regulations working within a heritage area.
 Glass Flooring Systems Inc.
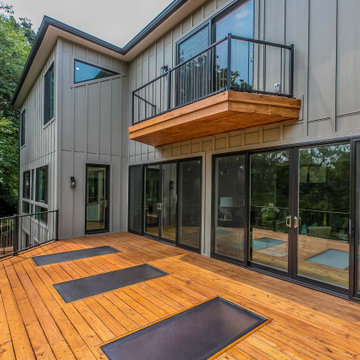
3 Single Panel Configuration with an obscure anti-slip surface.
Example of a minimalist deck design in New York
Example of a minimalist deck design in New York
 Melanie Asnis Interior Design
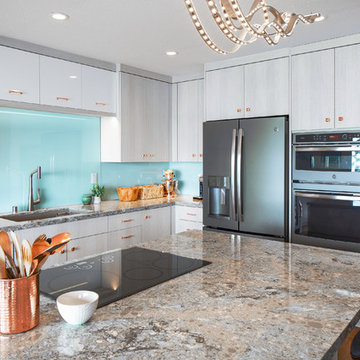
The beautiful ocean views were obscured in the old kitchen by an ungainly closet. Now the kitchen is bright and open to the dining and living areas. It is perfect for entertaining and enjoying the breathtaking view of the Monterey Bay.
PHOTOGRAPHY BY KATE FALCONER
 Medford Design-Build
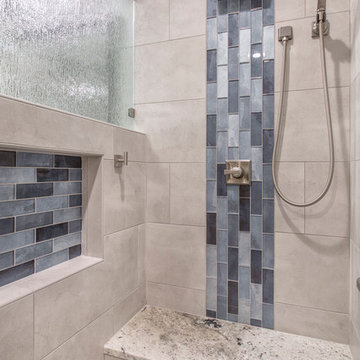
Inside the shower is a custom bench and soap niche, tiled to match the accent stripe. The rain shower head, hand shower, and cloth holder all compliment the design with a satin nickel finish. The 5-foot pony wall is accented with beautiful obscured “rain” glass to add visual interest and allow light into the shower while still providing ample privacy.
Final Photos by www.impressia.net
 Chapman Design Group, Inc.

Originally built in 1990 the Heady Lakehouse began as a 2,800SF family retreat and now encompasses over 5,635SF. It is located on a steep yet welcoming lot overlooking a cove on Lake Hartwell that pulls you in through retaining walls wrapped with White Brick into a courtyard laid with concrete pavers in an Ashlar Pattern. This whole home renovation allowed us the opportunity to completely enhance the exterior of the home with all new LP Smartside painted with Amherst Gray with trim to match the Quaker new bone white windows for a subtle contrast. You enter the home under a vaulted tongue and groove white washed ceiling facing an entry door surrounded by White brick.
Once inside you’re encompassed by an abundance of natural light flooding in from across the living area from the 9’ triple door with transom windows above. As you make your way into the living area the ceiling opens up to a coffered ceiling which plays off of the 42” fireplace that is situated perpendicular to the dining area. The open layout provides a view into the kitchen as well as the sunroom with floor to ceiling windows boasting panoramic views of the lake. Looking back you see the elegant touches to the kitchen with Quartzite tops, all brass hardware to match the lighting throughout, and a large 4’x8’ Santorini Blue painted island with turned legs to provide a note of color.
The owner’s suite is situated separate to one side of the home allowing a quiet retreat for the homeowners. Details such as the nickel gap accented bed wall, brass wall mounted bed-side lamps, and a large triple window complete the bedroom. Access to the study through the master bedroom further enhances the idea of a private space for the owners to work. It’s bathroom features clean white vanities with Quartz counter tops, brass hardware and fixtures, an obscure glass enclosed shower with natural light, and a separate toilet room.
The left side of the home received the largest addition which included a new over-sized 3 bay garage with a dog washing shower, a new side entry with stair to the upper and a new laundry room. Over these areas, the stair will lead you to two new guest suites featuring a Jack & Jill Bathroom and their own Lounging and Play Area.
The focal point for entertainment is the lower level which features a bar and seating area. Opposite the bar you walk out on the concrete pavers to a covered outdoor kitchen feature a 48” grill, Large Big Green Egg smoker, 30” Diameter Evo Flat-top Grill, and a sink all surrounded by granite countertops that sit atop a white brick base with stainless steel access doors. The kitchen overlooks a 60” gas fire pit that sits adjacent to a custom gunite eight sided hot tub with travertine coping that looks out to the lake. This elegant and timeless approach to this 5,000SF three level addition and renovation allowed the owner to add multiple sleeping and entertainment areas while rejuvenating a beautiful lake front lot with subtle contrasting colors.
 Cook Remodeling & Custom Construction

Inspiration for a large contemporary master beige tile and stone tile travertine floor doorless shower remodel in Phoenix with an undermount sink, recessed-panel cabinets, medium tone wood cabinets, granite countertops and brown walls
 TKP Architects

Winner: Platinum Award for Best in America Living Awards 2023. Atop a mountain peak, nearly two miles above sea level, sits a pair of non-identical, yet related, twins. Inspired by intersecting jagged peaks, these unique homes feature soft dark colors, rich textural exterior stone, and patinaed Shou SugiBan siding, allowing them to integrate quietly into the surrounding landscape, and to visually complete the natural ridgeline. Despite their smaller size, these homes are richly appointed with amazing, organically inspired contemporary details that work to seamlessly blend their interior and exterior living spaces. The simple, yet elegant interior palette includes slate floors, T&G ash ceilings and walls, ribbed glass handrails, and stone or oxidized metal fireplace surrounds.
 B Brooke Interiors
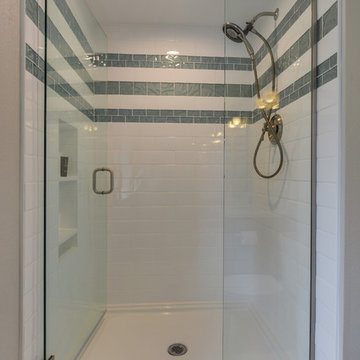
A single, almond, fiberglass surround, with obscure door was removed and replaced with a clear glass door and tile which extends to the ceiling. The clear glass door expands the space visually by providing both a focal point and an extra 3' of space to the bathroom, without moving any walls. Raising the shower head and extending the tile to the ceiling makes the ceilings feel higher. A classic white subway and watery blue glass tile are simple and clean.
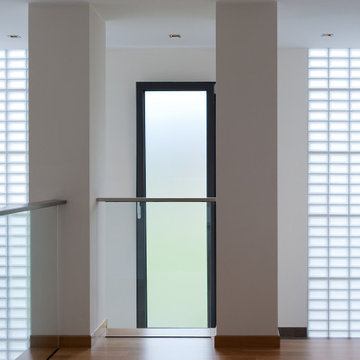
 Seves Glass Block Inc
Elevate your home with the stunning Arctic Glass Blocks! Perfect for any residential space, these sleek and modern blocks add a touch of sophistication while allowing natural light to brighten your interiors. Visit https://sevesglassblockinc.com/products/glass-block/4-premiere-series/clear/arctic to shop our Arctic block.
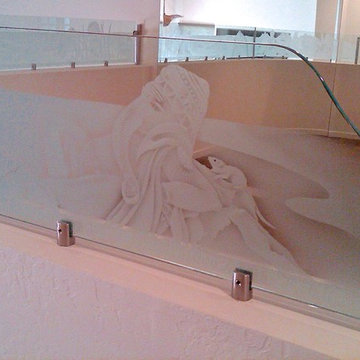
 donna hunt design
This is an in-progress installation shot of the panel with Genesh from the Hindu Gods Project, featuring a rarely seen Reclining Genesh, which of course was paramount to the glass size of 21' long and 14" tall. This view is from front door as you enter the home on the ground level, looking into the dining room. The Glass is designed to sit upon a 1/2 height pony wall surrounding the formal dining room from the kitchen, entry way and stair case that decends into the living room below.
(c) 2010. Donna Hunt Design. All Right Reserved.
lPhoto Credit:: donna hunt dusse
 R3BUILD Construction Services, LLC
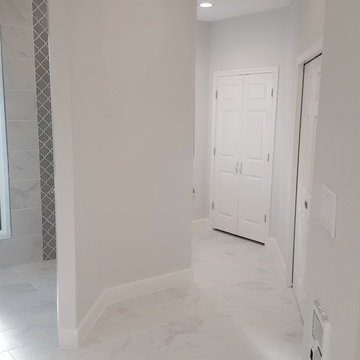
Example of a large transitional master white tile and porcelain tile porcelain tile doorless shower design in Houston with white walls
47