
Search results for "Obscure" in Home Design Ideas
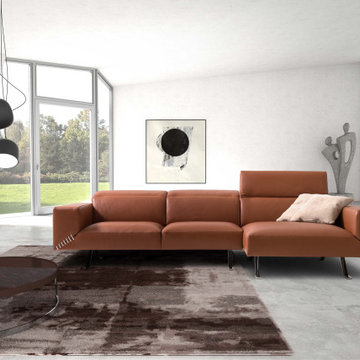
 Ambiance Furniture
Here are some key points you’ll need to go over before you buy a corner sofa:
• It seems obvious, but first think about the shape of the room - is it long and slim? Open planned? Square shaped and cosy? Thinking about the room’s inherent structure will help you decide what kind of corner sofa will make the best use of your living room. For example, our Nebraska corner sofa comes with a storage footstool and so will be useful for those who lack clever storage options. On the other hand, our Evie corner sofa is long and sprawling with elevated feet that lift its base off the ground, bringing a narrow room to life.
• Where is your door placed? Don’t block any entryways with your corner sofa - it should wrap around walls that aren’t obscured by doors or passages. This will also prevent it from damage by swinging doors. You’ll also want to establish airflow so you and your guests don’t feel cramped when trying to socialise and relax.
• Where will other furniture live? Consider pieces like coffee tables, bookshelves, side tables and, of course, your TV unit, where your sofa will probably be pointing its attention towards. If your sofa’s reclinable, like our Goodwood corner sofa, keep space around it clear so there’s plenty of room to put your feet up.
• Where will your light sources be? Positioning your sofa near sources of natural light will provide loads of benefits for your living room, both in terms of design, wellbeing and the ability to perform activities like reading. Alternatively, leave plenty of room for artificial light from lamps to illuminate your seating area.
.
.
.
For more information and prices please call on:
Tel: +971 4 343 53 95
Interior Design / Sales Consultant:
Fathima: +971 56 938 23 63S
Soufiya: +971556327760
Retail Sales:
Haytham: +971 52 645 71 54
or Email us on info@ambiancefurnitures.com
Our Timings are:
Weekdays 09.30 AM to 10.00 PM
Fridays: 4.00 PM to 10.00 PM
Our Address: Umm Hurair Street, Karama
Dubai, UAE.
#2020 #ambiance #furniture #architecture #interiors #furnishings #sofa #home #decor #dubai #dubaifurniture #dubaifurniturecompany #creative #design #leathersofa #vintage #coffeetable #homedecor #vibes #aesthetic #mydubai
 Melanie Asnis Interior Design
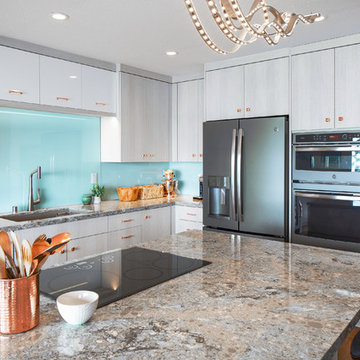
The beautiful ocean views were obscured in the old kitchen by an ungainly closet. Now the kitchen is bright and open to the dining and living areas. It is perfect for entertaining and enjoying the breathtaking view of the Monterey Bay.
PHOTOGRAPHY BY KATE FALCONER
 Renewal by Andersen of Atlanta

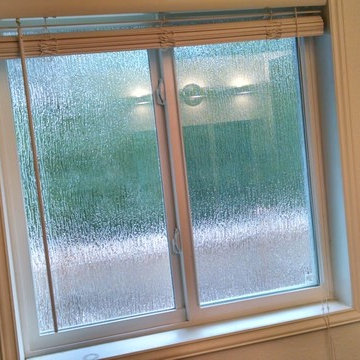
Large privacy window we installed in this large and lavish master bathroom. With his and hers vanities and an expansive and gorgeous space, this beautiful new black picture window with textured glass for privacy looks amazing over a large hot-tub style bath. Get the perfect windows for your home from Renewal by Andersen of Georgia, serving the whole state.
. . . . . . . . . .
Let us meet and exceed all your window and door expectations -- Contact Us Today: (844) 245-2799
Find the right local pro for your project


 Wynand Rutten Design
Example of a large transitional master carpeted and blue floor bedroom design in Orange County with brown walls and no fireplace
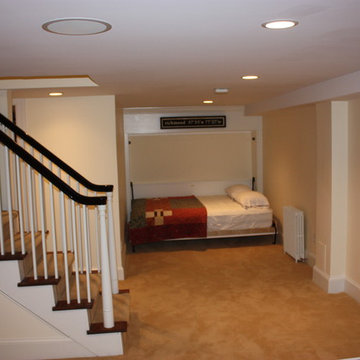
 Hampden Hill Custom Building
Large elegant look-out carpeted basement photo in Richmond with beige walls

 Sweet Smiling Landscape Design
The backyard of this house was a no-man’s land when the owners moved in. With little more than a few established trees and a big, noisy air-conditioning unit, the yard was an almost open canvas bordering the Los Padres National Forest in a high-fire zone. We installed a large infiltration swale to capture as much rainfall as possible from the house rain gutters, so the water can be stored in the soil where plants can access it, reducing the amount of irrigation this landscape needs. Plantings obscure the air-conditioning unit, and a water feature was installed so the sound of trickling water would drown-out its sound. The plants we chose are drought tolerant and attractive to native birds and insects. We paid special attention to the plantings nearest to the house, keeping them fairly low growing as to not create a fire ladder beneath the eves. The plants also hold a good deal of moisture in their stems and leaves and are easily kept free of desiccated material, making them fire-wise plants that can actually reduce the chances of the property burning in the event of a nearby wildfire.
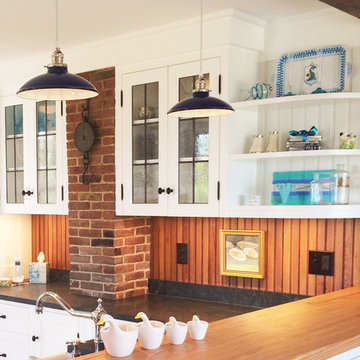
 South Mountain Company
Example of a classic u-shaped light wood floor and beige floor enclosed kitchen design in Other with a farmhouse sink, recessed-panel cabinets, white cabinets, granite countertops and stainless steel appliances
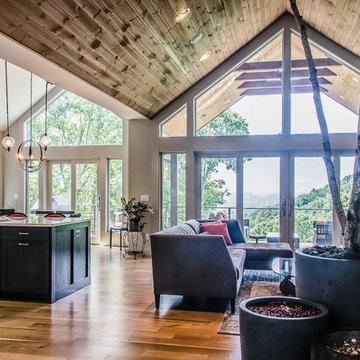
 HomeSource Builders
This couple wanted their mountainside home to take in their views of downtown Asheville. The distinctive vaulted ceiling line carries from the front porch, through the living room, and out onto the back deck. The main living area features floor-to-ceiling windows to embrace the beauty of the mountains. Reflecting their contemporary tastes, the interior lines are all simple and clean. The back deck spans the nearly the full width of the home, with minimally obscuring stainless steel cable railing.

 Fred Baxter & Associates, Architecture
Photo: Perspective Image
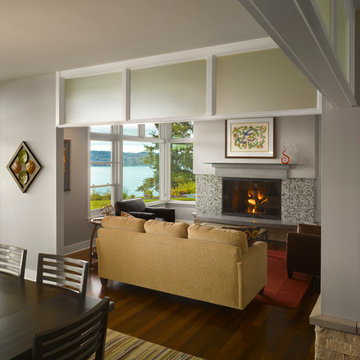
Inspiration for a mid-sized contemporary formal and open concept dark wood floor living room remodel in Seattle with a standard fireplace, a tile fireplace, gray walls and no tv
Inspiration for a mid-sized contemporary formal and open concept dark wood floor living room remodel in Seattle with a standard fireplace, a tile fireplace, gray walls and no tv
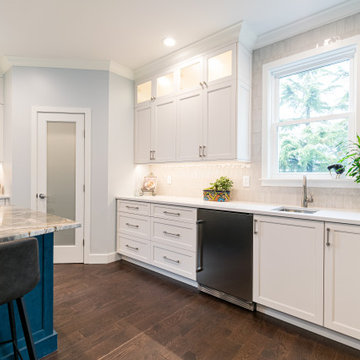
 Irby Homes
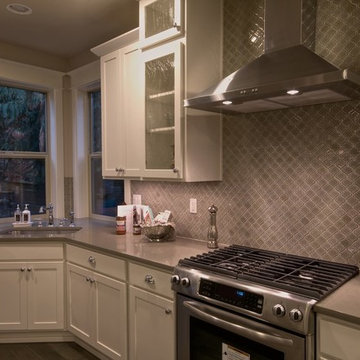
Prep sink and beverage center make this the perfect space for entertaining guests. White cabinets with white quartz countertops. Grey backsplash tile extending to the ceiling where it meets the over sized crown molding. 42 inch wall cabinets with glass uppers accented by under cabinet and in cabinet lighting. Custom built corner pantry with full panel obscure glass door.
 Spaces By Juliana Linssen, Inc.
Mark Pinkerton - vi360 Photography

Example of a mid-sized trendy kids' white tile and ceramic tile porcelain tile and white floor alcove shower design in San Francisco with white cabinets, a one-piece toilet, blue walls, a vessel sink, quartz countertops, a hinged shower door and recessed-panel cabinets
Example of a mid-sized trendy kids' white tile and ceramic tile porcelain tile and white floor alcove shower design in San Francisco with white cabinets, a one-piece toilet, blue walls, a vessel sink, quartz countertops, a hinged shower door and recessed-panel cabinets
 Hansen Glass Inc
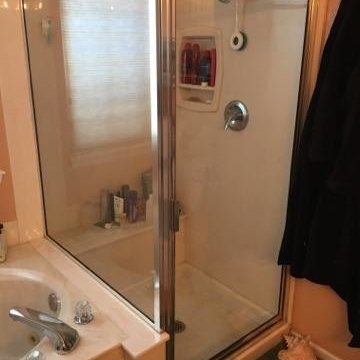
Fully framed, clear glass shower enclosure with chrome hardware. Photo Credit: Tyler
Mid-sized minimalist master white tile and ceramic tile tub/shower combo photo in Denver with beige walls and a hinged shower door
Mid-sized minimalist master white tile and ceramic tile tub/shower combo photo in Denver with beige walls and a hinged shower door

 Cook Remodeling & Custom Construction

Inspiration for a large contemporary master beige tile and stone tile travertine floor doorless shower remodel in Phoenix with an undermount sink, recessed-panel cabinets, medium tone wood cabinets, granite countertops and brown walls
 TKP Architects

Winner: Platinum Award for Best in America Living Awards 2023. Atop a mountain peak, nearly two miles above sea level, sits a pair of non-identical, yet related, twins. Inspired by intersecting jagged peaks, these unique homes feature soft dark colors, rich textural exterior stone, and patinaed Shou SugiBan siding, allowing them to integrate quietly into the surrounding landscape, and to visually complete the natural ridgeline. Despite their smaller size, these homes are richly appointed with amazing, organically inspired contemporary details that work to seamlessly blend their interior and exterior living spaces. The simple, yet elegant interior palette includes slate floors, T&G ash ceilings and walls, ribbed glass handrails, and stone or oxidized metal fireplace surrounds.
 Guenther Designs & Consulting LLC
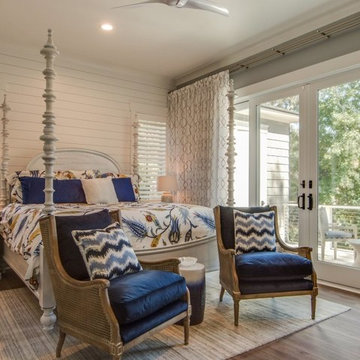
View of first floor master bedroom, with sliding glass doors out onto the rear porch, over looking the pool. Note how the wire railing system does not obscure the view.
 US Glass Fence LLC

The clients wanted a fence that would not obscure the view of the pool or detract from the surrounding environment. Glass fence was the only solution.
The fence consists of small stainless steel posts that are set int the patio. Two posts per panel. The glass is 1/2" tempered glass, polished and coated with ClearShield for easy maintenance.
The gates are self closing with dampeners that prevent slamming.
 Maria Aureli
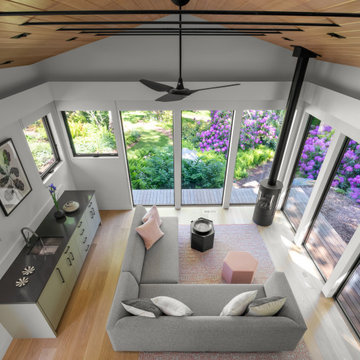
The challenge was to create a modern, minimalist structure that did not interfere with the natural setting but rather seemed nestled in and part of the landscape while blurring the lines between interior and exterior spaces.
Special Features and Details:
• wood floor, ceiling and exterior deck all run in the same direction drawing the eye toward the water view below
• valence encompassing the living space aligns with the face of the loft floor and conceals window shades and uplighting.
• pocket doors are flush with the ceiling adding to the feeling of one room flowing into the other when the doors are open
• ample storage tucks into the walls unobtrusively
• baseboards are set in, flush with the walls separated by a channel detail.
• deck appears to float, creating a sense of weightlessness. This detail repeats at the bedside tables and bathroom vanity
• obscured glass window in shower provides light and privacy
49