
Search results for "Obscure" in Home Design Ideas
 Faye Cowie Designs
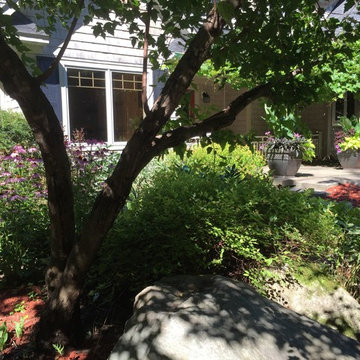
Gardens are a mix of perennials, shrubs, and fruit trees. The pergola patio is obscured by grape vines.
Mid-sized transitional beige two-story wood exterior home photo in Other with a shingle roof
Mid-sized transitional beige two-story wood exterior home photo in Other with a shingle roof
 Today’s Entry Doors
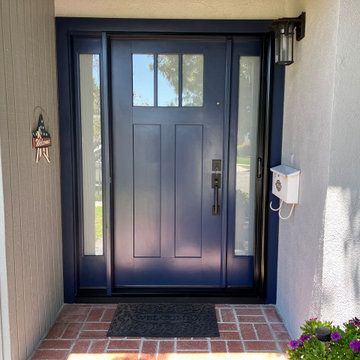
Blue craftsman shaker style door with two side lites, one which is operable. Obscured glass, peephole and retractable screen door.
Inspiration for a timeless exterior home remodel in Orange County
Inspiration for a timeless exterior home remodel in Orange County
 Adler-Allyn Interior Design
Mark Ehlen
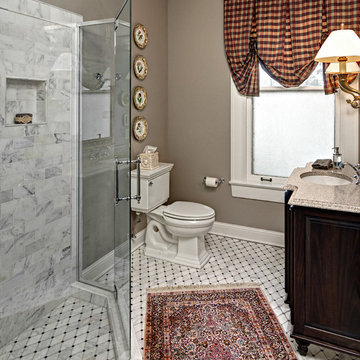
Corner shower - mid-sized traditional 3/4 gray tile and stone tile marble floor corner shower idea in Minneapolis with an undermount sink, furniture-like cabinets, dark wood cabinets, quartz countertops, a two-piece toilet and beige walls
Corner shower - mid-sized traditional 3/4 gray tile and stone tile marble floor corner shower idea in Minneapolis with an undermount sink, furniture-like cabinets, dark wood cabinets, quartz countertops, a two-piece toilet and beige walls
Find the right local pro for your project
 Southwest Construction & Home Improvement

Open concept high ceiling showing the obscure glass front door. Pre-finished 8" floor complemented be travertine steps. Steel railing. Welcoming two-sided fireplace at base of steps and dining area.
 WERK | Building Modern
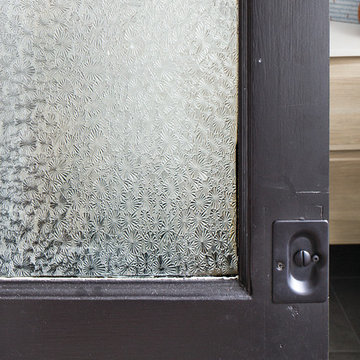
New upstairs bathroom hides beyond a repurposed pocket door with obscure glass - Architecture/Interiors/Renderings: HAUS | Architecture - Construction Management: WERK | Building Modern - Photography: Tony Valainis
 RSVP Architecture Studio
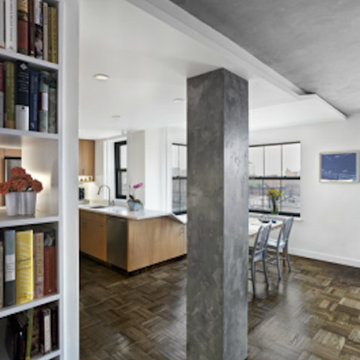
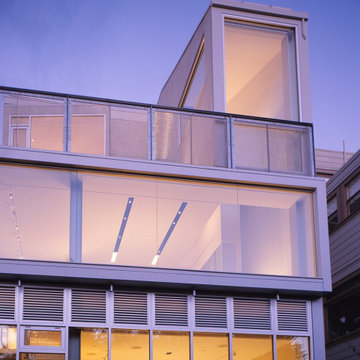
The 361 Clinton apartment provided an opportunity to reexamine a typical'Tower in the Park' New York coop building. The backlash against this form of high-rise housing was so universal that it perhaps obscured many of the positive features that are contained within. By opening up the original floor plan, we revealed a light-filled, generously proportioned space whose stepped window wall provides great views and sunlight from many angles. New finishes and textures brought a sense of identity into an apartment which had been originally conceived of in generic terms. The final design convinced the client, a former brownstone-dweller with a background in urban planning, of the merits to be found in this much-derided building type.
 Sierra Pacific Windows
Glenn Rose Real Estate Photography & Design
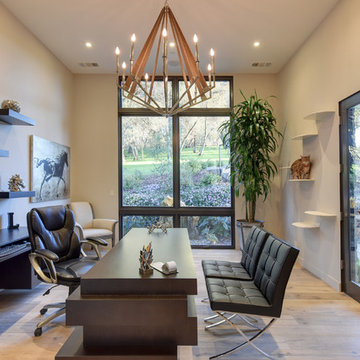
Inspiration for a contemporary home office remodel in Sacramento
Inspiration for a contemporary home office remodel in Sacramento
 Frederick Taylor, AIA
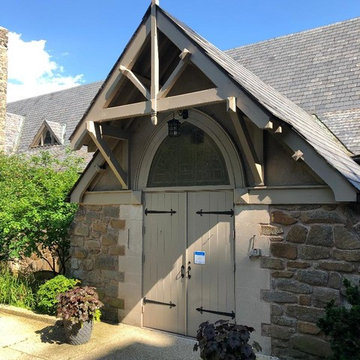
This projecting gable was added to an existing Gothic Revival structure dating from the 1920's. The original doors lacked any sort of covering, but it was important in this instance not to obscure the form of the original portico. For the awning projection, cues were taken from other details on the original building, both interior and exterior.
 Guenther Designs & Consulting LLC

A view of the rear of the Slate residence. We wanted to provide the owner a clear view of the golf course, so we made sure the pool and deck areas did not obscure the view. We added planters along the pool decks edge in order not to have handrails added.
At the rear you can see the home is really a full two story house, but a[pears as a story and a half from the front.
 Matarozzi Pelsinger Builders
Complete renovation and addition to a four-story 1913 Edwardian home. Extensive foundation and structural work required for addition to rear of the home. A four-story stairwell sits beneath a skylight that illuminates its translucent handrail surfaces from the top floor primary bedroom suite to the ground floor entry foyer. Modern high-end finishes include maple floors, terrazzo floors, swage block aluminum partitions, tectonic cabinetry with obscured glass countertops, blued steel hand rails, and storefront window systems. Sustainable features include 7.2KW photovoltaic system and German skylight glass embedded with cells that act as color power magnets.
 K Squared Builders - Dale Kramer
Sunroom or In-law Suite?
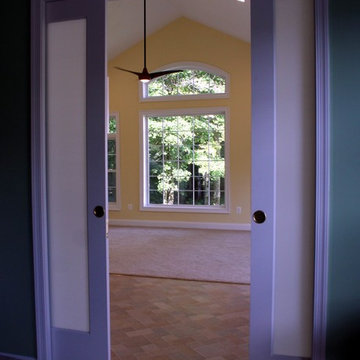
This cleverly designed sunroom doubles as a sun filled in-law suite. It has a full bath with secure walk-in shower, walk-in closet and a bar type "kitchen" area. The opaque glass pocket doors welcome the main house to the new area while providing privacy when needed.
 Kitchen Solvers of Coastal Connecticut
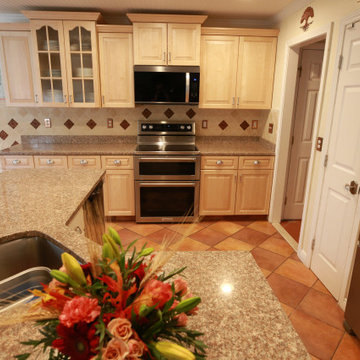
We helped our clients make some gorgeous upgrades to the hub of their daily lives – their kitchen. They wanted a more modern, lighter finish, and enhanced visual interest. We met those goals with these gorgeous clear-coated maple wood cabinets. The varied heights and depths of the wall cabinets create an inviting visual complexity, which is emphasized by the crown moldings. The glass-front feature cabinet really draws the eye, as the sparkling obscured glass complements the beauty and natural brightness of their space. All of this combines to bring a comforting, airy spaciousness and interesting feel to the whole kitchen. The wall cabinets are new frameless cabinets, and the base cabinets are re-used, re-surfaced with a veneer of the same clear-coat-conversion-varnished maple wood as the doors. We added rollout storage drawers to the base cabinets to make it easier to get to their items. These clients made fantastic upgrade choices to maximize beauty and function for a more comfortable and satisfying daily life in and around their kitchen.
 mitchell holladay architects
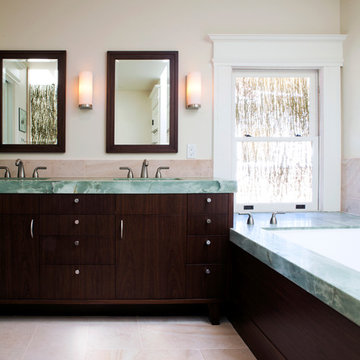
interior renovation of residence, including rearrangement of interior spaces to provide additional master bath and closet, more flow through entertaining spaces
todd pickering photography

 Cook Designs
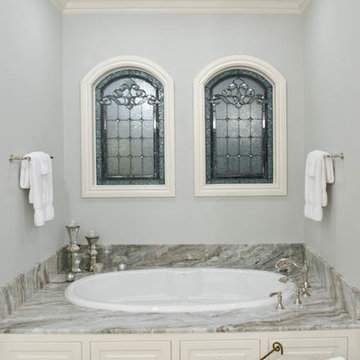
view of bath tub
Bathroom - huge traditional master white tile and ceramic tile light wood floor bathroom idea in Austin with an undermount sink, raised-panel cabinets, white cabinets, granite countertops, a one-piece toilet and blue walls
Bathroom - huge traditional master white tile and ceramic tile light wood floor bathroom idea in Austin with an undermount sink, raised-panel cabinets, white cabinets, granite countertops, a one-piece toilet and blue walls
 B Brooke Interiors
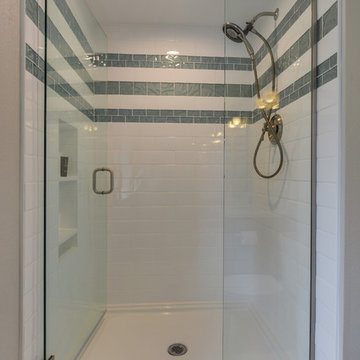
A single, almond, fiberglass surround, with obscure door was removed and replaced with a clear glass door and tile which extends to the ceiling. The clear glass door expands the space visually by providing both a focal point and an extra 3' of space to the bathroom, without moving any walls. Raising the shower head and extending the tile to the ceiling makes the ceilings feel higher. A classic white subway and watery blue glass tile are simple and clean.
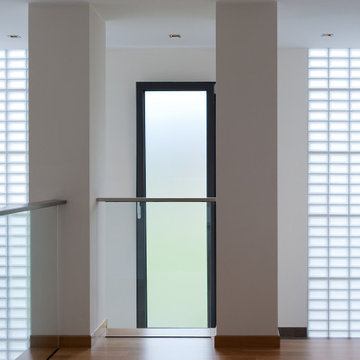
 Seves Glass Block Inc
Elevate your home with the stunning Arctic Glass Blocks! Perfect for any residential space, these sleek and modern blocks add a touch of sophistication while allowing natural light to brighten your interiors. Visit https://sevesglassblockinc.com/products/glass-block/4-premiere-series/clear/arctic to shop our Arctic block.
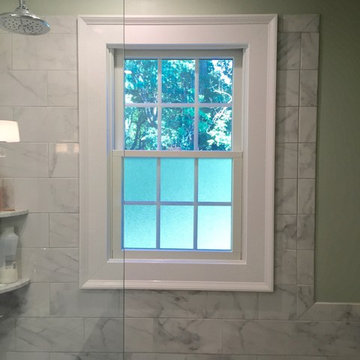
 Molly Higgins Interior Design LLC
The windows are tempered glass (necessary building code and for safety). The window trim is PVC so it is water proof. I ordered the bottom sash in obscure glass for privacy. The top sash is clear glass and we get a lovely view of the tall trees!
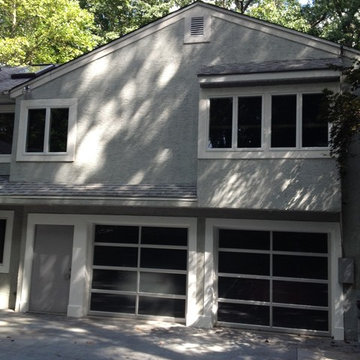
 Looking Up Garage Doors
Kathy Muir
Example of a mid-sized minimalist attached two-car garage design in Philadelphia
Example of a mid-sized minimalist attached two-car garage design in Philadelphia

 Chapman Design Group, Inc.
Originally built in 1990 the Heady Lakehouse began as a 2,800SF family retreat and now encompasses over 5,635SF. It is located on a steep yet welcoming lot overlooking a cove on Lake Hartwell that pulls you in through retaining walls wrapped with White Brick into a courtyard laid with concrete pavers in an Ashlar Pattern. This whole home renovation allowed us the opportunity to completely enhance the exterior of the home with all new LP Smartside painted with Amherst Gray with trim to match the Quaker new bone white windows for a subtle contrast. You enter the home under a vaulted tongue and groove white washed ceiling facing an entry door surrounded by White brick.
Once inside you’re encompassed by an abundance of natural light flooding in from across the living area from the 9’ triple door with transom windows above. As you make your way into the living area the ceiling opens up to a coffered ceiling which plays off of the 42” fireplace that is situated perpendicular to the dining area. The open layout provides a view into the kitchen as well as the sunroom with floor to ceiling windows boasting panoramic views of the lake. Looking back you see the elegant touches to the kitchen with Quartzite tops, all brass hardware to match the lighting throughout, and a large 4’x8’ Santorini Blue painted island with turned legs to provide a note of color.
The owner’s suite is situated separate to one side of the home allowing a quiet retreat for the homeowners. Details such as the nickel gap accented bed wall, brass wall mounted bed-side lamps, and a large triple window complete the bedroom. Access to the study through the master bedroom further enhances the idea of a private space for the owners to work. It’s bathroom features clean white vanities with Quartz counter tops, brass hardware and fixtures, an obscure glass enclosed shower with natural light, and a separate toilet room.
The left side of the home received the largest addition which included a new over-sized 3 bay garage with a dog washing shower, a new side entry with stair to the upper and a new laundry room. Over these areas, the stair will lead you to two new guest suites featuring a Jack & Jill Bathroom and their own Lounging and Play Area.
The focal point for entertainment is the lower level which features a bar and seating area. Opposite the bar you walk out on the concrete pavers to a covered outdoor kitchen feature a 48” grill, Large Big Green Egg smoker, 30” Diameter Evo Flat-top Grill, and a sink all surrounded by granite countertops that sit atop a white brick base with stainless steel access doors. The kitchen overlooks a 60” gas fire pit that sits adjacent to a custom gunite eight sided hot tub with travertine coping that looks out to the lake. This elegant and timeless approach to this 5,000SF three level addition and renovation allowed the owner to add multiple sleeping and entertainment areas while rejuvenating a beautiful lake front lot with subtle contrasting colors.
48