
Search results for "Observers" in Home Design Ideas
 User
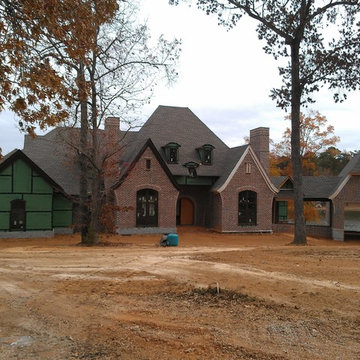
UserLake Murray estate home. Design and collaboration with owner on his partial floor plan design. Project observation on shell construction only.
Huge traditional brown two-story brick house exterior idea in Charlotte with a hip roof and a shingle roof
Huge traditional brown two-story brick house exterior idea in Charlotte with a hip roof and a shingle roof
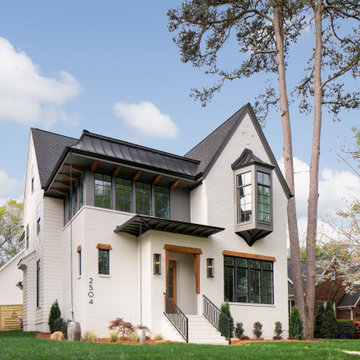

 AMW Design Studio
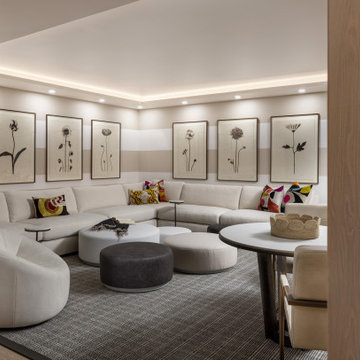
Inspiration for a contemporary light wood floor, beige floor and tray ceiling basement remodel in Detroit with beige walls
Find the right local pro for your project
 Ehrlich Yanai Rhee Chaney Architects
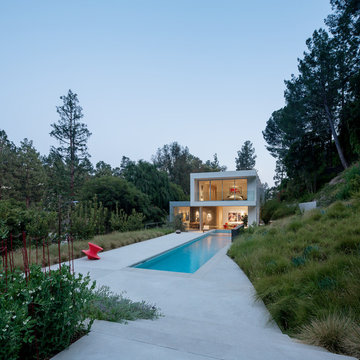
The main house is developed on two levels pulled along the north-south axis and houses most of the program. (Photography by Jeremy Bitterman.)
Inspiration for a small contemporary backyard concrete and rectangular lap pool remodel in Los Angeles
Inspiration for a small contemporary backyard concrete and rectangular lap pool remodel in Los Angeles




 The Cultural Landscape Foundation
Saturday, June 20, 2:00 to 3:30pm | Amagansett
The Gillman Garden by Victoria Fensterer of Victoria Fensterer Landscape and Garden Design, LLC
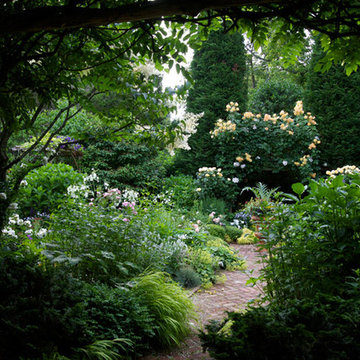
Flowers overflow in this lush, sun-filled garden for a charming and historic farmhouse. The landscape for this Amangassett retreat includes a courtyard and pool area. In the courtyard garden, a central axis provides structure to the design while old large evergreens provide height and a sense of enclosure. A rose pergola and vine-covered arbor lead to garden spaces beyond.
An existing pool was recreated into a more organic shape, lined with large stones and boulders. Small evergreens complement older established ones, creating a secluded enclave. The patio was paved with warm-hued stone and edged by planting beds. Here the plantings take on a tropical feeling. A rustic pavilion provides a cozy place to sit and observe the light dancing off the water and to listen to the sound of birds and wind in the trees.
On the south side of the property, the landscape architect planted a group of large broadleaf and needled evergreens to provide privacy and year-round interest. Additional windows were added to the farmhouse to take full advantage of the beautiful view. Photo by Robert Eckholm
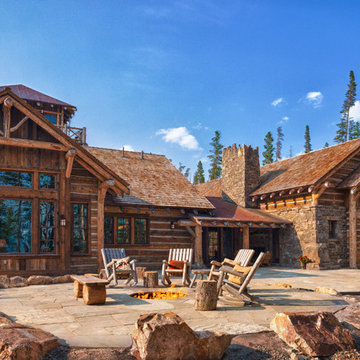

 Sterling Horticultural Services
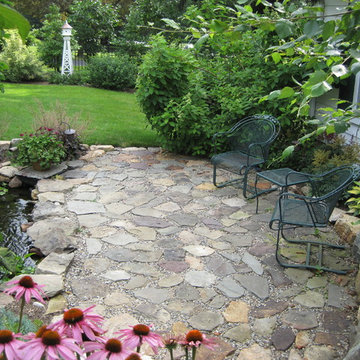
A patio created from Pennsylvania Fieldstone provides a sitting space to observe the pond and surrounding gardens.
photo: Susan Olinger, Sterling Horticultural Services
 Stephen R. Holt Architects

Inspiration for a large timeless vinyl floor and multicolored floor indoor basketball/tennis/multi-game court remodel in Boston with multicolored walls

 Spire Integrated Systems Inc.
Awarded "Best Smart Home of the Year" by EH.
Spire outfitted this beautiful Michigan home with the best in high quality luxury technology. The homeowners enjoy the complete control of their home, from lighting and shading to entertainment and security, through the Savant Control System.
 Nautilus Architects

New construction on the Connecticut River in New England featuring custom in ground infinity pool and hot tub located en centre. Pool is flanked by newly constructed pool house featuring sliding glass doors and custom built in interior.
 Ideo Architects
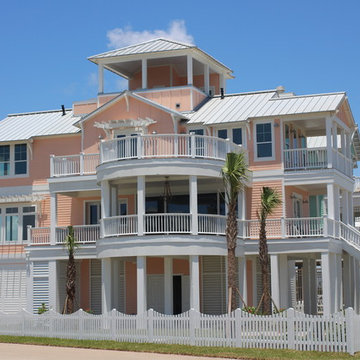
View of left elevation
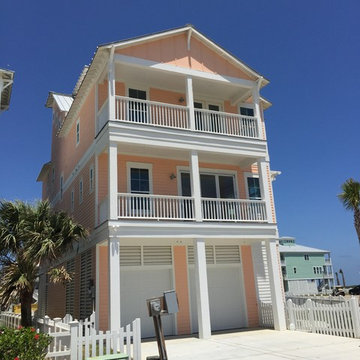
Beach style three-story mixed siding exterior home photo in Houston
Beach style three-story mixed siding exterior home photo in Houston
 Cullen Construction Inc.
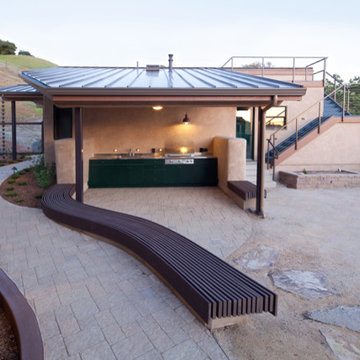
Outdoor kitchen/barbecue and bent wood bench outside garage and stairs to star-gazing observation deck over art studio. Elliott Johnson Photography
Example of a minimalist exterior home design in San Luis Obispo
Example of a minimalist exterior home design in San Luis Obispo
 Flux Architects
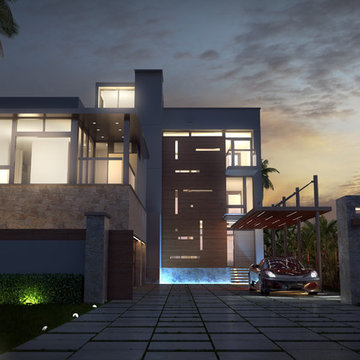
Large minimalist white three-story stucco flat roof photo in Miami with a mixed material roof
 Martin Architect, Inc.
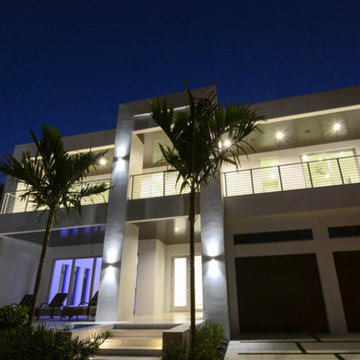
Front view at night showing driveway and wood stained soffits.. classic white modern facade, lighting provides a soft glow
Inspiration for a mid-sized modern white two-story stucco flat roof remodel in Miami
Inspiration for a mid-sized modern white two-story stucco flat roof remodel in Miami

 UIC Homes
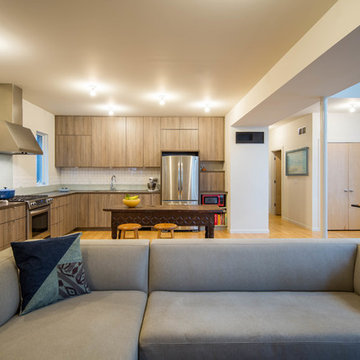
Mom (or Dad!) can be cooking in the streamlined kitchen while kids observe from the center island. Maybe some serious gaming is going on in the family room. Open, loft-style living in a bright contemporary home.
 User

UserPool/Spa with raised observation deck with two linear firepits
Ketchum Photography
Large 1960s backyard concrete and custom-shaped natural pool photo
Large 1960s backyard concrete and custom-shaped natural pool photo
31