
Search results for "Observers" in Home Design Ideas
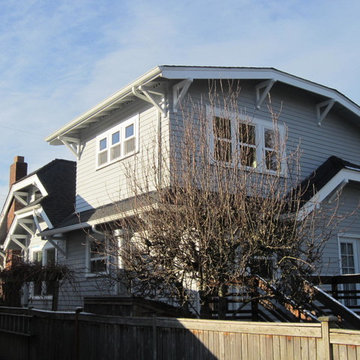
 jARCHITECTS: Jim Rymsza, RA
In order to meet budgetary and construction realities, the addition was placed in the rear half of the house. Loads were transferred to exterior walls, scissor trusses provided vaulted spaces and attention to existing detail was observed:
Jim Rymsza, Architect

 Stephen R. Holt Architects
Large elegant galley medium tone wood floor and brown floor seated home bar photo in Boston with dark wood cabinets
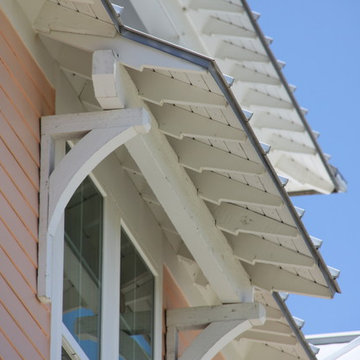
 Ideo Architects
Detail of window overhangs
Example of a beach style three-story mixed siding exterior home design in Houston
Example of a beach style three-story mixed siding exterior home design in Houston
Find the right local pro for your project

 Martin Architect, Inc.
Secondary Bath...view of sky through upper window
Inspiration for a mid-sized modern white tile porcelain tile doorless shower remodel in Miami with a vessel sink, glass-front cabinets, white cabinets, quartzite countertops, a wall-mount toilet and white walls
Inspiration for a mid-sized modern white tile porcelain tile doorless shower remodel in Miami with a vessel sink, glass-front cabinets, white cabinets, quartzite countertops, a wall-mount toilet and white walls
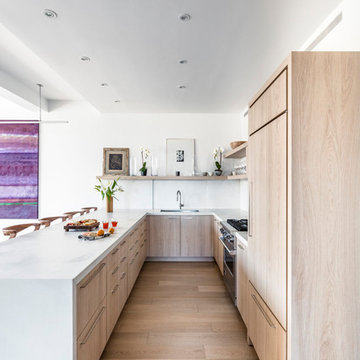
 Prime Renovations, Inc.
Photo's Kris Tamburello
Inspiration for a contemporary kitchen remodel in New York
Inspiration for a contemporary kitchen remodel in New York
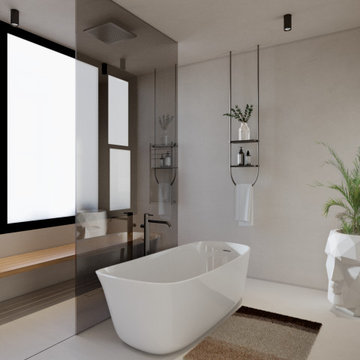
 Group Think Architects
A modern space that represents the word "home"
In this residence, materials such as marble and wood predominate, as a result, we observe areas that transmit peace, order, and style.
Nature is undoubtedly a present concept, with multiple forms of placement in different areas. A clear example is the floating garden over the kitchen bar.

 Outer Image Design
Photo of a mid-sized traditional light wood floor gender-neutral outdoor playset in Houston.

 JUST ROOF IT - More Core Construction
Modern, Northen Roof flat interlocking terracotta tile & Metal Roof details- More Core Construction! Just Roof it!
Example of a large trendy beige three-story stone house exterior design in New York with a hip roof and a tile roof
Example of a large trendy beige three-story stone house exterior design in New York with a hip roof and a tile roof
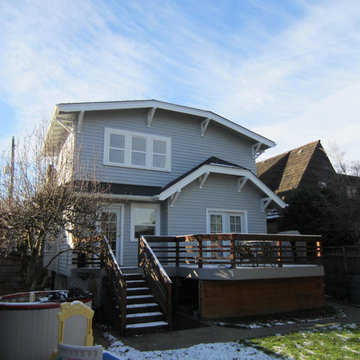 jARCHITECTS: Jim Rymsza, RA
In order to meet budgetary and construction realities, the addition was placed in the rear half of the house. Loads were transferred to exterior walls, scissor trusses provided vaulted spaces and attention to existing detail was observed:
Jim Rymsza, Architect
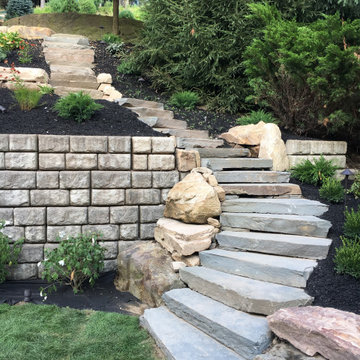
 Wichman Landscape & Construction
Flagstone staircase cut into the side of the hill with tiered Sandstone boulder walls
Design ideas for a huge contemporary partial sun backyard stone formal garden.
Design ideas for a huge contemporary partial sun backyard stone formal garden.
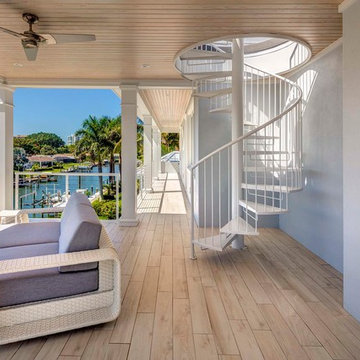



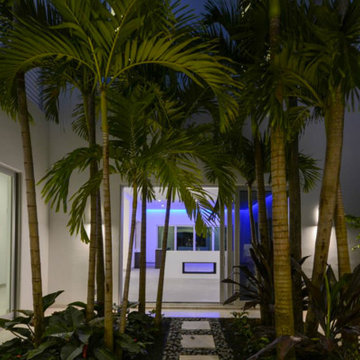 Martin Architect, Inc.
View of pathway from Summer Kitchen to Dining Room at night showing Tropical Landscaping.
Example of a mid-sized minimalist white two-story stucco flat roof design in Miami
Example of a mid-sized minimalist white two-story stucco flat roof design in Miami
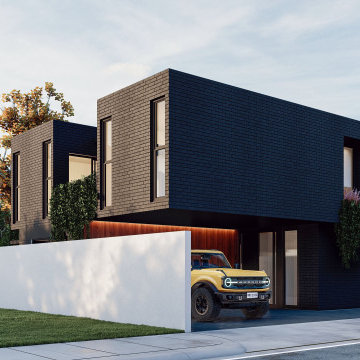 Group Think Architects
A modern space that represents the word "home"
In this residence, materials such as marble and wood predominate, as a result, we observe areas that transmit peace, order, and style.
Nature is undoubtedly a present concept, with multiple forms of placement in different areas. A clear example is the floating garden over the kitchen bar.
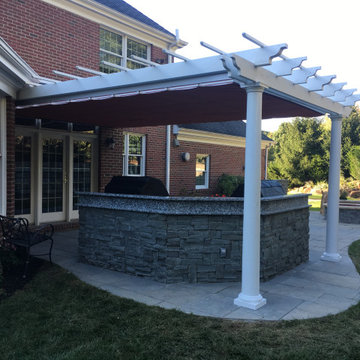 Wichman Landscape & Construction
Carlisle Flagstone grill station with a pergola and retractable awning.
Design ideas for a huge contemporary partial sun and privacy backyard stone formal garden.
Design ideas for a huge contemporary partial sun and privacy backyard stone formal garden.
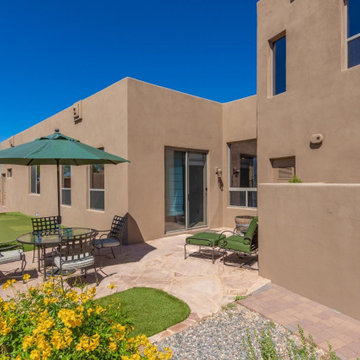
 Platinum Realty Network
This gorgeous home is located in the guard-gated community of Desert Mountain. Drive up the beautiful brick paved driveway that leads to an inviting front patio. The backyard is entertainers delight with covered patio, pool & spa with water features, putting green, cool Loft/studio has a separate bathroom and steam shower, observation deck, fireplace, TV, and amazing majestic mountain views.
 Group Think Architects
A modern space that represents the word "home"
In this residence, materials such as marble and wood predominate, as a result, we observe areas that transmit peace, order, and style.
Nature is undoubtedly a present concept, with multiple forms of placement in different areas. A clear example is the floating garden over the kitchen bar.

 Century Stair Company
Meticulous construction details can be observed in this Custom Built Curved Iron Balustrade our clients chose to complement their foyer's fabulous marble floor. CSC 1976-2020 © Century Stair Company ® All rights reserved.

 Studio H, Inc.
This renovation to a 1970's ranch house included relocating an unusable observation deck to the south elevation which affords 360 degree views of the city. Custom stainless steel and copper light fixtures illuminate both levels.
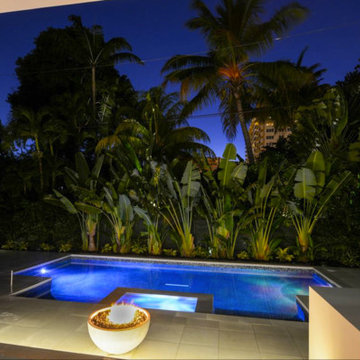 Martin Architect, Inc.
Rear view at night showing pool . classic white modern facade, accent lighting provides a soft glow. Fire Pit, Tropical Landscaping.
Example of a mid-sized minimalist white two-story stucco flat roof design in Miami
Example of a mid-sized minimalist white two-story stucco flat roof design in Miami
33