
Search results for "Observers" in Home Design Ideas
 Brian Corrigan Photography
Brian Corrigan
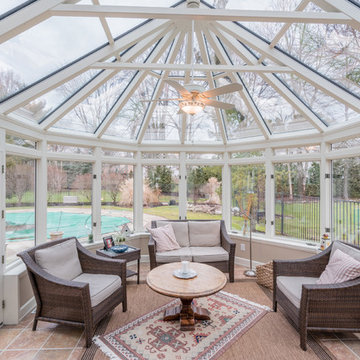
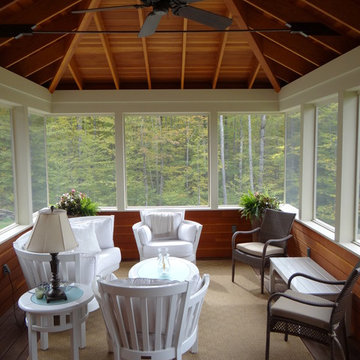
Inspiration for a timeless brown floor sunroom remodel in Cleveland with a glass ceiling
Inspiration for a timeless brown floor sunroom remodel in Cleveland with a glass ceiling
 Parlour & Palm

A modern-meets-vintage farmhouse-style tiny house designed and built by Parlour & Palm in Portland, Oregon. This adorable space may be small, but it is mighty, and includes a kitchen, bathroom, living room, sleeping loft, and outdoor deck. Many of the features - including cabinets, shelves, hardware, lighting, furniture, and outlet covers - are salvaged and recycled.
 winslowdesignstudio
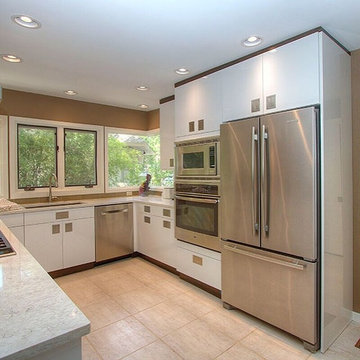
We love it when a kitchen is complete and the homeowner is happy. Each job is unique, customized to the house, room and owner. Listening to detail and observing the homeowners design and taste is key to achieving the desired outcome.
Find the right local pro for your project
 Platinum Realty Network
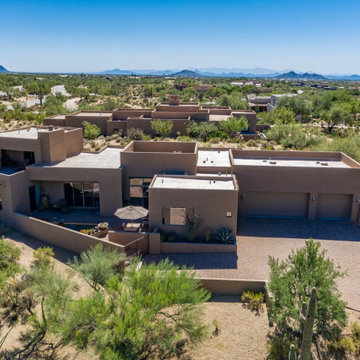
This gorgeous home is located in the guard-gated community of Desert Mountain. Drive up the beautiful brick paved driveway that leads to an inviting front patio. The backyard is entertainers delight with covered patio, pool & spa with water features, putting green, cool Loft/studio has a separate bathroom and steam shower, observation deck, fireplace, TV, and amazing majestic mountain views.

 Stephen R. Holt Architects

Example of a large classic open concept medium tone wood floor and brown floor game room design in Boston with a standard fireplace and a wood fireplace surround
 Bensonwood
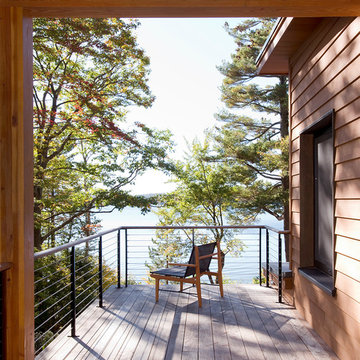
The lone chair seems to call for a person with a book to
sit in this quiet, upstairs retreat overlooking the lake. This is a great getaway space, with easy viewing across the property and a place to observe lake activities.
James A. Salomon
 Ideo Architects
Front View
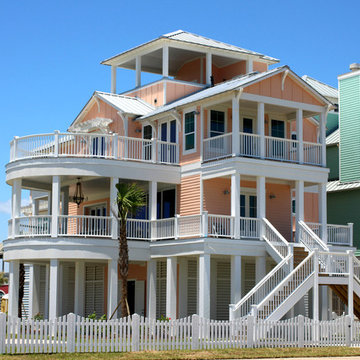
Example of a beach style three-story mixed siding exterior home design in Houston
Example of a beach style three-story mixed siding exterior home design in Houston
 AMIDONIAN llc
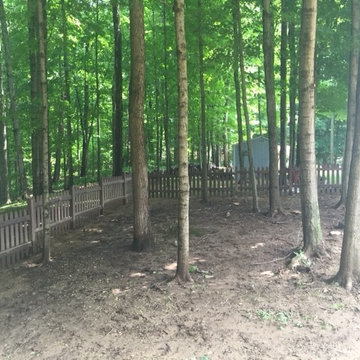
This Picket Fence is made of a composite - no maintenance at all. Sturdy and a great appeal on this ravine yard. The goal of the home owner was not to block the view, no maintenance and keeping the animals in.
 Century Stair Company
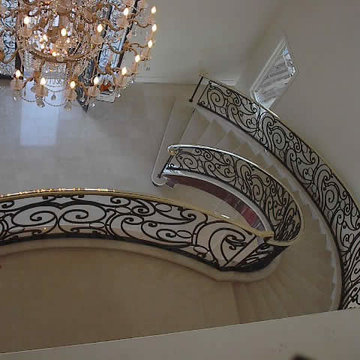
Meticulous construction details can be observed in this Custom Built Curved Iron Balustrade our clients chose to complement their foyer's fabulous marble floor. CSC 1976-2020 © Century Stair Company ® All rights reserved.
 Gulfstream Builders, Inc.
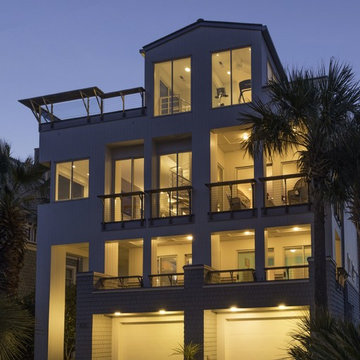
Malibu meets Manhattan
www.nedleary.com/
Large contemporary white split-level mixed siding flat roof idea in Wilmington
Large contemporary white split-level mixed siding flat roof idea in Wilmington

 User
UserPamela Crawford used red glazed pottery as the focal point of this tropical landscape in Mizner Preserve, Delray Beach, FL. See over 1000 photos of Palm Beach landscapes and container gardens suitable for south Florida on her web site, pamela-crawford.com. Pamela designs and installs landscapes throughout Palm Beach County, FL, including Boca Raton, Delray Beach, the town of Palm Beach, Palm Beach Gardens, Jupiter, and Wellington
 Stephen R. Holt Architects
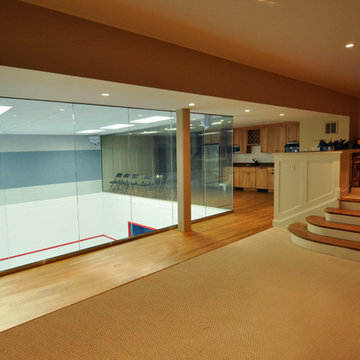
Example of a large classic open concept medium tone wood floor and brown floor game room design in Boston with a standard fireplace and a wood fireplace surround
 Brandon Beechler Photography
Brandon Beechler
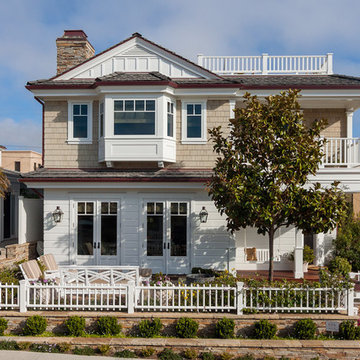
Inspiration for a coastal exterior home remodel in Orange County
Inspiration for a coastal exterior home remodel in Orange County
 Century Stair Company

Meticulous construction details can be observed in this Custom Built Curved Iron Balustrade our clients chose to complement their foyer's fabulous marble floor. CSC 1976-2020 © Century Stair Company ® All rights reserved.
 Century Stair Company

Meticulous construction details can be observed in this Custom Built Curved Iron Balustrade our clients chose to complement their foyer's fabulous marble floor. CSC 1976-2020 © Century Stair Company ® All rights reserved.
 Antony Architectural Stone
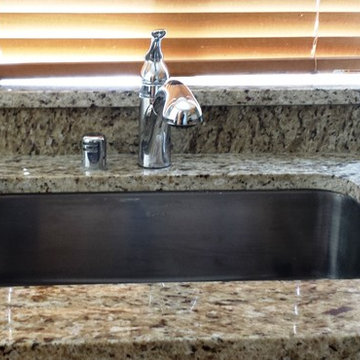
Detailed front-view of the single-bowl sink with eased edges in Giallo Ornamentale Granite. In the back you can observe the nice window sill in the same color and the backsplash
 Pizzale Design Inc.
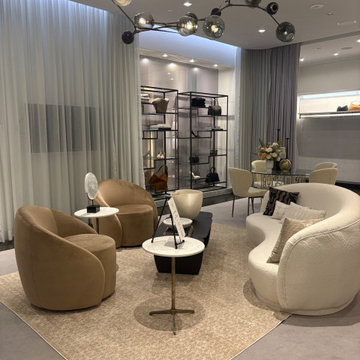
The effect is intentional. Nothing feels placed for display alone. Everything serves experience.
At the heart of the redesign is a subtle but powerful philosophy: beauty should be lived with, not observed from afar. Pizzale rejects the outdated notion that luxury must remain untouched. In The Apartment, elegance and functionality coexist effortlessly. Clients are encouraged to settle in, converse, and engage organically with the Holt Renfrew brand.
 Deep Ocean Design
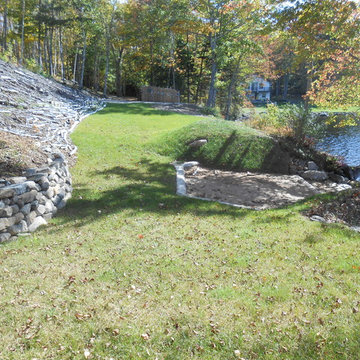
Looking from the boat house. The grading of the site is finished. The berm by the beach and slope will be planted with native plants. The observation area and boat house are future projects. The grass is permanent in most areas and is amazing for errosion control. The fence in the distance is 8' above the water. The slopes are gradual and everything flows very nicely.
 winslowdesignstudio
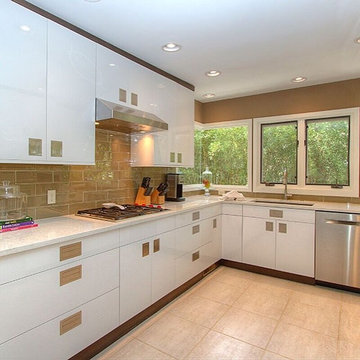
We love it when a kitchen is complete and the homeowner is happy. Each job is unique, customized to the house, room and owner. Listening to detail and observing the homeowners design and taste is key to achieving the desired outcome.
35