
Search results for "Observers" in Home Design Ideas
 CHARLES STREET DESIGN, LLC
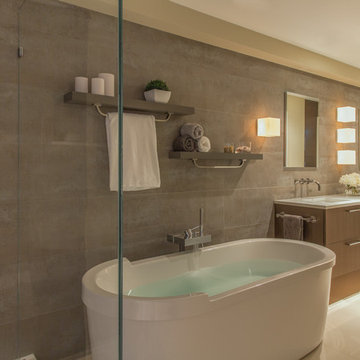
Boston's Beacon Hill neighborhood is decidedly Victorian to the casual observer. However, while this young family appreciates the Beacon Hill aesthetic, they preferred a more updated, contemporary interior to fit their urban lifestyle. We created living spaces with elements that both respected the historic architecture and gave the homeowners the modern, clean-lines they desired. Our solutions incorporated traditional forms using materials in fresh and modern ways.
Michael J. Lee Photography
 Whipple Russell Architects
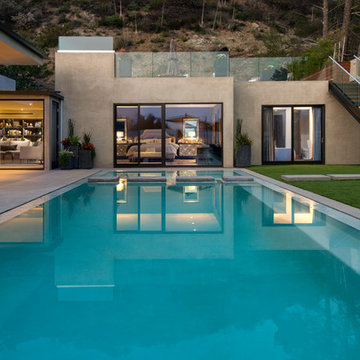
Wallace Ridge Beverly Hills modern home luxury resort style swimming pool. Photo by William MacCollum.
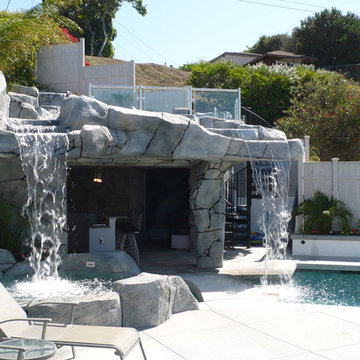
Pool house - large modern backyard rectangular lap pool house idea in Los Angeles
Pool house - large modern backyard rectangular lap pool house idea in Los Angeles
 Whitten Architects
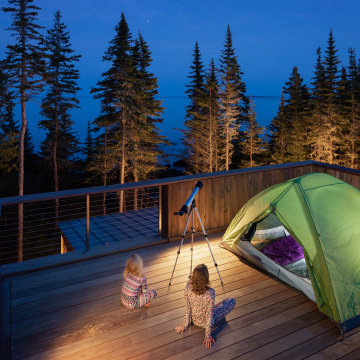
Roof Top Deck
Deck - mid-sized modern rooftop deck idea in Portland Maine with no cover
Deck - mid-sized modern rooftop deck idea in Portland Maine with no cover
Find the right local pro for your project
 JAUREGUI Architecture Interiors Construction

Huge transitional backyard patio kitchen photo in Austin with a roof extension
 Martin Architect, Inc.
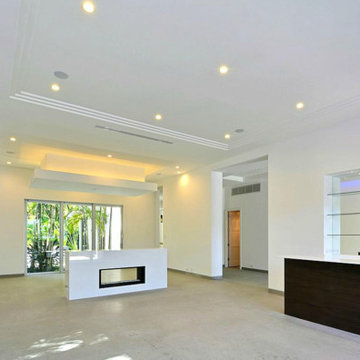
View of Living Room with Dining Room beyond. Ceiling coffer details. View out to Summer Kitchen and bbq / sink / refrigerator area at exterior, classic white Porcelain floor tiles. Bar to right and low fireplace between Dining Room and Living Room.
 Tony Smith
Move in Ready 2020 New construction townhome for sale in the Grand Central District of St. Petersburg and just One block to Central Avenue. Part of a townhome collection uniquely centered in St. Petersburg this tri-level modern townhome features 3 bedrooms, 3 bathrooms and a 210 sq. ft. rooftop observation deck. The home has a 3 car garage and was designed for a home charging station to accommodate electric vehicles. The main floor of the townhome includes open space living with 9 ft' ceilings and a 2nd level 400 sq. ft. deck. The indoor and summer kitchens are natural gas equipped including the dryer on the 3rd level. The designer kitchen is an open concept with Woodland Cabinetry and lighting fixtures. The kitchen has Top of the Line Samsung appliances and installed beverage wine cooler combo. From the 3rd level rooftop observation deck you will enjoy amazing sunrises and skyline views the city of St Petersburg. The townhome has a public alley access to the oversized 3-car garage and offers energy efficient kitchen appliances and is pre-wired for Smart Home technologies. Home Buyers will enjoy knowing the home was built with Hurricane Impact Windows and Garage Door. This townhome is single-family zoning with a variance from the City of St. Petersburg, so you can enjoy the benefits of owning a home with no HOA or dues.
 CHARLES STREET DESIGN, LLC
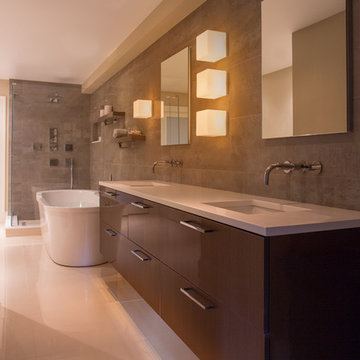
Boston's Beacon Hill neighborhood is decidedly Victorian to the casual observer. However, while this young family appreciates the Beacon Hill aesthetic, they preferred a more updated, contemporary interior to fit their urban lifestyle. We created living spaces with elements that both respected the historic architecture and gave the homeowners the modern, clean-lines they desired. Our solutions incorporated traditional forms using materials in fresh and modern ways.
Michael J. Lee Photography
 Skyhook Design

Roof top deck with glass railing and composite decking.
Example of a small trendy purple three-story mixed siding house exterior design with a shed roof and a shingle roof
Example of a small trendy purple three-story mixed siding house exterior design with a shed roof and a shingle roof

 Dig Your Garden Landscape Design
Aeonium sunburst, other aeoniium and aloe succulents in This vast hillside in San Anselmo, Northern California is the personal sanctuary of Landscape Designer Eileen Kelly, owner of Dig Your Garden Landscape Design. This sustainable garden also serves as Eileen's "living laboratory" where she observes and learns from the habits and growth of her extensive selection of plants. Design and Photos © Eileen Kelly, Dig Your Garden Landscape Design http://www.digyourgarden.com
 Martin Architect, Inc.
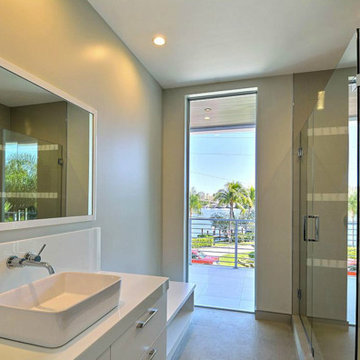
Sleek Bath...view through floor to ceiling window to Sailboats beyond. Large porcelain tiles on walls with decorative tiles inset horizontally. Light putty colored walls. White backsplash, counter and vanity.
 Martin Architect, Inc.
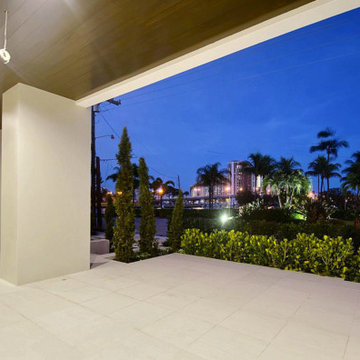
View from front raised patio at night showing wood stained soffits and brown specialty tiles at entry. Porcelain exterior tiles. View out to bridge and sailboat mooring basin.
 Eckalizzi Design
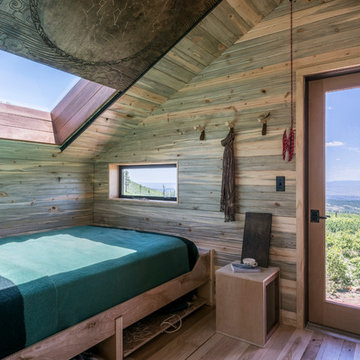
The bed space is opened up both outward toward the incredible Rio Grande Gorge, and up through the 4' x 4' skylight where one can observe the vast night sky and clear view of the Milky Way as you lay in bed.
Photo Credit: Stephen Cardinale
 Beds At Home LTD
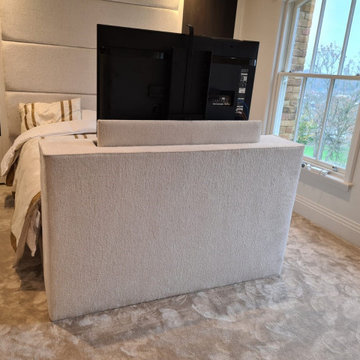
For this project, we had to manufacture a Tv-Unit with a lift-up mechanism, for an apartment in North London. The project had its challenges as it can be quite difficult to design and manufacture a piece of furniture with moving components. Despite the challenges our team pulled together and found the best solutions to manufacture, deliver and install the Tv-unit and as you can observe the result was spectacular.

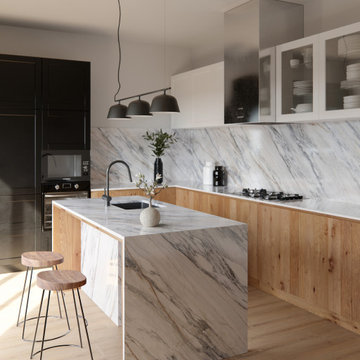
 Cosentino North America
A collection that unites the poetic and unique beauty of stones harnessed by Dekton® technology, as those dreams where we observe and vaguely feel in control but only the deepest part of our mind truly understands. The collection is named in honor of the lavish inspiration of the two worlds conveyed in marbled colors to captivate our eyes and bring to any space a feeling we understand but cannot explain.
 Sarasota FL Real Estate Photographer Rick Ambrose
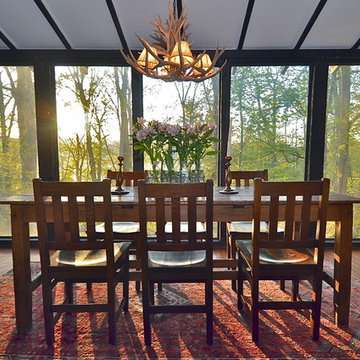
Depending on how old you are, this room will remind you of being in either a treehouse - or in Ten Forward, the observation Lounge on Star Trek The Next Generation...you can see glimpses of the lake as summer rapidly approaches.
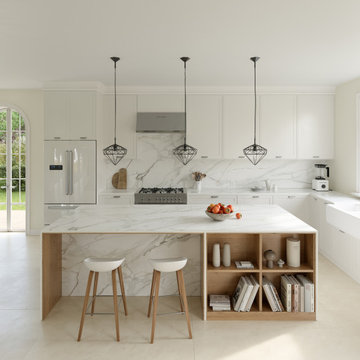 Cosentino North America
A collection that unites the poetic and unique beauty of stones harnessed by Dekton® technology, as those dreams where we observe and vaguely feel in control but only the deepest part of our mind truly understands. The collection is named in honor of the lavish inspiration of the two worlds conveyed in marbled colors to captivate our eyes and bring to any space a feeling we understand but cannot explain.
 nana
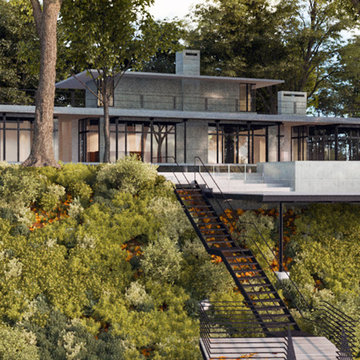
nanaLake Michigan custom deck observation platform & house, designed by Collective Office & Jeff Klymson, with M. Ciurej.
Example of a mid-sized minimalist backyard deck design in Chicago with a fire pit and a roof extension
Example of a mid-sized minimalist backyard deck design in Chicago with a fire pit and a roof extension
 Designs by Debra Cruz
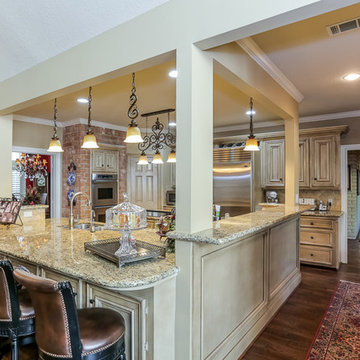
Here you can see the hallway. The sold wall was turned into a large window into the kitchen and adds to the airy feeling. The standing-height bar offers an additional area for guests to observe the action in the kitchen.
 HOME'SOCIETY
Dimensions: 13.50m2 | 145.31sqft
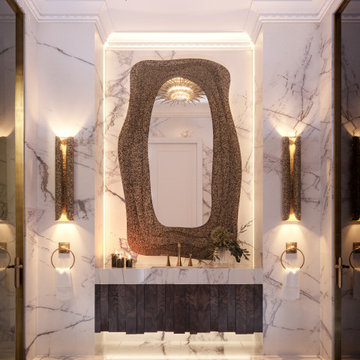
The powder room plays a vital role as an extension of the living room, so the purpose was to assure this space was unique and enjoyable like other public areas. This room also mixes a diversity of textures and shades without losing the balance observed across the whole apartment.
https://cutt.ly/Qv7ZxfQ
43