
Search results for "Observers" in Home Design Ideas
 Stephen R. Holt Architects
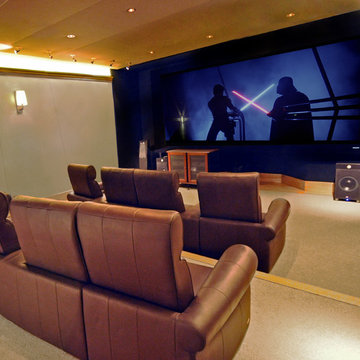
Inspiration for a mid-sized timeless enclosed carpeted and beige floor home theater remodel in Manchester with gray walls and a projector screen
 Rock Kauffman Design
2014 Fall Parade Cascade Springs I Chad Gould Architect I BDR Custom Homes I Rock Kauffman Design I M-Buck Studios
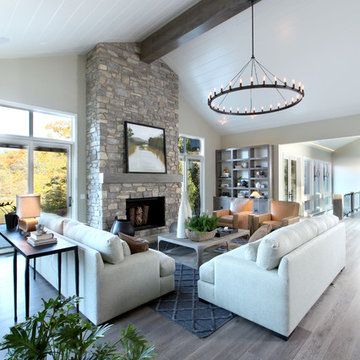
Inspiration for a large transitional open concept medium tone wood floor family room remodel in Grand Rapids with beige walls, a stone fireplace and a standard fireplace
Inspiration for a large transitional open concept medium tone wood floor family room remodel in Grand Rapids with beige walls, a stone fireplace and a standard fireplace
 Clawson Architects, LLC
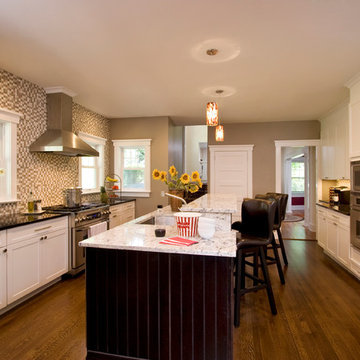
By extending the kitchen t the side, Clawson Architects was able to create the proper circulation for a kitchen with island seating. New white cabinets with contrasting island creates a gracious entertaining kitchen with room for helpers and observers.
Find the right local pro for your project
 CALegacy Construction, Inc.
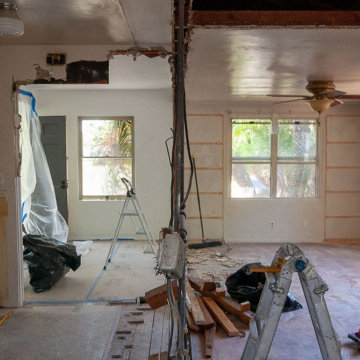
Here we can observe the lower ceiling height as well as old plumbing, gas lines and framing.
We removed and relocated the above so to make the kitchen area larger.
 Martin Architect, Inc.
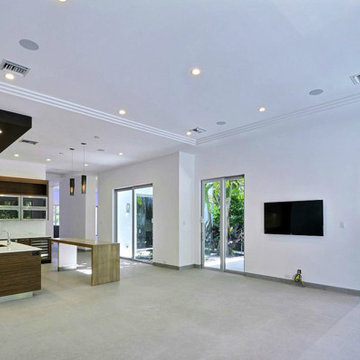
 View of Dining Room showing Kitchen beyond. Ceiling coffer details. View out to Summer Kitchen and bbq / sink / refrigerator area at exterior, classic white Porcelain floor tiles.
 CJS Woodworking & Design

Example of a transitional l-shaped light wood floor and beige floor eat-in kitchen design in Los Angeles with a farmhouse sink, recessed-panel cabinets, beige cabinets, white backsplash, paneled appliances and an island
 Petrick Architecture
Matt Mansueto Photography

Example of a large transitional medium tone wood floor and brown floor enclosed kitchen design in Chicago with an undermount sink, recessed-panel cabinets, white cabinets, marble countertops, white backsplash, subway tile backsplash, paneled appliances and an island
Example of a large transitional medium tone wood floor and brown floor enclosed kitchen design in Chicago with an undermount sink, recessed-panel cabinets, white cabinets, marble countertops, white backsplash, subway tile backsplash, paneled appliances and an island


 WESTERN SUN HOMES
Western Sun
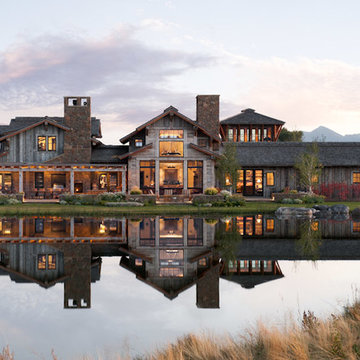
Open concept kitchen - large contemporary single-wall open concept kitchen idea in Sacramento with an island
Open concept kitchen - large contemporary single-wall open concept kitchen idea in Sacramento with an island
 Tucker Distinctive Kitchens
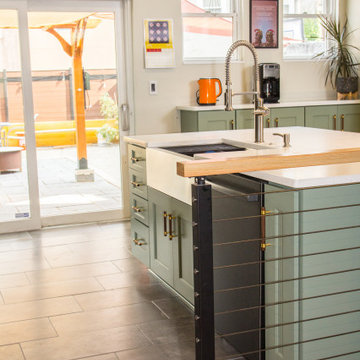
Island was set up against the wire guard rail of the stair, so access is from three sides. Perfect location of the sink across from the stove and refrigerator makes the 'cooking' zone separate from the 'observation' zone.

 Dyna Builders
Aaron Leitz Photography
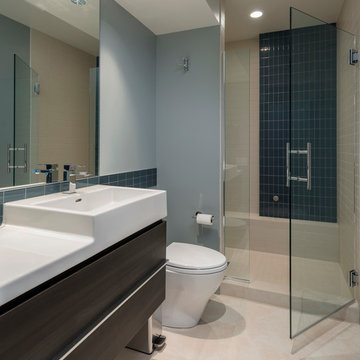
Inspiration for a contemporary bathroom remodel in Seattle with an integrated sink
Inspiration for a contemporary bathroom remodel in Seattle with an integrated sink

 Martin Architect, Inc.
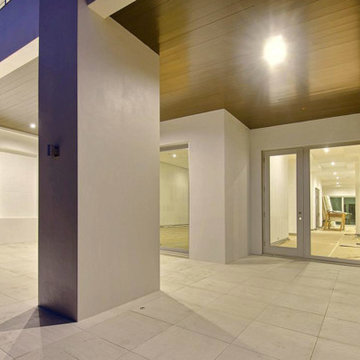
View of front raised patio at night showing wood stained soffits and brown specialty tiles at entry. Porcelain exterior tiles.
Mid-sized modern white two-story stucco flat roof idea in Miami
Mid-sized modern white two-story stucco flat roof idea in Miami
 T-Square Company
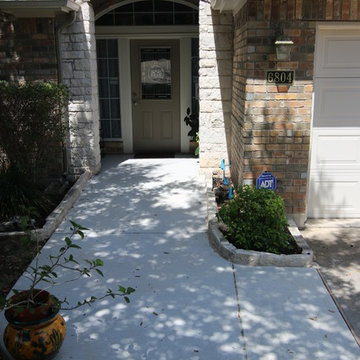
The existing sidewalk was removed and a new ADA ramp was put in to allow a wheelchair to gain access to the driveway. The front porch was overlaid in concrete up yo the finished floor height on the interior. A new entry door with low profile ADA threshold was installed with lever hardware. The correct
1:16 slope was observed between the flat landing areas.
39