
Search results for "Observers" in Home Design Ideas
 DeBear Designs Inc.
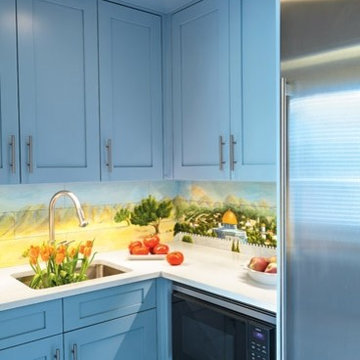
"Designing the kosher meat kitchen was very challenging,” says Carol DeBear. “The tight space had only a microwave, a hot plate, and a tiny refrigerator. But everyone I reached out to said, ‘Yes! What can we do to help?’” DeBear installed a 24-inch Sub-Zero refrigerator and a Wolfmicrowave/convection oven with a Sabbath mode, a timer that turns the oven on and off for observant residents. The backsplash became the focal point here, with a hand-painted scene of Jerusalem done by decorative painter Kristin Linder on tile supplied by Cancos.
 User
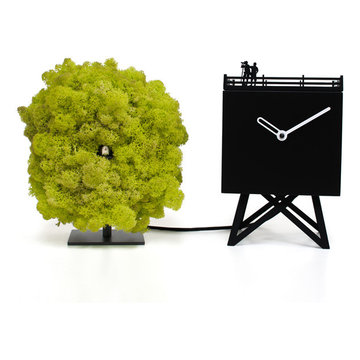
UserThe ironic and green design of Bird Watching leads us to observe cuckoos in the woods. It is a table cuckoo clock that decorates desks, shelves and furniture, at home or the office. The watch tower, in wood, on which are positioned the silhouettes of two birdwatchers ready to photograph. The tree, with a little bird hidden among the foliage, is entirely covered in MOSS by Verde Profilo, a natural lichen that can be used indoors rooms lacking natural light, without undergoing changes. A light sensor automatically turns off the cuckoo sound in the absence of light.
 Brad Cox, Architect, Inc.
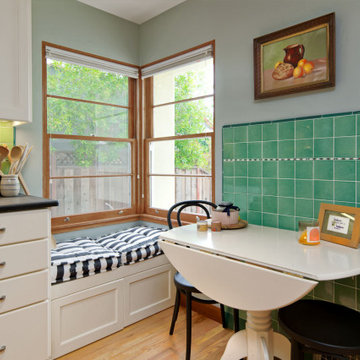
A built-in corner window seat creates a warm, light-filled retreat—an ideal perch for the family dog to comfortably observe the landscape beyond.
Example of a mid-sized minimalist light wood floor enclosed kitchen design in San Francisco with a farmhouse sink, shaker cabinets, white cabinets, marble countertops, green backsplash, ceramic backsplash, stainless steel appliances and an island
Example of a mid-sized minimalist light wood floor enclosed kitchen design in San Francisco with a farmhouse sink, shaker cabinets, white cabinets, marble countertops, green backsplash, ceramic backsplash, stainless steel appliances and an island
Find the right local pro for your project
 Departure l Architecture
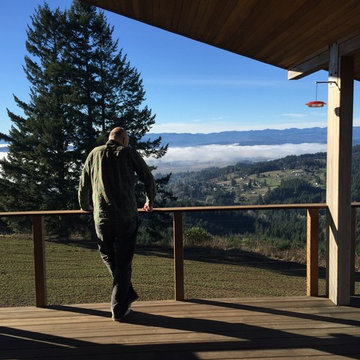
You gotta just enjoy the beauty, inspiration and solitude when you arrive here each day!
Deck - mid-sized modern deck idea in Portland with a roof extension
Deck - mid-sized modern deck idea in Portland with a roof extension
 Martin Architect, Inc.
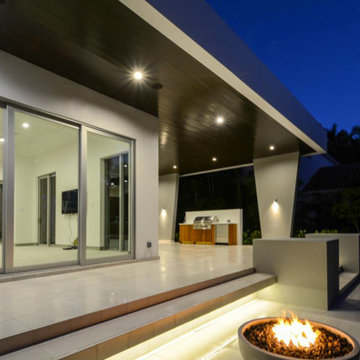
Rear view at night showing wood stained soffits.. Summer Kitchen and bbq / sink / refrigerator area, classic white modern facade, accent lighting provides a soft glow. Fire Pit, Tropical Landscaping.
 Martin Architect, Inc.
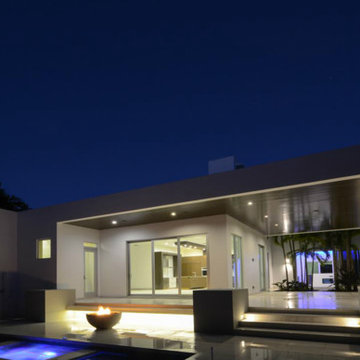
Rear view at night showing pool and wood stained soffits.. Summer Kitchen and bbq / sink / refrigerator area, classic white modern facade, accent lighting provides a soft glow. Fire Pit.
 NanaWall
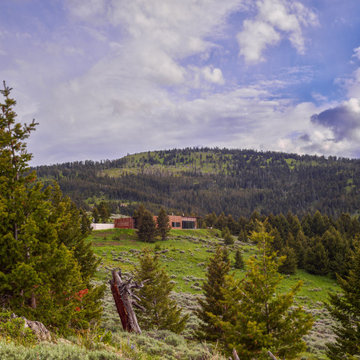
For studioryker, the process begins with an observational survey, long periods of experiencing the landscape, sketching, noting flora and fauna, and understanding the unique terrain and climate conditions. At times, the design team would stand on ladders and lie down on the ground to understand the results of different ground heights and whether to cut into or build up from the land. One of the biggest challenges with contemporary home design in remote locations like Bozeman is minimizing the impact of development on previously untouched terrain. This particular site offered an ideal location for observation without interrupting natural wildlife patterns and migration routes, allowing for a modest 2,260-square-foot property with an attached 638-square-foot garage and a 290-square-foot covered patio and outdoor kitchen. The home features a 2-bedroom, 2.5-bathroom single-level composition set against a shallow cut along the hill.
 Farmer Payne Architects
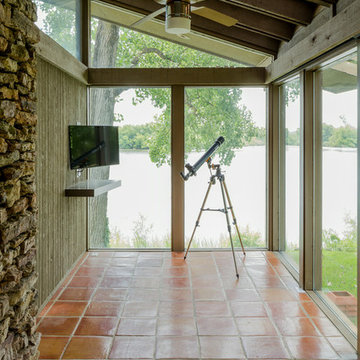
Scott Payne Custom Master Treadmill Room
Example of a trendy home gym design in New Orleans
Example of a trendy home gym design in New Orleans
 Departure l Architecture
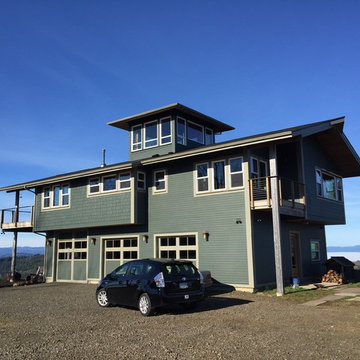
What started out as an existing 3 car garage with a simple gabled roof was transformed into a new home with a commanding view in all directions.
(landscaping and hardscaping to be completed spring 2015). The problem with the tower is that you can't figure out what direction to face.
 Kane Landscapes Inc
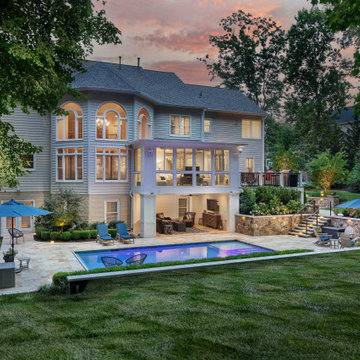
Observing from the lawn, you're treated to a breathtaking spectacle of the entire yard illuminated by the radiant glow of the setting sun.
Inspiration for a timeless backyard stone patio remodel in DC Metro
Inspiration for a timeless backyard stone patio remodel in DC Metro
 Board & Vellum
Photos by Andrew Giammarco Photography.
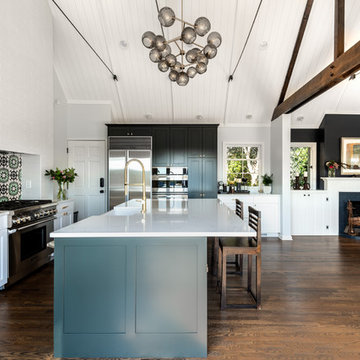
Inspiration for a large farmhouse l-shaped dark wood floor open concept kitchen remodel in Seattle with a farmhouse sink, shaker cabinets, gray cabinets, quartz countertops, multicolored backsplash, ceramic backsplash, stainless steel appliances, an island and white countertops
Inspiration for a large farmhouse l-shaped dark wood floor open concept kitchen remodel in Seattle with a farmhouse sink, shaker cabinets, gray cabinets, quartz countertops, multicolored backsplash, ceramic backsplash, stainless steel appliances, an island and white countertops
 Inspiring Landscape Solutions by Parveen Dhaliwal

Can you spot the jungle?⠀This is a DIY garden I designed conceptually and that was executed by the client based on my observations of what they like/not and their style of living, putting them in touch with the relevant suppliers I knew. What I love best though is their beautiful execution and loved the collaboration that occurred throughout the project and their continued dedication to its maintenance. ⠀
 Francesca Owings Interior Design
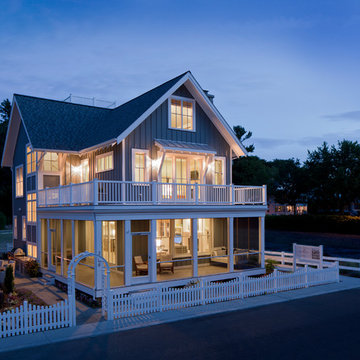
Point West at Macatawa Park
J. Visser Design
Insignia Homes
Coastal exterior home idea in Grand Rapids
Coastal exterior home idea in Grand Rapids
 USI Design & Remodeling
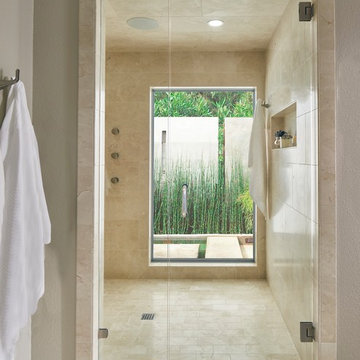
The Walk-in Master shower has an observation window overlooking a private garden and waterscape. The shower has audio speakers and a tankless hot water system for extended enjoyment.
 Jamaica Cottage Shop Inc
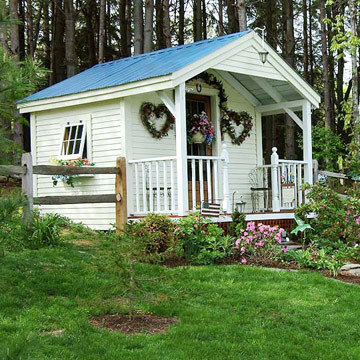
Our Prefab Cabins are an asset to any landscape. With an array of available options, these cabins can compliment any property as a combination guest house, meditation room, nature observation area, yoga studio, or a study.
 Inspiring Landscape Solutions by Parveen Dhaliwal

Can you spot the jungle?⠀This is a DIY garden I designed conceptually and that was executed by the client based on my observations of what they like/not and their style of living, putting them in touch with the relevant suppliers I knew. What I love best though is their beautiful execution and loved the collaboration that occurred throughout the project and their continued dedication to its maintenance. ⠀
 M.T.N Design
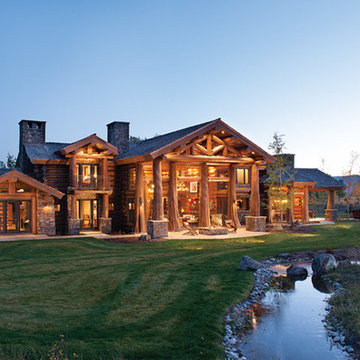
Shadowed by the Tetons in Jackson Hole, Wyoming, this luxury, handcrafted log home is a tribute to traditional American log home lodges.
Produced By: PrecisionCraft Log & Timber Homes
Photo Cred: Heidi Long, Longview Studios
 CHARLES STREET DESIGN, LLC
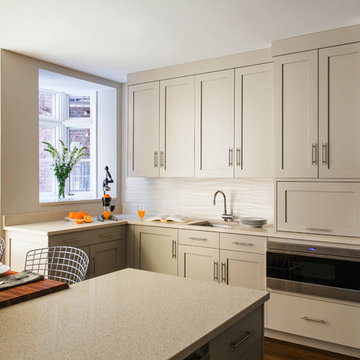
Boston's Beacon Hill neighborhood is decidedly Victorian to the casual observer. However, while this young family appreciates the Beacon Hill aesthetic, they preferred a more updated, contemporary interior to fit their urban lifestyle. We created living spaces with elements that both respected the historic architecture and gave the homeowners the modern, clean-lines they desired. Our solutions incorporated traditional forms using materials in fresh and modern ways.
Michael J. Lee Photography
 European Granite & Marble
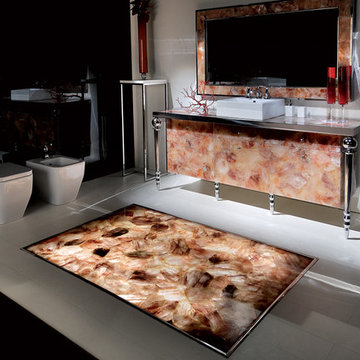
While some only use rare gems for observing, the European Precious Stone collection employs gems at a large scale for home decorating.
Seen in this bathroom design is the 'Haematoid Quartz' design. The design features the stone in its natural and backlit state. The floor inlay is lit-up from underneath to create unique colour effects and add an opulent touch.
Find out more info here: http://www.egmcorp.com/collections/precioustone-collection
 CHARLES STREET DESIGN, LLC
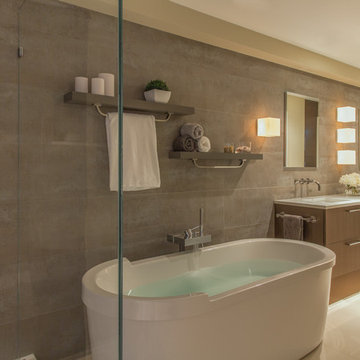
Boston's Beacon Hill neighborhood is decidedly Victorian to the casual observer. However, while this young family appreciates the Beacon Hill aesthetic, they preferred a more updated, contemporary interior to fit their urban lifestyle. We created living spaces with elements that both respected the historic architecture and gave the homeowners the modern, clean-lines they desired. Our solutions incorporated traditional forms using materials in fresh and modern ways.
Michael J. Lee Photography
42