
Search results for "Obstructions" in Home Design Ideas
 The D. H. Ellison Co.
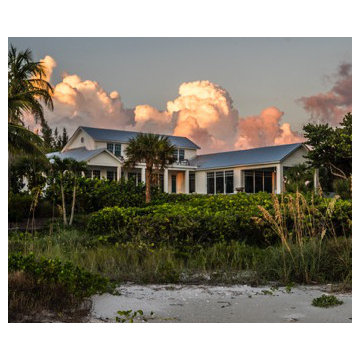
Sanibel Island has strict zoning rules regarding the obstruction of light that new structures can impose on neighbors. The new house fits within the allowable building envelope and does not cast large shadows on its neighbors. Turtles build their nests in the beach so night-time lighting is rigorously limited and the windows all are tinted so that artificial light does not confuse the baby turtles when they hatch.
 Mitchell Welding & Iron Works, Inc.
Mitchell Welding & Iron Works, Inc.
Inspiration for a modern deck remodel in Philadelphia
Inspiration for a modern deck remodel in Philadelphia
 Quinn Craughwell Landscape Architects
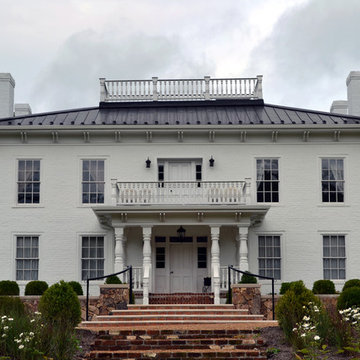
The front landscape of the home responds directly to symmetry and balance within the Georgian architecture. A formal lawn is bound by a stone retaining wall and grand stairs lead up a generous front walk to the entrance. The native stone wall divides the front garden from the gravel driveway, allowing the cars to sit lower and partially obstructed from view. The formal boxwood layout is softened with native wildflowers and grasses.
Find the right local pro for your project
 bsq Landscape Architects
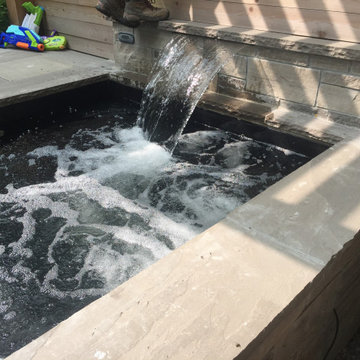
This project aimed to design an expansive patio for dining and lounging while including a hot tub, decking, and a lawn for seasonal sport edged by a low maintenance garden.
From setting up a winter hockey rink to enjoying the summer evenings, it was important that the water flow was well managed. To achieve this, we terraced the rear yard creating an elongated brick and stone patio with a covered dining area; used was a rough wood timber framing that supported a personal scripted swing, a covered hot tub and waterfall adjacent a lounge, focused around a natural gas fireplace.
Transitioning from patio to lawn was a mid-level wood boardwalk where the client could place seating to watch over a game of soccer or winter hockey.
To maintain a non-obstructed view of the garden and lawn from inside the house, we set the beams of the pergola slightly higher than the house windows and added tall perennials to screen the boardwalk.
To further mimic the house's traditional details, we added tumbled red brick and natural stone paving of various sizes to highlight the patio and walkways. At the same time, all transitions included cedar wood stairs and decking. Below are many pictures of the process of transformation.
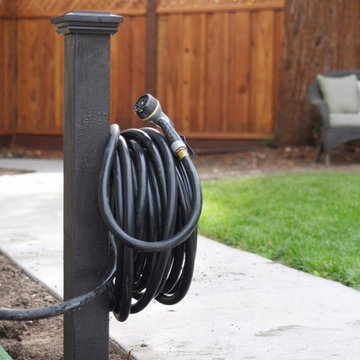
 SO | Home
Easy DIY project to contain that cumbersome garden hose. Find the tutorial here on my blog: http://www.simplyorganized.me/2014/10/simple-diy-hose-holder.html
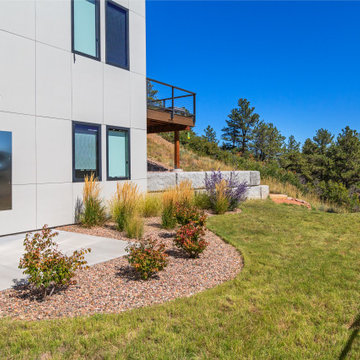
 Accent Landscapes
This backyard design blends simplicity and utility with a strong connection to the surrounding natural landscape. A sleek stainless steel outdoor shower is mounted against the home’s modern façade—perfect for rinsing off after gardening, hikes, or hot tub use. A curved planting bed with ornamental grasses, shrubs, and colorful perennials adds softness and year-round interest while defining the edge of the lawn. Native trees and a black metal fence frame the space, offering privacy without obstructing views of the nearby forested slope. Boulder retaining elements subtly shape the hillside, and a small covered deck above extends the indoor living space into the outdoors.
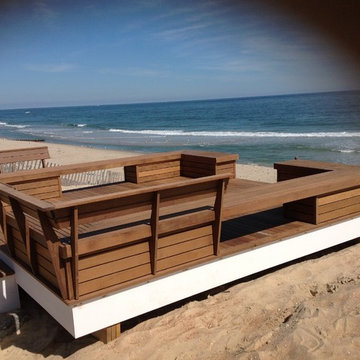
 Decks by Kiefer LLC
Open benches on the ocean do not obstruct the view.
Inspiration for a mid-sized coastal deck remodel in New York with no cover
Inspiration for a mid-sized coastal deck remodel in New York with no cover

 McHale Landscape Design, Inc.
The open riser and cable railing add to the 'lightness' of this iron stair way that does not obstruct water view.
Deck - large eclectic backyard deck idea in Baltimore with no cover
Deck - large eclectic backyard deck idea in Baltimore with no cover
 Beall's Nursery & Landscaping
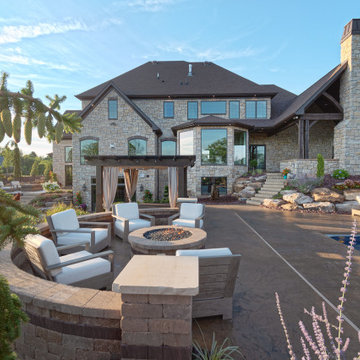
In the front of the home, we made recommend addition contouring to increase the curb appeal and views of the home from the road. The backyard featured a multi-level walkout basement which created unique terraced entertaining spaces. From the covered patio space, we incorporated a large boulder wall to create extra flat usable lawn space for the kids to play. Our design team created a unique swimming pool area mid-level between the basement and the first-floor covered patio. The homeowner requested a small swimming pool with a larger entertaining space around it. The space includes a circular gas firepit surrounded a sitting wall and pillars. The customer chose a natural look by selecting Lampus Desert Blend Country Stone pillars. The homeowner wanted to incorporate a spa into the entertaining space without obstructing the view from the upper level space and pool area. Our design team solved this by integrating the spa into the landscape surrounded by plantings and boulders to mask the look of the bulky spa. The pergola above the spa with a custom drapery created an elegant look and provided a nice cover to incorporate lighting for evening enjoyment.
 Tipton Spires Design|Build
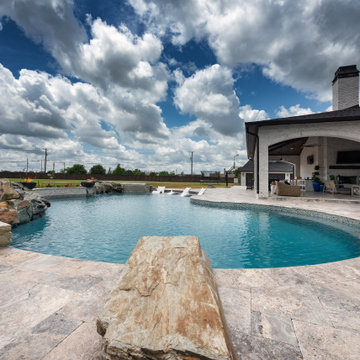
A large terraced organic shape pool with natrual boulders for jumping and play, surrounded by low profile rockwork and raised beam walls to not obstruct the baseball diamond and acreage on the property! Custom fire bowls accent the space!
 Peggy Smith
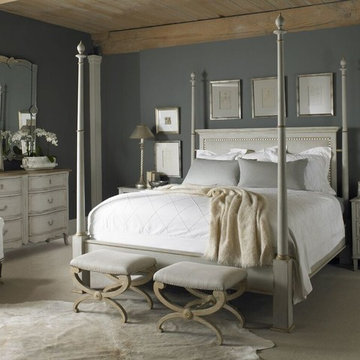
This dramatic Regency styled poster bed is constructed of poplar solids and finished in a distressed Swedish blue /grey finish with hand applied antique linen accents and a textured linen fabric panel trimmed with tape and spaced nails. The footboard posts are removable for a platform bed option. This option is great for rooms with large TVs that's might have their view obstructed by the footboard post. Century Furniture
 Marty Holick, AIA Ethan Allen Danbury CT
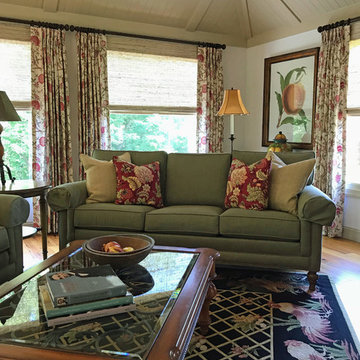
The new Ethan Allen sofas are complimented with the custom floral curtains and pillows. The new woven shades add a nice softness to windows while not obstructing the lush country view.
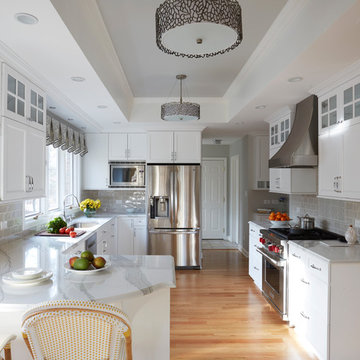
 Dream Kitchens, Inc.
Eliminating several wing walls and changing the placement of the appliances completely opened up this kitchen. In the new layout, there is plenty of landing space on the two sides of the range. The wall cabinets obstructing the view from the family room and the soffits were eliminated. The peninsula was extended and the seating is now at the kitchen counter instead of a small breakfast table. The hall closets were replaced by tall pantry cabinets and a small mail center was incorporated here, with a built-in charging station in the drawer for personal electronics. The small office area between the kitchen and dining/family room gave room to a new beverage and coffee center.

 Drury Design
THE SETUP
This remodeling project transformed a catchall room into a cinema-style theater designed for family entertainment and relaxation. The original space, which housed a small TV, older furniture, and various children’s toys, was reimagined to create a sophisticated, adult-friendly home theater with ample seating and modern amenities.
Design Objectives:
Create a Dark Theater Space: Ensure the room mimics a traditional movie theater environment.
Provide Comfortable Theater Seating: Include enough seating for the family and guests.
Integrate a Dry Bar Area: Include a space for snacks and drinks.
Optimize Space Utilization: Maintain an open area for additional activities.
Design Challenges:
Natural light: The room was too bright for a theater setting.
Seating: Accommodating six theater seats without obstructing views.
Lighting: Ensuring the lighting does not interfere with the viewing experience.
AV: Finding a clutter-free solution for AV equipment.
Dry Bar: Incorporating a dry bar area without overcrowding the space.
Viewing: Ensuring the TV placement allows for comfortable, optimized viewing.
THE RENEWED SPACE
Design Solutions:
Natural Light Control: Installed blackout remote shades on the back window and painted the walls dark charcoal to reduce natural light infiltration.
Seating Arrangement: Built a second level for the back row of seating to ensure unobstructed views for all movie watchers.
Lighting Design: Installed sconces on either side of the window that shine from the sides (to avoid interfering with the viewing experience).
AV Equipment Storage: Utilized existing recess areas with custom shelves matching the cabinetry and concealed cables using a PVC pipe system.
Dry Bar Integration: Created a dry bar area on the back wall with a refrigerator, candy storage, and a small counter space for a popcorn machine and ice maker, with locked drawers to prevent unsupervised access.
Optimal Viewing Distance: Evaluated multiple floor plans and placed the TV on the most suitable wall to ensure optimal viewing and comfortable reclined seating.
Final Thoughts:
The completed home theater has been a resounding success, providing a versatile space for the entire family. The thoughtful design and meticulous attention to detail have created a functional and enjoyable home theater that meets diverse needs, from watching movies and playing video games to relaxing and reading. The areas to the sides of the theater seats can accommodate spillover seating or activity zones. The area housing the AV equipment also includes extra shelves for storing snuggle-grade movie viewing blankets. This theater space has become a favorite hangout spot, offering comfort and entertainment for everyone.
This view shows the dual level theater seating, bean bags, open AV shelving on the right to tuck the cables which our installers ran behind the TV with PVC piping.
 Jennifer Ballard Interiors
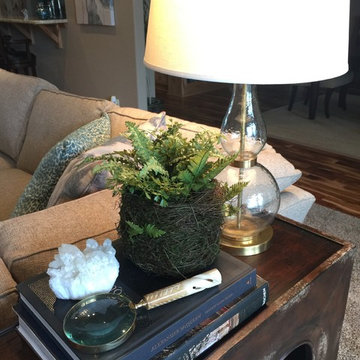
The finishing touches to a space are what create a beautiful home. They are just one more addition, creating interest and personality. Nearby are windows that have a beautiful view, so a glass lamp was used so it would not obstruct the view outside.

 BAY AMERICA
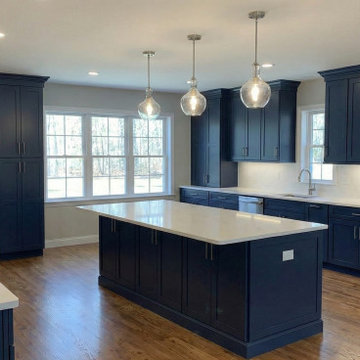
Cabinetry & Storage: The kitchen features custom Navy Blue Shaker-style cabinetry with a floor-to-ceiling pantry wall, providing seamless storage. The deep hue is punctuated by brushed nickel hardware, offering a crisp, modern contrast.
Surfaces: To create a sense of continuity, Calacatta-style quartz with delicate grey veining was selected for both the expansive countertops and the full-height backsplash. This choice eliminates visual "noise" and reflects natural light throughout the room.
The Focal Point: The oversized central island serves as the heart of the home, featuring an under-mount stainless steel sink and a professional-grade gooseneck faucet. It is illuminated by a trio of glass globe pendant lights that provide a touch of mid-century elegance without obstructing the view.
Culinary Suite: Designed for the home chef, the space includes a professional-grade gas range and a custom stainless steel ventilation hood, framed by symmetrical cabinetry to create a balanced visual anchor.
 Che Interiors

The client came to us looking to update their kitchen and kitchenette in order to match recent changes made to the rest of their 1905 Cow Hollow home. Their goal? Build a space that was impressive and grand.
We chose classic luxury cues—golds and marbles—for the two kitchens and consulted on colors, light fixtures, and furniture throughout the rest of their home to marry the various spaces.
In the main kitchen, we created a focal point using a faux marble Calacatta Neolith bookmatch backsplash, an impactful piece that created that arresting effect the client sought at half the cost of real marble.
We paired that with simple, understated but rich accessories, like a sleek and simple oven hood that wouldn’t obstruct the backsplash and glossy, sterling grey cabinets with polished nickel accents. For a final touch of flair, we hung two ochre NYC 3-Tier Pear Chandeliers.
Together, these pieces cemented the look. High-Chic. Simple. Modern. Iconic.
 HideAway Screens
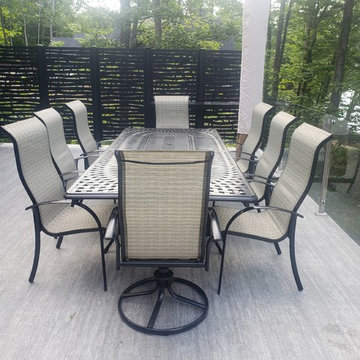
HideAway Screens were installed on the side of the decks to create a privacy wall from the neighbours, while glass railing was installed on the end of the deck to ensure the lake view was not obstructed on this lakefront cottage.
 Chicago Green Design Inc.

No obstruction of Chicago's skyline. Ipe flooring, corrugated galvalum service counter base, massive umbrella shade structure, industrial lighting, artificial turf. literally no maintenance material. enjoy!! Tyrone Mitchell Photography
photopoet
34