
Search results for "Obstructions" in Home Design Ideas
 Elizabeth Hall Designs, LLC

I utilized my client's existing furniture and added new accessories and accent pieces to finish off the room. They live on the Mobile Bay, so I didn't want to obstruct their beautiful views. Mirrors on the opposite wall reflect the water. Coastal colors and tones are found throughout.
 JRP Design & Remodel
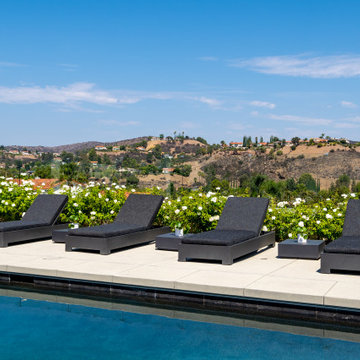
Taking in the panoramic views of this Modern Mediterranean Resort while dipping into its luxurious pool feels like a getaway tucked into the hills of Westlake Village. Although, this home wasn’t always so inviting. It originally had the view to impress guests but no space to entertain them.
One day, the owners ran into a sign that it was time to remodel their home. Quite literally, they were walking around their neighborhood and saw a JRP Design & Remodel sign in someone’s front yard.
They became our clients, and our architects drew up a new floorplan for their home. It included a massive addition to the front and a total reconfiguration to the backyard. These changes would allow us to create an entry, expand the small living room, and design an outdoor living space in the backyard. There was only one thing standing in the way of all of this – a mountain formed out of solid rock. Our team spent extensive time chipping away at it to reconstruct the home’s layout. Like always, the hard work was all worth it in the end for our clients to have their dream home!
Luscious landscaping now surrounds the new addition to the front of the home. Its roof is topped with red clay Spanish tiles, giving it a Mediterranean feel. Walking through the iron door, you’re welcomed by a new entry where you can see all the way through the home to the backyard resort and all its glory, thanks to the living room’s LaCantina bi-fold door.
A transparent fence lining the back of the property allows you to enjoy the hillside view without any obstruction. Within the backyard, a 38-foot long, deep blue modernized pool gravitates you to relaxation. The Baja shelf inside it is a tempting spot to lounge in the water and keep cool, while the chairs nearby provide another option for leaning back and soaking up the sun.
On a hot day or chilly night, guests can gather under the sheltered outdoor living space equipped with ceiling fans and heaters. This space includes a kitchen with Stoneland marble countertops and a 42-inch Hestan barbeque. Next to it, a long dining table awaits a feast. Additional seating is available by the TV and fireplace.
From the various entertainment spots to the open layout and breathtaking views, it’s no wonder why the owners love to call their home a “Modern Mediterranean Resort.”
Photographer: Andrew Orozco
 Swartz Photography
Swartz Photography

Example of a small eclectic backyard outdoor kitchen deck design in Other with no cover
Example of a small eclectic backyard outdoor kitchen deck design in Other with no cover
Find the right local pro for your project
 Aloha Kitchen, Bath & Design
Goodbye old, dated, dark, closed off kitchen and HELLO bright, white, cheery, glammy, happy kitchen that made this client finally LOVE her home.
We closed off the door to the formal dining and removed a peninsula to make a large L-shaped kitchen with and island. A cleverly concealed pantry hides behind a barn door that does not obstruct the dining nook, a drop zone is conveniently located at the opening to the kitchen and is the perfect place to drop the mail and purse and charge phones (out of the workspace!). Sparkly hardware, and pendant lights add a touch of glam and the mirrored cabinet doors reflect more light and give the illusion of more windows. Tons of extra storage under the seating area in the island for seasonal and entertaining items.
In the family room we removed a huge chunky stone fireplace that blocked any good place for a TV and replaced with a clean wall and home theater so that now the gathering space serves the function the homeowner actually wants.
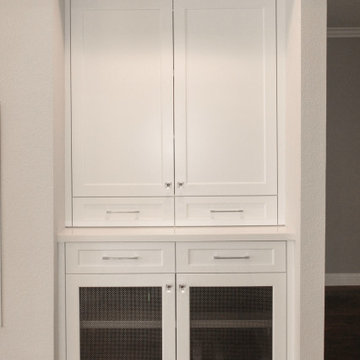
In the space to the right of the entertainment center was a dated looking bar that we replaced with a "Barmoire" with AV components hidden below behind metal mesh doors that allow the components to breathe and all the glassware and bar items neatly stored and ready to open up and entertain out of. (Photo credit; Shawn Lober Construction).
 Isaman design, Inc.
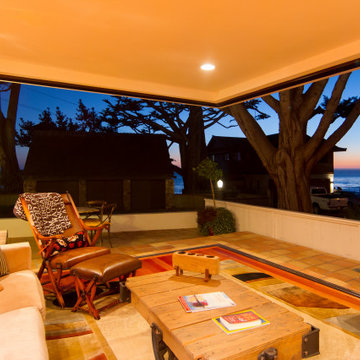
The Farley Residence is a dramatic remodel aimed at recapturing the views of the Pacific Ocean. The existing residence, located on a prime ocean facing lot in Shell Beach, was reworked and enhanced to incorporate larger glazing and 8' tall pocketing sliding doors. With these doors open, a corner of the home is completely opened up to the outside, without any columns or walls obstructing the view to the ocean. This blend of traditional Spanish style Architecture and contemporary amenities transform this residence into a timeless gem within the neighborhood.
 User
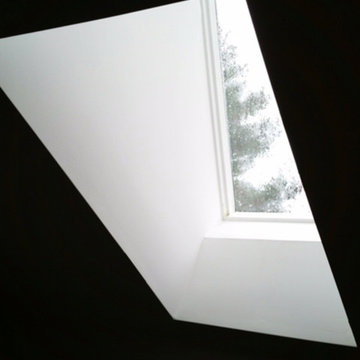
UserPro-Tint - Before Vista 18 window film was installed to protect furniture from fading, soften glare, and reduce heat without obstructing the view. The blinds were installed less than a year ago.
 Chicago Green Design Inc.
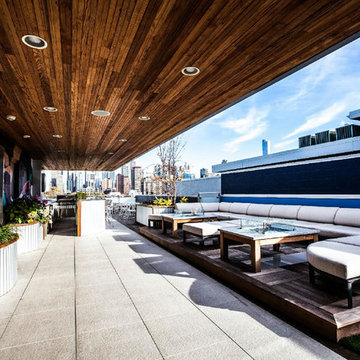
Porcelain tiles, IPE deck tiles, corrugated/IPE planters give this once drab space an urban feel it deserves. this space includes a bar, kitchen, dining area, lounge area, private jacuzzi tub, and a no obstruction killer view of the city.
 Showcase Kitchens
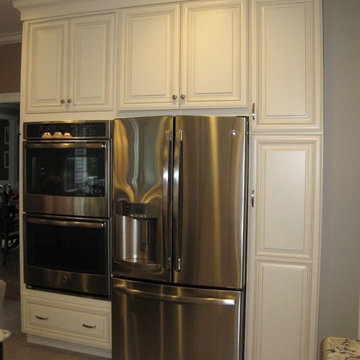
We placed all the tall units off to one side so we wouldn't obstruct the view into the space. There is a hidden TV above the double ovens.
Dura Supreme Cabinetry.
 Classic Kitchen & Bath
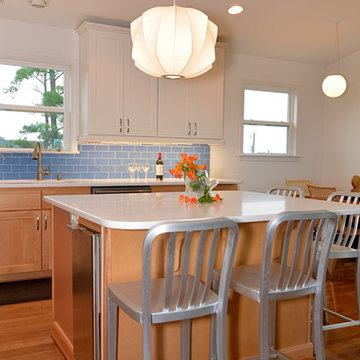
This coastal kitchen uses a combination of River Run Cabinetry's Dalton Sable on the bottom with Mt. Vernon Snow on top. The counter tops are a white quartz accented beautifully with a blue glass tile back splash. To keep the back splash clear of obstructions, we used Angled Power Strips to fit up, underneath, the wall cabinets.
Greg Versen
 Details Design and Staging
This bath hadn't been updated since the home was built in 1967. The room was gutted and the only thing salvaged was the original vanity, which was reworked to included two drawers and a pop-out drawer under each sink, as well as an open area in the center for a basket. A hutch was added up the center and mirrors to the ceiling. Stunning light sconces were added on each side of the right hand sink for makeup application.
New floor tile was laid in a unique pattern and glass tile was used in the combo tub/shower area. A new granite countertop, undermount sinks, and a sleek tub round out the new fixtures.

The door originally opened inward to the space and was hinged on the left, obstructing access to the closet behind in the eave. Demolition included removing the mildly functional closet and the door into the bathroom from the bedroom was hinged from the right and now swings into the bedroom.
The changes not only refreshed the room aesthetically but provided more functionality and more light to flow into and bounce around the room.
 Martel Windows & Doors
Located in Bee Caves just west of Austin in the highly acclaimed Spanish Oaks Golf Course Community. Windows and Doors are Sun Clad Clear Pine stained to match all wood casing and Dark Bronze Aluminum Clad Exterior. The dark exterior color was used to frame the openings and create a contrast against the light rock façade and coincide with the beautiful roof. A custom 5/8” simulated Divided lite was used to add a simple detail on the façade of the house without obstructing the view.
Photos by Masters Touch Custom Homes
 Ironwood Residential Design
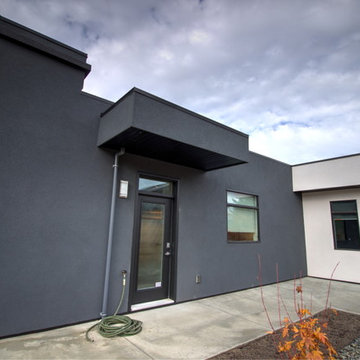
I decided to hang the trusses out here to create the covered area over the door rather than posts. Simpler and of course fewer obstructions.
Large contemporary white one-story stucco exterior home idea in Other
Large contemporary white one-story stucco exterior home idea in Other
 J T Construction & Design LLC
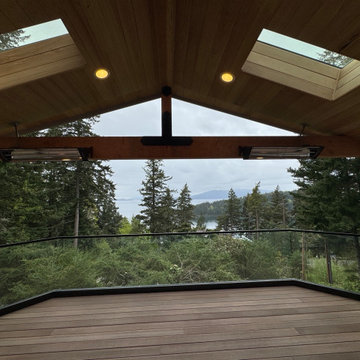
This exterior covered deck with cypress mixed grain tonge and grove soffit material was very specifically designed to seamlessly flow from front to back and integrate with the beam work. The Timber tech decking surface was chosen for durable surface material as we face the ocean and ease of use and cleaning for these clients as they have four children and love to entertain on there deck which is now an extension of there living space. This framless glass rail system also enhances the stunning views from there deck and opens up the space so much with the un obstructed light that flows in from every angle now.
 Archadeck of Austin
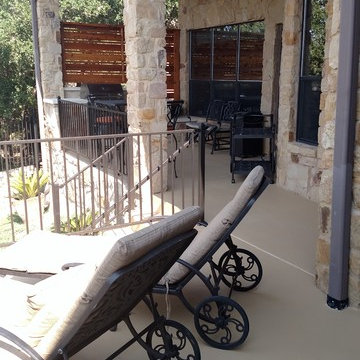
A great feature of this patio makeover is its new railing system. We used Fortress iron railings in the hammered bronze color. These iron railings are sturdy and much thinner than the home’s original cedar railings, and they don’t obstruct the beautiful views of the valley and the river below. It’s almost as though you can see right through them. We like this particular style of railing because of its hammered look with dimples and ribbons in the bronze color. It adds a vintage-inspired appeal and at the same time keeps a low profile. What’s more, it’s forgiving because it already looks “hammered.” You can’t hurt it!
 Hillcrest Construction
These clients reached out to Hillcrest Construction when their family began out-growing their Phoenixville-area home. Through a comprehensive design phase, opportunities to add square footage were identified along with a reorganization of the typical traffic flow throughout the house.
All household traffic into the hastily-designed, existing family room bump-out addition was funneled through a 3’ berth within the kitchen making meal prep and other kitchen activities somewhat similar to a shift at a PA turnpike toll booth. In the existing bump-out addition, the family room was relatively tight and the dining room barely fit the 6-person dining table. Access to the backyard was somewhat obstructed by the necessary furniture and the kitchen alone didn’t satisfy storage needs beyond a quick trip to the grocery store. The home’s existing front door was the only front entrance, and without a foyer or mudroom, the front formal room often doubled as a drop-zone for groceries, bookbags, and other on-the-go items.
Hillcrest Construction designed a remedy to both address the function and flow issues along with adding square footage via a 150 sq ft addition to the family room and converting the garage into a mudroom entry and walk-through pantry.
-
The project’s addition was not especially large but was able to facilitate a new pathway to the home’s rear family room. The existing brick wall at the bottom of the second-floor staircase was opened up and created a new, natural flow from the second-floor bedrooms to the front formal room, and into the rear family hang-out space- all without having to cut through the often busy kitchen. The dining room area was relocated to remove it from the pathway to the door to the backyard. Additionally, free and clear access to the rear yard was established for both two-legged and four-legged friends.

The existing chunky slider door was removed and in its place was fabricated and installed a custom centerpiece that included a new gas fireplace insert with custom brick surround, two side towers for display items and choice vinyl, and two base cabinets with metal-grated doors to house a subwoofer, wifi equipment, and other stow-away items. The black walnut countertops and mantle pop from the white cabinetry, and the wall-mounted TV with soundbar complete the central A/V hub. The custom cabs and tops were designed and built at Hillcrest’s custom shop.
The farmhouse appeal was completed with distressed engineered hardwood floors and craftsman-style window and door trim throughout.
-
Another major component of the project was the conversion of the garage into a pantry+mudroom+everyday entry.
The clients had used their smallish garage for storage of outdoor yard and recreational equipment. With those storage needs being addressed at the exterior, the space was transformed into a custom pantry and mudroom. The floor level within the space was raised to meet the rest of the house and insulated appropriately. A newly installed pocket door divided the dining room area from the designed-to-spec pantry/beverage center. The pantry was designed to house dry storage, cleaning supplies, and dry bar supplies when the cleaning and shopping are complete. A window seat with doggie supply storage below was worked into the design to accommodate the existing elevation of the original garage window.
A coat closet and a small set of steps divide the pantry from the mudroom entry. The mudroom entry is marked with a striking combo of the herringbone thin-brick flooring and a custom hutch. Kids returning home from school have a designated spot to hang their coats and bookbags with two deep drawers for shoes. A custom cherry bench top adds a punctuation of warmth. The entry door and window replaced the old overhead garage doors to create the daily-used informal entry off the driveway.
With the house being such a favorable area, and the clients not looking to pull up roots, Hillcrest Construction facilitated a collaborative experience and comprehensive plan to change the house for the better and make it a home to grow within.
 User

UserDeck - large 1950s backyard ground level mixed material railing deck idea in Other with a roof extension
 Wired On Bank Lane
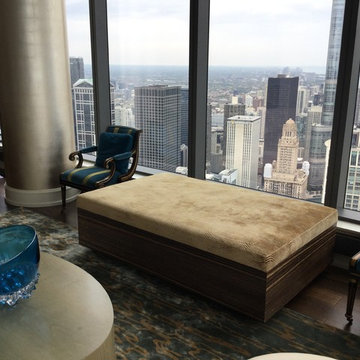
Client wanted a hidden 65" TV in a location that would not obstruct the views of the city while also providing additional seating when entertaining, this solution uses a custom lift engineered for ultra quite operation and years of use.
 Timberline Patio Covers
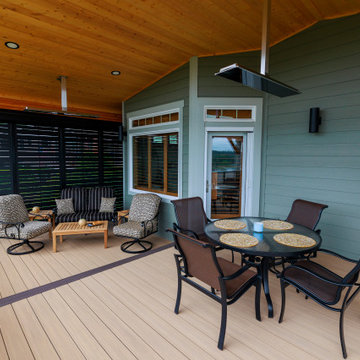
This Gig-Harbor project brought together a full deck rebuild and custom patio cover designed to seamlessly integrate with the home’s existing structure. We began by removing the existing waterproof deck system while preserving the joists, allowing for a strong foundation for the new build.
The new patio cover was framed with a 5/12 roof pitch and engineered GLB beams, matched to the home’s top plate for a cohesive look. A pine soffit and black hardware details add warmth and contrast, while the structure was designed to accommodate future roofing by the homeowner.
The deck features premium Vintage Collection decking in Weathered Teak, complemented by Dark Hickory borders and fascia for a clean, defined finish. A surface-mounted glass railing system with a rounded top rail provides safety without obstructing views, enhancing the overall modern aesthetic.
To elevate comfort and usability, the space includes recessed lighting with dual dimmer controls and two Bromic 6K heaters for year-round enjoyment. Hideaway screens were also incorporated to add privacy and flexibility to the outdoor living area.
This project delivers a refined, functional outdoor space built to perform in the Pacific Northwest while maintaining a timeless, high-end look.
 Interior Planning Collective
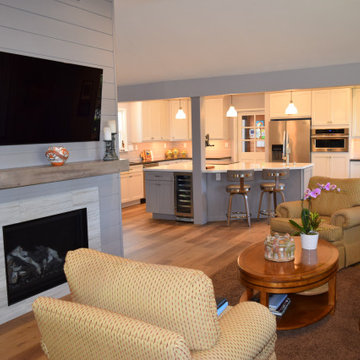
The goal was to enlarge the Kitchen, utilize the wasted space in the Family Room and Dining Room and remodel the Fireplace. We strategically removed dividing walls to create an "open plan" and relocated the dining room to the back of the space allowing for a larger, more efficient kitchen and an island with seating and a breakfast eating area. Instead of a down draft , or island hood, we selected a ceiling exhaust system that didn't obstruct the view. Opening up the wall from the entry to the dining area made a clear walkway to the kitchen. The "shiplap" was added to the fireplace and accent wall behind the dining table for texture and interest.
 Cornerstone Timberframes
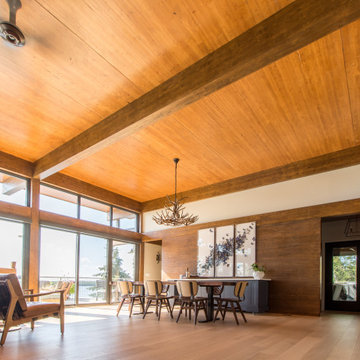
This 5,800-square-foot mass timber cottage sits on Lake of the Woods, Ontario, built directly on exposed granite bedrock with epoxy-anchored foundations. The structural system uses prefabricated Nordic laminated beams, columns, and cross-laminated timber panels — the CLT roof deck serves as both the structural diaphragm and the finished interior ceiling, eliminating the need for added ceiling framing and keeping the profile clean and slim. Long spans between columns open up the lake-facing glazing without obstruction, while large cantilevered roof overhangs define the exterior silhouette. 3 bedrooms, 3 bathrooms, designed by Nelson Architecture Inc., completed 2018.
36