
Search results for "Obstructions" in Home Design Ideas
 Bianchi Design
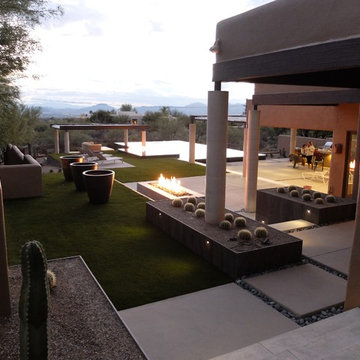
These clients decided to make this home their Catalina Mountain homestead, after living abroad for many years. The prior yard enclosed only a small portion of their available property, and a wall obstructed their city lights view of northern Tucson. We expanded the yard outward to take advantage of the space and to also integrate the topography change into a 360 vanishing edge pool.
The home previously had log columns in keeping with a territorial motif. To bring it up to date, concrete cylindrical columns were put in their place, which allowed us to expand the shaded locations throughout the yard in an updated way, as seen by the new retractable canvas shade structures.
Constructed by Mike Rowland, you can see how well he pulled off the projects precise detailing of Bianchi's Design. Note the cantilevered concrete steps, the slot of fire in the midst of the spa, the stair treads that don't quite touch the adjacent walls, and the columns that float just above the pool water.

 Opal Enterprises, Inc.
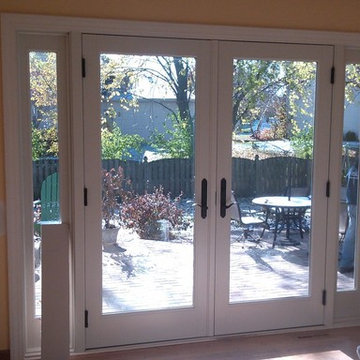
Installed by Opal Enterprises in Naperville IL
Example of a large classic home design design in Chicago
Example of a large classic home design design in Chicago
Find the right local pro for your project
 Environmental Designs, LLC
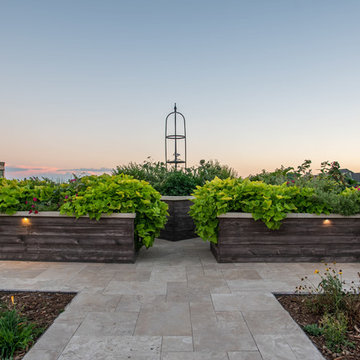
Bountiful garden beds are constructed with reclaimed wood and custom polished limestone caps. The drylaid travertine walkways and plentiful landscape lighting ensure easy access as this area opens up to lawn off to the left and a hillside retreat off to the right.

 Garden State Retractables
Inspiration for a mid-sized craftsman backyard tile patio remodel in New York with no cover
 Accent Window Fashions LLC
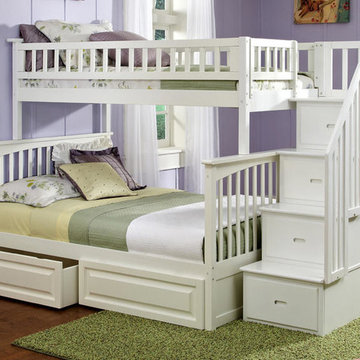

Hunter Douglas Vignette® Traditional™ Modern Roman Shades with EasyRise™ Cord Loop
Operating Systems: EasyRise Cord Loop
Room: Loft
Room Styles: Contemporary, Casual
Available from Accent Window Fashions LLC
Hunter Douglas Showcase Priority Dealer
Hunter Douglas Certified Installer
Hunter Douglas Certified Professional Dealer
#Hunter_Douglas #Vignette #Traditional #Modern #Roman_Shades #EasyRise #Cord_Loop #Loft #Contemporary #Casual #Window_Fashions #Window_Shadings #Window_Treatments #HunterDouglas #Accent_Window_Fashions
Copyright 2001-2013 Hunter Douglas, Inc. All rights reserved.
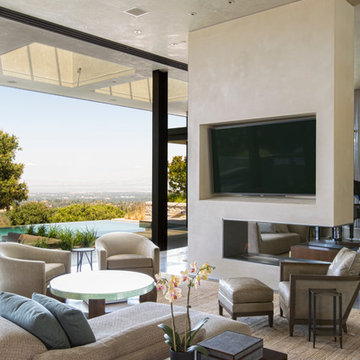
 Noel Cross+Architects
Interior Designer Jacques Saint Dizier
Landscape Architect Dustin Moore of Strata
while with Suzman Cole Design Associates
Frank Paul Perez, Red Lily Studios

 Decorpro
SURFACE (Sandtex Black)
Accessories
Product Dimensions (IN): DIA21” X H.70”
Product Weight (LB): 7
Product Dimensions (CM): DIA53.34 X H1.778
Product Weight (KG): 3.17

Surface is the outdoor accessory to enhance your spring and summer events and warm weather functions.
Designed as a tabletop to fit several in the custom line of Torches to create a patio or bar table, this thin-gauge solid steel circular addition fits snugly with the Skyline, Volution, Twig, Olympus, Ice, and Glacier Ice torches.
Using a dual approach to stabilization, the first entailing brackets to affix the accessory to the vertical centre of each torch, Surface produces a floating effect around the torch’s solid body.
A second level of support, in the form of a steel beam situated just beneath the circular plate provides more balance to stabilize wine glasses that can hang in three laser-cut grooves, an equal distance apart around the circumference of the plate.
Ideal for lounges, hotels, restaurants, bars, loft-style living, and indoor-outdoor functions, Surface is an effective way to add function and style to any occasion and environment.
Holds up to 9 standard-size wine glasses.
By Decorpro Home + Garden.
Each sold separately.
Torches sold separately.
Base sold separately.
Materials:
Solid steel
Sandtex black epoxy powder paint
Hardware (steel)
Made in Canada
 Elizabeth Hall Designs, LLC

I utilized my client's existing furniture and added new accessories and accent pieces to finish off the room. They live on the Mobile Bay, so I didn't want to obstruct their beautiful views. Mirrors on the opposite wall reflect the water. Coastal colors and tones are found throughout.
 VELUX

VELUXVELUX Sun Tunnel skylights can be installed around roof rafters and other attic obstructions, making them ideal for interior bathrooms.
Transitional bathroom photo
Transitional bathroom photo
 komandor

Custom Cabinetry by Komandor. We can work around any obstruction to create a truly built in custom cabinet. Plus we have all the interior fittings to get the most out of your closet. Our designers are skilled at maximizing your space while creating a stylish addition to your home that fits your decor and personality. They are equipped with experience, fresh ideas and cutting edge technology facilitated by our European design software. A winning combination with our high quality materials imported from Europe and local partners. Reach out and see what we can do for you!
 PC Industries Welding & Fabrication, PCI Metal
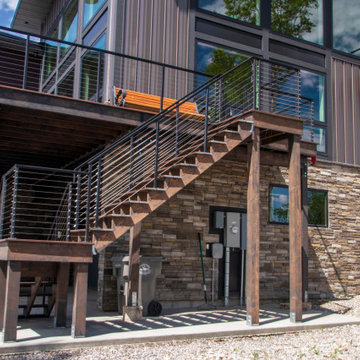
This classic cable rail was fabricated out of steel in sections at our facility. Each section was welded together on-site and painted with a flat black urethane. The cable was run through the posts in each section and then tensioned to the correct specifications. The simplicity of this rail gives an un-obstructed view of the beautiful surrounding valley and mountains. The front steps grab rail was measured and laid out onsite, and was bolted into place on the rock steps. The clear-cut grabrails inside for the basement stairs were formed and mounted to the wall. Overall, this beautiful home nestled in the heart of the Wyoming Mountains is one for the books.
 2 Blue Chairs
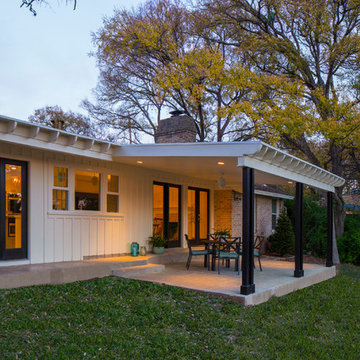
The raised roofline - mirroring the existing rafter-tails - allows the residents a less-obstructed view from indoors. Fine Focus Photography
Transitional exterior home idea in Austin
Transitional exterior home idea in Austin
 Classic Kitchen & Bath
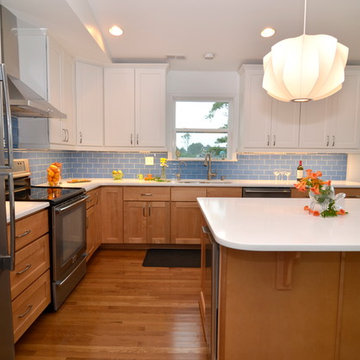
This coastal kitchen uses a combination of River Run Cabinetry's Dalton Sable on the bottom with Mt. Vernon Snow on top. The counter tops are a white quartz accented beautifully with a blue glass tile back splash. To keep the back splash clear of obstructions, we used Angled Power Strips to fit up, underneath, the wall cabinets.
Greg Versen
 Fiano Landscapes
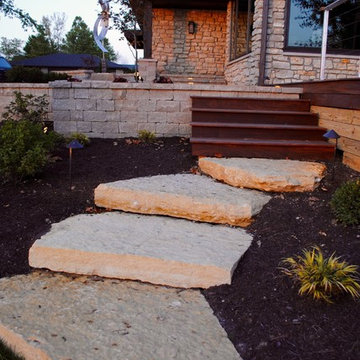
This project is full of unique features, and as always lots of variation in textures and materials. The homeowners had just finished complety renovating the inside of this home, and were ready to tackle the outside environment surrounding it. Now the outside is just as gorgeous as the inside!!! We have a two tiered IPE (Brazillian Walnut) deck with a covered pergola over half of the space. Large 10"x10" cedar post & large cedar beams make this not just any........ "PERGOLA". Fans, TV, and lighting make this an area to enjoy all year long. The lower deck features a linear firepit stacked with dual 8' gas burners. Since its an elevated deck railing is important for saftey of their guests, but who wants to obstruct the view of those beautiful sunsets over the pond, so we decided to use custom cable railing to finish the deck space. We then hardscaped along the front of the home layering it into the natural terrain of the property. As you enter the front entrance there is a wonderful piece of artwork that is highlighted in hte space. As if that is not enough we then transformed the north end of the home with a private patio space with "ANOTHER" one of a kind pergola. It is so hard to put all this work into perspective in just photos, but we tried our best. We hope you enjoy the awsome transformation!!! Another reason to ask Fiano Landscapes to transform your world!!!
 Rodwin Architecture & Skycastle Construction
Rodwin Architecture and Skycastle Homes
Location: Boulder, Colorado, United States
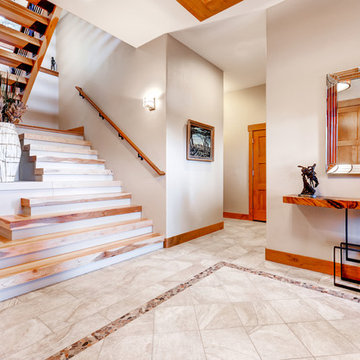
The design of this 4500sf, home….the steeply-sloping site; we thought of it as a tree house for grownups. Nestled into the hillside and surrounding by Aspens as well as Lodgepole and Ponderosa Pines, this HERS 38 home combines energy efficiency with a strong mountain palette of stone, stucco, and timber to blend with its surroundings.
A strong stone base breaks up the massing of the three-story façade, with an expansive deck establishing a piano noble (elevated main floor) to take full advantage of the property’s amazing views and the owners’ desire for indoor/outdoor living. High ceilings and large windows create a light, spacious entry, which terminates into a custom hickory stair that winds its way to the center of the home. The open floor plan and French doors connect the great room to a gourmet kitchen, dining room, and flagstone patio terraced into the landscaped hillside. Landing dramatically in the great room, a stone fireplace anchors the space, while a wall of glass opens to the soaring covered deck, whose structure was designed to minimize any obstructions to the view.
 Archadeck of Raleigh-Durham
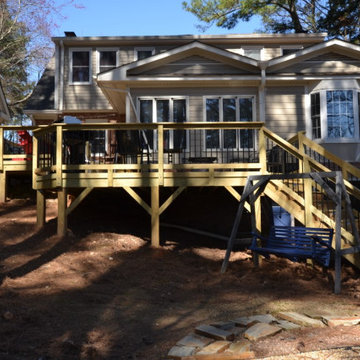
The sloping backyard provide the perfect opportunity for a multi-level deck. The deck design transitions from the home to the yard gradually while also making sure the view of the kids isn't obstructed by the large on-deck living space.
 Staghorn NYC
Photos by Staghorn NYC.

A penthouse terrace with a need for privacy without obstructing it's spectacular views of downtown Manhattan. A dense mixture of deciduous and evergreen trees and shrubs peppered with brightly colored perennials and grasses. Located in an historic landmarked building in Brooklyn Heights, Brooklyn, NY.
 Ultimate Designs
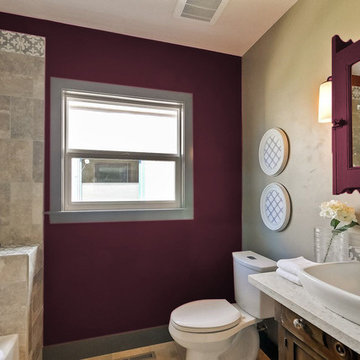
bathroom with antique furniture vanity and medicine cabinet. Tiled in shelf on one side of tub shower hid an awkward obstruction but became useful. The deep red accent wall tied in with the medicine cabinet. A rectangular vessel sink brought some new to the old.
33