
Search results for "Obstructions" in Home Design Ideas
 Timberline Patio Covers
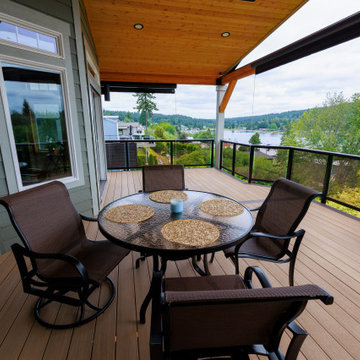
This Gig-Harbor project brought together a full deck rebuild and custom patio cover designed to seamlessly integrate with the home’s existing structure. We began by removing the existing waterproof deck system while preserving the joists, allowing for a strong foundation for the new build.
The new patio cover was framed with a 5/12 roof pitch and engineered GLB beams, matched to the home’s top plate for a cohesive look. A pine soffit and black hardware details add warmth and contrast, while the structure was designed to accommodate future roofing by the homeowner.
The deck features premium Vintage Collection decking in Weathered Teak, complemented by Dark Hickory borders and fascia for a clean, defined finish. A surface-mounted glass railing system with a rounded top rail provides safety without obstructing views, enhancing the overall modern aesthetic.
To elevate comfort and usability, the space includes recessed lighting with dual dimmer controls and two Bromic 6K heaters for year-round enjoyment. Hideaway screens were also incorporated to add privacy and flexibility to the outdoor living area.
This project delivers a refined, functional outdoor space built to perform in the Pacific Northwest while maintaining a timeless, high-end look.
 Hawkeye Windows & Doors, Inc.
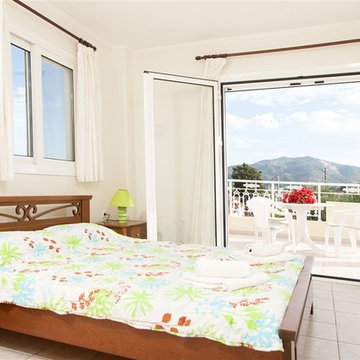
This image shows a French Style, inswing tilt-turn patio door set. Both sashes are swung fully open for full access to the exterior deck. Notice the full view of the exterior is not obstructed by a center door mull. The active panel is the right pane. The left panel is the passive panel.
 Serenité Interiors
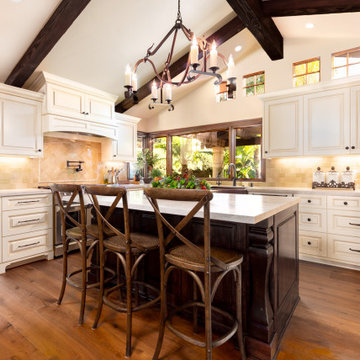
The kitchen ceiling was originally 8'. I had the contractor check to see if we could raise it to the rafters, and we were lucky to have no obstructions. I added the clerestory windows that now floods the space with natural light. The ridge beam was there as in the adjacent living/dining room, and so I added the ribs and had them custom stained. The beautiful custom wrought iron chandelier is a stunning addition.
Find the right local pro for your project
 Deck Remodelers.com
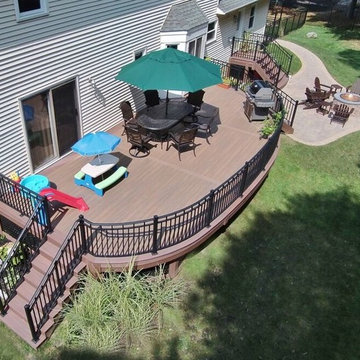
This curved deck was built with WOLF PVC in Amberwood with Rosewood border and curved layered profile fascia. The installation of the new sliding door from the kitchen allows for easy access. Custom powder coated aluminum curved rails accentuate the curve of the deck without obstructing the beautiful view of the back yard. The dual flared stairs add to the architectural interest of the project. The paver patio and built in stone fire feature capped in blue stone with a beautiful copper basin added another level for entertaining and relaxing. Black picture frame PVC lattice provides a stunning finished look. Client didn’t want any sharp corners where the children play. They wanted soft natural curves including the patio that captures the homeowner’s needs perfectly. This outdoor space provides enough space without overwhelming the yard.
 Powell Construction
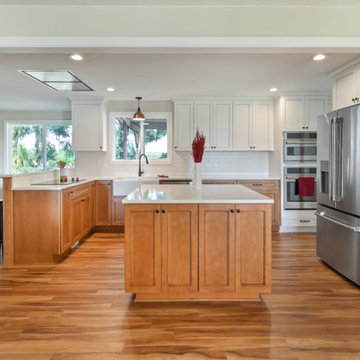
When we first began the design of this project, the clients’ main priority was to get more room in their kitchen. The wall that separated the kitchen and dining space was load bearing and spanned the living room space as well, so rather than removing it the way we might in some floorplans, we left a header and created a large opening to help the flow between the spaces. When it came to the style of the kitchen, the ranch-style home was well suited for a classic, transitional style with farmhouse details such as a white apron-front sink.
We decided on the two-toned cabinetry after originally discussing the idea of white, but realizing that with grandkids and dogs, having white cabinetry so near exterior doors might not be the best option. The lower cabinets are maple stained with a color called “Coffee” and the white upper cabinets feature a similar colored glaze in the detailing to help tie them together. The floor is a popular CoreTEC product called “Red River Hickory”. The overall tone matches that of the lower cabinets for a seamless look. The white backsplash tile and countertop with simple veining continue the two-toned look.
The range hood is a new Zephyr fixture originally designed for commercial kitchens, but became a good choice for homes with low ceilings, as the high suction power allows us to meet building codes without obstructing any views. The other appliances are from the GE Café line – these pieces feature copper accents on the handles, which gave us a great place to start when choosing the showstopping copper pendant over the sink.
The redesigned space gives more room for multiple cooks and the removal of the wall allows in tons of extra light from the dining room – without moving or replacing a single window or exterior door. There is ample prep room, storage space, and seating for visitors to the kitchen. The homeowners love their new space, and we are sure they will continue to love it for years to come.
 George Ocampo

Coming home has never felt better...This complete exterior home renovation & curb appeal has vibes of Palm Springs written all over it!!! Views of the Organ Mountains surrounded by the Chihuahuan Desert creates an outdoor space like no other. Modifications were made to the courtyard walls, new entrance door, sunset balcony included removing an over designed standard staircase access with a new custom spiral staircase, a new T&G ceiling, minimized obstructing columns, replaced w/substantial cedar support beams. Stucco patch, repair & new paint, new down spouts & underground drainage were all key to making a better home. Now our client can come home with feel good vibes!!! Our next focus was the access driveway, taking boring to sophisticated. With nearly 9' of elevation change from the street to the home we wanted to create a fun and easy way to come home. 8" bed drystack limestone walls & planters were key to making the transition of elevation smooth, also being completely permeable, but with the strength to retain, these walls will be here for a lifetime. Accented with oversized Mossrock boulders and mossrock slabs used for steps, naturalized the environment, serving as break points and easy access. Native plants surrounded by natural vegetation compliments the flow with an outstanding lighting show when the sun goes down. Welcome to your home!!!
 Archadeck of Raleigh-Durham
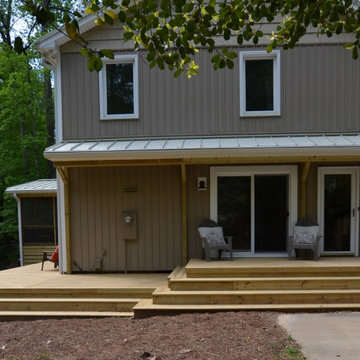
The homeowners wanted minimal obstruction so we created this design with corner railings just for using the stairs.
Transitional exterior home idea in Raleigh
Transitional exterior home idea in Raleigh
 12/12 Architects & Planners
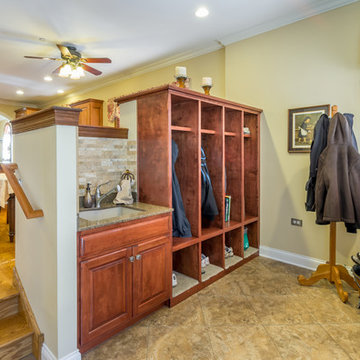
This sunken mudroom, with half-height walls on the kitchen side, allows for parents to see over the half-wall and out the spacious windows to the driveway and back yard, while also obstructing view of all that collects in the homeowners' primary entry. A wash sink, cubbie lockers, and a bench to take off shoes make this room one of the most efficient rooms in the house.
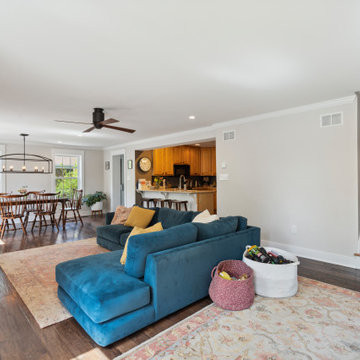
 Hillcrest Construction
These clients reached out to Hillcrest Construction when their family began out-growing their Phoenixville-area home. Through a comprehensive design phase, opportunities to add square footage were identified along with a reorganization of the typical traffic flow throughout the house.
All household traffic into the hastily-designed, existing family room bump-out addition was funneled through a 3’ berth within the kitchen making meal prep and other kitchen activities somewhat similar to a shift at a PA turnpike toll booth. In the existing bump-out addition, the family room was relatively tight and the dining room barely fit the 6-person dining table. Access to the backyard was somewhat obstructed by the necessary furniture and the kitchen alone didn’t satisfy storage needs beyond a quick trip to the grocery store. The home’s existing front door was the only front entrance, and without a foyer or mudroom, the front formal room often doubled as a drop-zone for groceries, bookbags, and other on-the-go items.
Hillcrest Construction designed a remedy to both address the function and flow issues along with adding square footage via a 150 sq ft addition to the family room and converting the garage into a mudroom entry and walk-through pantry.
-
The project’s addition was not especially large but was able to facilitate a new pathway to the home’s rear family room. The existing brick wall at the bottom of the second-floor staircase was opened up and created a new, natural flow from the second-floor bedrooms to the front formal room, and into the rear family hang-out space- all without having to cut through the often busy kitchen. The dining room area was relocated to remove it from the pathway to the door to the backyard. Additionally, free and clear access to the rear yard was established for both two-legged and four-legged friends.
The existing chunky slider door was removed and in its place was fabricated and installed a custom centerpiece that included a new gas fireplace insert with custom brick surround, two side towers for display items and choice vinyl, and two base cabinets with metal-grated doors to house a subwoofer, wifi equipment, and other stow-away items. The black walnut countertops and mantle pop from the white cabinetry, and the wall-mounted TV with soundbar complete the central A/V hub. The custom cabs and tops were designed and built at Hillcrest’s custom shop.
The farmhouse appeal was completed with distressed engineered hardwood floors and craftsman-style window and door trim throughout.
-
Another major component of the project was the conversion of the garage into a pantry+mudroom+everyday entry.
The clients had used their smallish garage for storage of outdoor yard and recreational equipment. With those storage needs being addressed at the exterior, the space was transformed into a custom pantry and mudroom. The floor level within the space was raised to meet the rest of the house and insulated appropriately. A newly installed pocket door divided the dining room area from the designed-to-spec pantry/beverage center. The pantry was designed to house dry storage, cleaning supplies, and dry bar supplies when the cleaning and shopping are complete. A window seat with doggie supply storage below was worked into the design to accommodate the existing elevation of the original garage window.
A coat closet and a small set of steps divide the pantry from the mudroom entry. The mudroom entry is marked with a striking combo of the herringbone thin-brick flooring and a custom hutch. Kids returning home from school have a designated spot to hang their coats and bookbags with two deep drawers for shoes. A custom cherry bench top adds a punctuation of warmth. The entry door and window replaced the old overhead garage doors to create the daily-used informal entry off the driveway.
With the house being such a favorable area, and the clients not looking to pull up roots, Hillcrest Construction facilitated a collaborative experience and comprehensive plan to change the house for the better and make it a home to grow within.
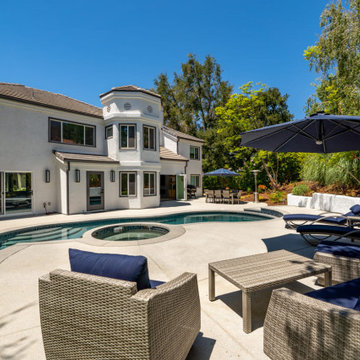
 JRP Design & Remodel
This home is a bachelor’s dream, but it didn’t start that way. It began with a young man purchasing his first single-family home in Westlake Village. The house was dated from the late 1980s, dark, and closed off. In other words, it felt like a man cave — not a home. It needed a masculine makeover.
He turned to his friend, who spoke highly of their experience with us. We had remodeled and designed their home, now known as the “Oak Park Soiree.” The result of this home’s new, open floorplan assured him we could provide the same flow and functionality to his own home. He put his trust in our hands, and the construction began.
The entry of our client’s original home had no “wow factor.” As you walked in, you noticed a staircase enclosed by a wall, making the space feel bulky and uninviting. Our team elevated the entry by designing a new modern staircase with a see-through railing. We even took advantage of the area under the stairs by building a wine cellar underneath it… because wine not?
Down the hall, the kitchen and family room used to be separated by a wall. The kitchen lacked countertop and storage space, and the family room had a high ceiling open to the second floor. This floorplan didn’t function well with our client’s lifestyle. He wanted one large space that allowed him to entertain family and friends while at the same time, not having to worry about noise traveling upstairs. Our architects crafted a new floorplan to make the kitchen, breakfast nook, and family room flow together as a great room. We removed the obstructing wall and enclosed the high ceiling above the family room by building a new loft space above.
The kitchen area of the great room is now the heart of the home! Our client and his guests have plenty of space to gather around the oversized island with additional seating. The walls are surrounded by custom Crystal cabinetry, and the countertops glisten with Vadara quartz, providing ample cooking and storage space. To top it all off, we installed several new appliances, including a built-in fridge and coffee machine, a Miele 48-inch range, and a beautifully designed boxed ventilation hood with brass strapping and contrasting color.
There is now an effortless transition from the kitchen to the family room, where your eyes are drawn to the newly centered, linear fireplace surrounded by floating shelves. Its backlighting spotlights the purposefully placed symmetrical décor inside it. Next to this focal point lies a LaCantina bi-fold door leading to the backyard’s sparkling new pool and additional outdoor living space. Not only does the wide door create a seamless transition to the outside, but it also brings an abundance of natural light into the home.
Once in need of a masculine makeover, this home’s sexy black and gold finishes paired with additional space for wine and guests to have a good time make it a bachelor’s dream.
Photographer: Andrew Orozco
 Deck Remodelers.com
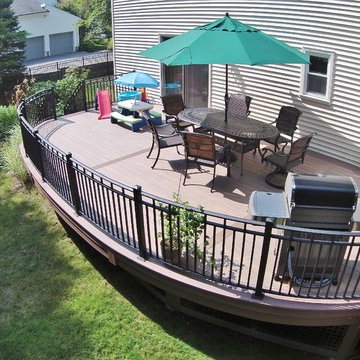
This curved deck was built with WOLF PVC in Amberwood with Rosewood border and curved layered profile fascia. The installation of the new sliding door from the kitchen allows for easy access. Custom powder coated aluminum curved rails accentuate the curve of the deck without obstructing the beautiful view of the back yard. The dual flared stairs add to the architectural interest of the project. The paver patio and built in stone fire feature capped in blue stone with a beautiful copper basin added another level for entertaining and relaxing. Black picture frame PVC lattice provides a stunning finished look. Client didn’t want any sharp corners where the children play. They wanted soft natural curves including the patio that captures the homeowner’s needs perfectly. This outdoor space provides enough space without overwhelming the yard.
 trace robinson landscape design
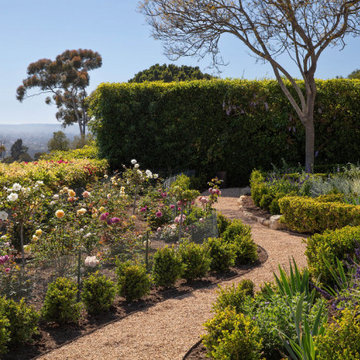
A serene garden pathway, artfully designed to lead visitors through a living tapestry of vibrant roses, lush greenery, and graceful architectural elements. The winding gravel path serves as the garden’s gentle spine, curving naturally to draw the eye through the scene while softening the formality of the structured plantings.
To the left, an array of heirloom roses bloom in delicate shades of ivory, blush pink, and rich crimson, their blossoms elegantly framed by subtle wire fencing for protection without obstruction. Each bush was intentionally placed to create a symphony of color, texture, and scent — a timeless nod to the romance of classic European gardens.
On the right, well-manicured boxwood hedges anchor the space, offering structure and continuity. The vibrant purple blooms of salvia provide contrast, infusing movement and a touch of the wild into the refined landscape. At the far end, a solitary deciduous tree rises gracefully against a lush green backdrop of climbing vines, serving as a natural focal point that punctuates the garden’s rhythm.
The design concept was to marry formality with natural beauty — an intimate garden space that invites exploration while maintaining a sense of peaceful order. The interplay between the structured hardscape, the abundant plantings, and the sweeping coastal views creates a garden that feels timeless, inviting visitors to pause, breathe, and be present in its quiet elegance.
 Stanton Homes
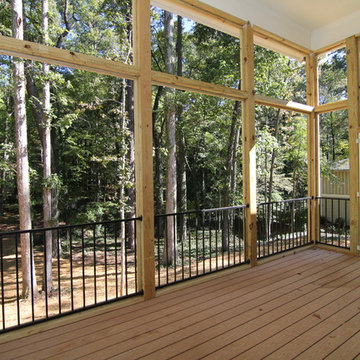
Metal railing runs between the porch posts.
Large elegant screened-in back porch photo in Raleigh with decking and a roof extension
Large elegant screened-in back porch photo in Raleigh with decking and a roof extension
 PHASE2 BUILDERS INC.
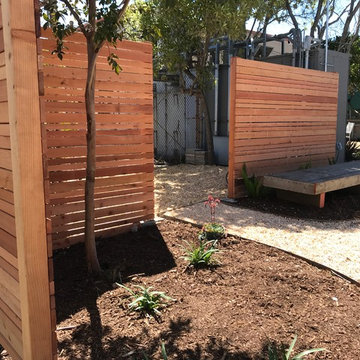
We constructed a modern feeling, 6ft fence surrounding the perimeter of the area to obstruct the view of the parking lot and other elements of this light industrial space. Multiple heights of planks of rough-sawn, redwood make the space feel calming and intentional. Re-purposed bench pictured, as well as Kangaroo Paw, Asparagus fern and succulents.
 Aloha Kitchen, Bath & Design
Goodbye old, dated, dark, closed off kitchen and HELLO bright, white, cheery, glammy, happy kitchen that made this client finally LOVE her home.
We closed off the door to the formal dining and removed a peninsula to make a large L-shaped kitchen with and island. A cleverly concealed pantry hides behind a barn door that does not obstruct the dining nook, a drop zone is conveniently located at the opening to the kitchen and is the perfect place to drop the mail and purse and charge phones (out of the workspace!). Sparkly hardware, and pendant lights add a touch of glam and the mirrored cabinet doors reflect more light and give the illusion of more windows. Tons of extra storage under the seating area in the island for seasonal and entertaining items.
In the family room we removed a huge chunky stone fireplace that blocked any good place for a TV and replaced with a clean wall and home theater so that now the gathering space serves the function the homeowner actually wants.

In the space to the right of the entertainment center was a dated looking bar that we replaced with a "Barmoire" with AV components hidden below behind metal mesh doors that allow the components to breathe and all the glassware and bar items neatly stored and ready to open up and entertain out of. (Photo credit; Shawn Lober Construction).
 The Quiet Moose
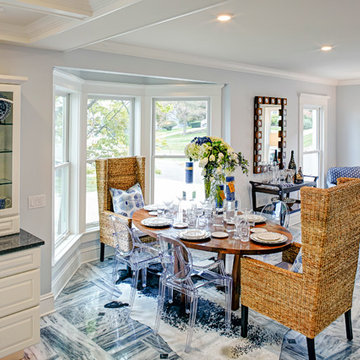
Dining area designed with a light and airy feeling. The ceilings serve to accentuate the height of the room and differentiate the space, without the obstruction of walls.
 Almes Doors
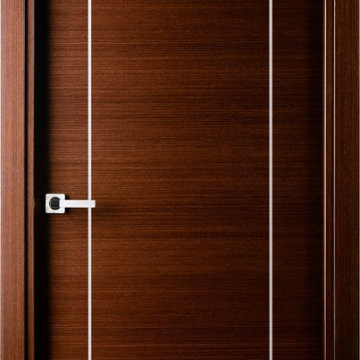
You could think of this interior door model as representing the two Pillars of Hercules, a source of many romantic tales in Greek and Roman mythology, and a symbol of strength. Depending on which version of the story you like best, the hero narrowed, widened, or created (by using his superhuman strength as he smashed through the obstructing mountain) the Strait of Gibraltar, linking the Mediterranean sea to the Atlantic Ocean, and the resulting two promontories on either side have been called - well, you know - ever since. The image has inspired numerous designs, including the coat of arms of Spain (you can still admire the two columns, originally the impressa of Charles I (the Holy Roman emperor), on the wall in Seville's city hall. According to some chroniclers, the dollar sign may have been modeled on that design as well. Some decors require interior doors that symbolize strength in order to create harmony, and this particular interior door model might just be the answer. There is a dozen different finishes to choose from. State-of-the-art hardware comes standard with all Almese interior doors.
 Masters Countertops
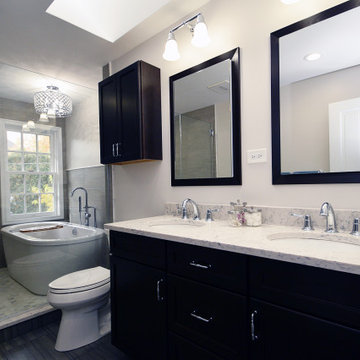
This lovely spacious home on a tree lined street, concealed a master bathroom fit for a scary movie. A long narrow room with a small dark shower at the far end. Built with thick glass blocks, the shower had the look and feel of a prison cell. Alongside the shower was wooden box containing an accordion door, and behind the box was the cramped toilet space under the only window. The vanity area was surrounded by way too many mirrors and, to complete the look, the walls were covered with dusty pleated fabric. This was not the master bath this young couple was hoping for.
The space required a dramatic redesign. After removing everything to the framing, we created a “wet room” in the back half of the space. Behind the heavy plate glass door and wall, we placed a free standing tub (complete with chandelier) under the window. The balance of the area became a large open shower. With all of the obstructions gone, the bathroom is spacious and visually unobstructed. A sleek double vanity with a Quartz top and recessed medicine cabinets framed to match completes the look.
 I'm The Man Services
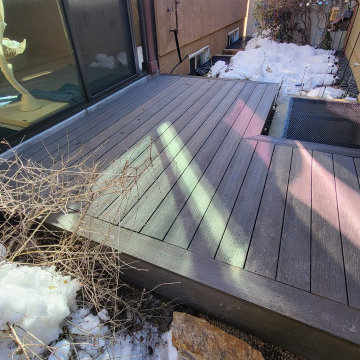
This custom floating deck was built to solve a tricky side-yard challenge—snow accumulation, uneven terrain, and obstructed access to basement window wells. We installed a sleek, weather-resistant composite deck system that floats above the grade and steps cleanly over two basement egress windows.
The deck provides a dry, level walking surface in an otherwise sloped, icy zone. It’s built with proper clearance for drainage and venting, and framed with a self-supporting platform that keeps all utilities accessible. The fascia is mitered clean, matching the modern look of the home while protecting the framing below.
Details
Framing: Pressure-treated joists with adjustable deck blocks—no anchoring to foundation
Decking: Grooved composite planks with hidden fasteners for a seamless surface
Trim: Full-wrap mitered fascia around all visible sides
Features: Cutout access over egress well; integrated step; zero-penetration design
Conditions: Built during cold-weather season with snow on-site and minimal disruption to landscape
Result
The client now has year-round access along the home—no more slipping on ice or dodging around window wells. This deck brought utility and design together in a clean, functional install that looks like it was always meant to be there.
 ARTANA
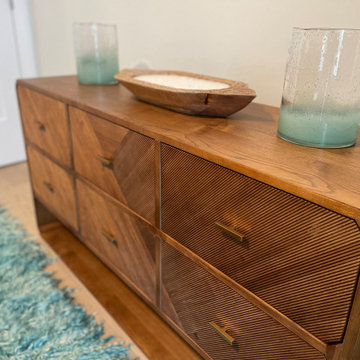
The bedroom project's hardest part was finding a dresser that wouldn’t overpower the room.
The furniture hierarchy is ALWAYS bed, dresser, and nightstand. This applies to Height, Width and Depth and color choice. In a case such as this a standard width (24”) and height dresser would obstruct the view from the living room and also kill the openness of this lovely, sun-filled space. The pale browns also “lighten the visual impact, which kept the focal point on the mural and the circular sun-graphics on the headboard. To prevent the room from looking hodgepodge Bohemian, I specified the dresser and the nightstand from the same collection by Four Hands Studio. The bed frame was from Perigold at a very desirable price point!
35