
Search results for "Obstructions" in Home Design Ideas
 Preferred Kitchen & Bath
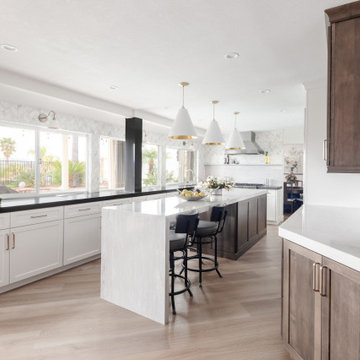
A dated kitchen, cut off from the family room by a peninsula, gives a cluttered appearance with its lower ceiling and obstructive power post. Eliminating the peninsula allows for a sleek island with a waterfall edge and seating for 4, while raising the ceiling lifts the room, offering a continuous viewpoint and unity between the rooms. . By knocking out the walls of a small step-in pantry, a gorgeous bar area with upper glass display cabinets, floating shelves, a herringbone backsplash and a prep sink create a striking focal point and substantial workspace. Additionally, a wine fridge offers convenient access to beverages. A 36″ Thermador range takes center stage with a split backsplash. A convenient shelf for cooking necessities allows for a clean and open look on a shorter focal wall. The overall lighter, brighter color scheme dramatically refreshes the space, inviting you to come in. The old power pole, unable to be removed, is covered in a modern gray quartz, making it less obtrusive and more in harmony with the room’s many
 Glazed Co. | Sydney's Glass Fencing Specialists
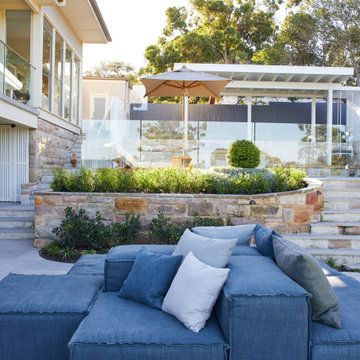
With million-dollar views of Tambourine Bay at your doorstep, you want to capture every part of the beauty on offer.
.
Our recessed channel fixed pool fencing allows you to appreciate your piece of paradise without any hardware obstructing your view.
 Landarc Consulting Group, Inc
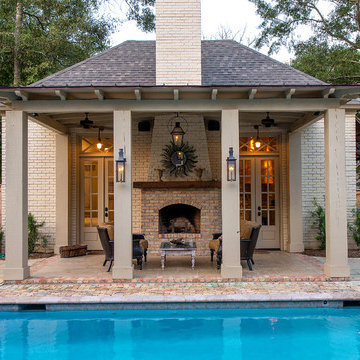
Moonlighting, pool lighting and cabana lighting all are coordinated
Inspiration for a timeless pool remodel in Other
Inspiration for a timeless pool remodel in Other
Find the right local pro for your project
 Martel Windows & Doors
Located in Bee Caves just west of Austin in the highly acclaimed Spanish Oaks Golf Course Community. Windows and Doors are Sun Clad Clear Pine stained to match all wood casing and Dark Bronze Aluminum Clad Exterior. The dark exterior color was used to frame the openings and create a contrast against the light rock façade and coincide with the beautiful roof. A custom 5/8” simulated Divided lite was used to add a simple detail on the façade of the house without obstructing the view.
Photos by Masters Touch Custom Homes
 Isaman design, Inc.
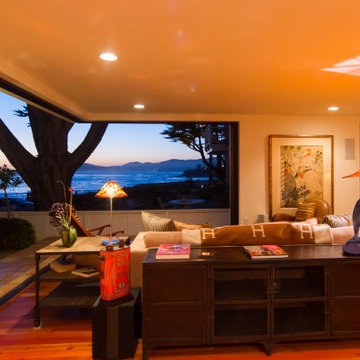
The Farley Residence is a dramatic remodel aimed at recapturing the views of the Pacific Ocean. The existing residence, located on a prime ocean facing lot in Shell Beach, was reworked and enhanced to incorporate larger glazing and 8' tall pocketing sliding doors. With these doors open, a corner of the home is completely opened up to the outside, without any columns or walls obstructing the view to the ocean. This blend of traditional Spanish style Architecture and contemporary amenities transform this residence into a timeless gem within the neighborhood.
 Julie Westerfield of GrandWest Kitchens and Design
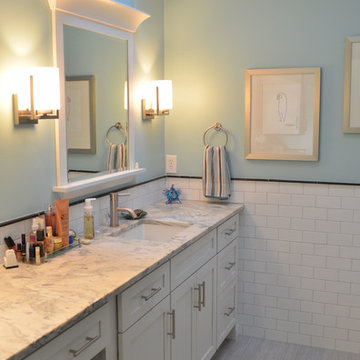
This tranquil and peaceful bathroom provides the perfect refuge from stresses of the day. It features a deep soaking tub and a separate compact shower. A fabulous sliding glass door provides privacy to the toilet area without obstructing the entrance to the space. Simple grey 12 x 24 large format floor tile gives a subtle background against the fresh white wainscot subway tile on the walls. A stunning marble countertop completes the look.
 Archadeck of Raleigh-Durham
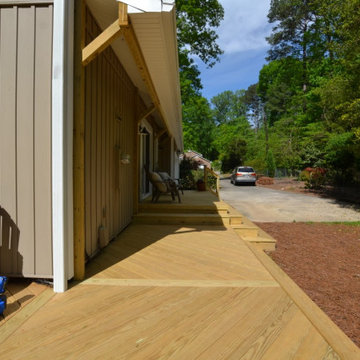
The homeowners wanted minimal obstruction so we created this design with corner railings just for using the stairs.
Inspiration for a transitional exterior home remodel in Raleigh
Inspiration for a transitional exterior home remodel in Raleigh
 Quality Fence & Repair
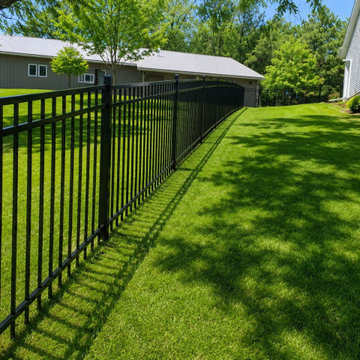
Sleek black ornamental fencing combines clean lines with an open design that provides security without obstructing the surrounding view. This durable, low-maintenance metal fence offers a timeless look that works beautifully with residential landscaping. Quality Fence & Repair installs ornamental fencing throughout Coon Rapids, Blaine, Champlin, Brooklyn Park, and surrounding Minnesota communities.
 Shelter Architecture

The client of this kitchen renovation is an accomplished amateur chef that wanted the microwave, refrigerator, and other appliances to be located at the fringes of the kitchen. Other "must haves" included a prep sink with no obstructions on the work surface and the ability to easily entertain outdoors. The silky surface of the soapstone countertops establishes a color and material pallet that feels warm and inviting. The slate floor, wood-fired pizza oven and unlacquered brass fixtures will age gracefully, taking a warm patina over time.
 freshspaceredesign
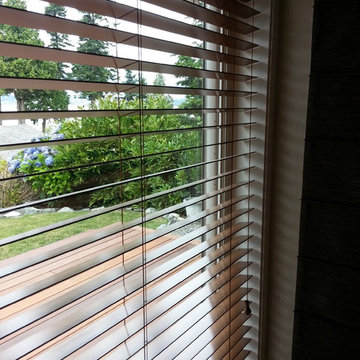
The large common deck on this home runs the length of the west side of the home. By using wood blinds within the window openings we were able to achieve adjustable privacy and light control without obstructing the view to the lush garden and ocean view. -Jennifer Opatz
 Feeney Inc.
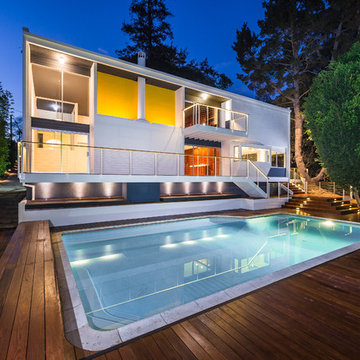
CableRail in custom fabricated frames, with lighting.
Photo: Kurt Krueger Architects
Deck - contemporary deck idea in Los Angeles
Deck - contemporary deck idea in Los Angeles
 ClearView Glass Railings
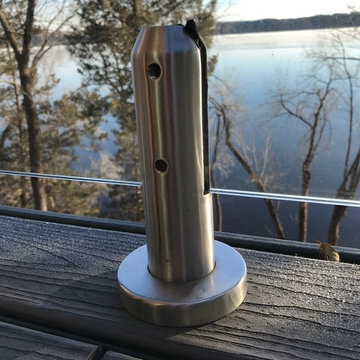
Glass Railing Systems with out any obstructions! CVGRailings provide beautiful glass railing systems for your home or cabin with out any top rails, bottom rails or side rails! CVGRailings glass panels are 1/2" thick tempered glass with safety edge. Test to a straight of 13,800 pounds of impact per square inch. CVGRailings spigots are 316 Stainless Steel solid core, suitable for salt water sites. Visit our web site CVGRailings.com to learn more!
 7 Day Kitchens
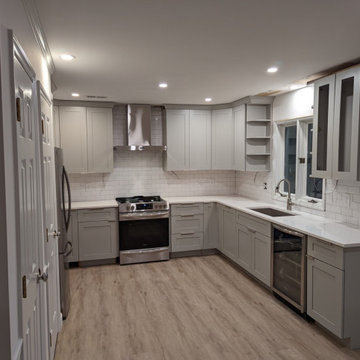
This charming family home in Charlotte had remained largely unchanged since its original construction 25 years prior.
The kitchen, though functional, was somewhat cramped due to an inconveniently placed island that obstructed the work triangle. To alleviate this, we gracefully removed the island and opened up the work area, allowing for comfortable and efficient cooking for two. A delightful pass-through window with a bar top was then added, not only visually connecting the kitchen to the dining area, but also providing a warm and inviting atmosphere for entertaining guests. The bar top serves as an ideal spot for additional seating or as a buffet station during gatherings. The added benefit of this renovation was the increased natural light filtering in from the sunny side of the house, further illuminating the kitchen. To complete the transformation, we installed a beverage refrigerator, a stylish matching pantry door with a frosted glass lite, and added a fresh coat of paint. All of these updates were completed in just 7 days, from start to finish.
 Pro Green Irrigation
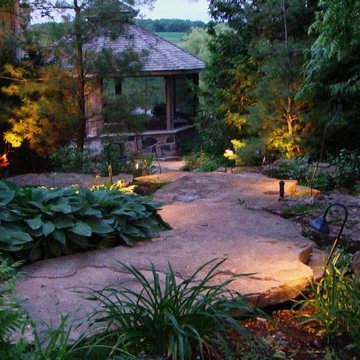
Example of a mid-sized classic backyard stone patio design in Toronto with a gazebo
 SEVEN SUN LLC
This project involved replacing an outdated front entry door with a high-performance fiberglass system designed to improve energy efficiency, security, and overall curb appeal.
We installed a ProVia Embarq fiberglass entry door with sidelites on both sides, creating a balanced and inviting entrance. The new door features a custom exterior finish paired with a clean white interior, allowing it to complement both the home’s exterior and interior spaces.
The sidelites are equipped with advanced quad-pane glass, providing enhanced insulation, improved energy efficiency, and increased comfort throughout the year.
To complete the system, a full-view storm door with stainless steel mesh was added, offering ventilation, protection, and long-term durability without obstructing the look of the entry door.
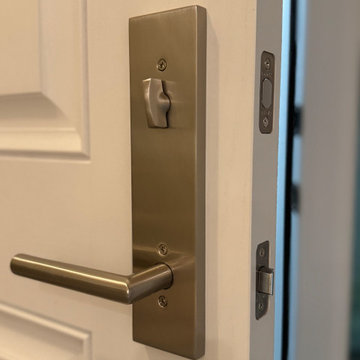
The upgraded hardware in satin nickel adds a modern touch while ensuring smooth operation and secure locking. Careful attention was given to the installation process, including precise alignment, sealing, and finishing details to ensure long-term performance and a clean final result.
This transformation not only enhanced the appearance of the home’s entryway but also improved comfort, functionality, and everyday usability.
 CCIFlag
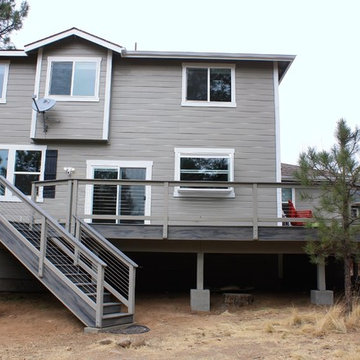
CCIFlag designed and created this 1100 sqft deck to maximize outdoor entertainment space. We used Trex Transcends decking materials in the color Island Mist. The Trex decking provide a realistic looking wood product without the maintenance. We created the handrail out of redwood and painted it to match the decking. The cable handrail gives the deck a modern look and does not obstruct the views of the yard or forest.
 Lighthouse Contracting Group
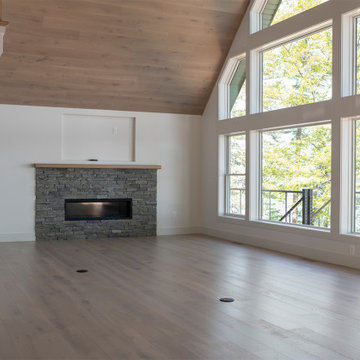
Previously, when you walked through the front door there was an obstructed view of Lake Winnipesaukee. This was due to a loft that covered half of the living space. We removed the loft area and completely re-framed the gable wall. Now, when you enter the home, all you see is a dramatic view of the lake.
 TOC design & construction inc.

5.Cushions and Pillows: Enhance the comfort and aesthetic appeal of the window bench with cushions and throw pillows. Choose fabrics that are durable, easy to clean, and in colors or patterns that complement the overall color scheme of the room. Mix and match different textures and patterns to add visual interest.
6.Decorative Display: Use the open shelves of the hutch to display decorative items, such as fine china, glassware, or decorative accessories. Arrange them thoughtfully, considering height variations and creating visual balance. Add a few art pieces or decorative accents on the window bench to tie it into the overall decor.
7.Functional Considerations: Ensure that the custom-built hutch and window bench do not obstruct traffic flow within the space. Leave enough room for comfortable movement around the furniture and consider the placement of other elements, such as the dining table and seating arrangement.
 Milgard Windows & Doors
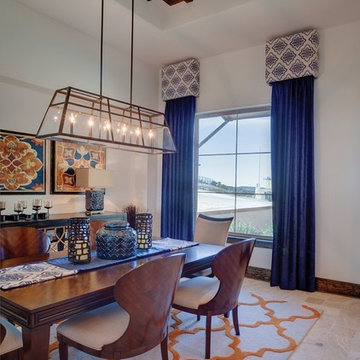
These Milgard Tuscany Series Vinyl Windows are a beautiful addition to this Mediterranean-style dining room. The blue window treatments draw your eyes to the view while the simple grid pattern in the windows adds an element of design without obstructing the view. We love how this picture window brings so much natural light into the home.
 Transforming Rooms
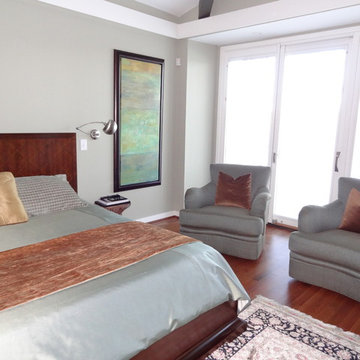
This client has an amazing panoramic lake view, so we either left off drapes completely or only hung them on the outside of windows, so as not to obstruct the view. Their rug was a family heirloom, we added contemporary art and soothing fabrics that did not fight with the pattern.
37