
Search results for "Obstructs" in Home Design Ideas
 Arredo Casa Group
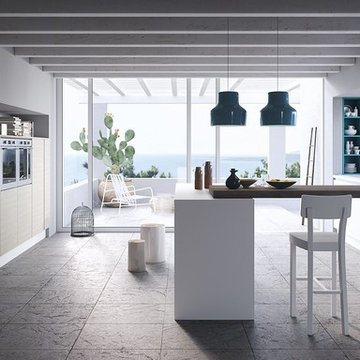
A modern white and light wood kitchen from the Joy Collection. This design does not obstruct the view with cabinets, it uses the space in a practical way. There are different colors and styles available.
 Trish Barmettler Designs
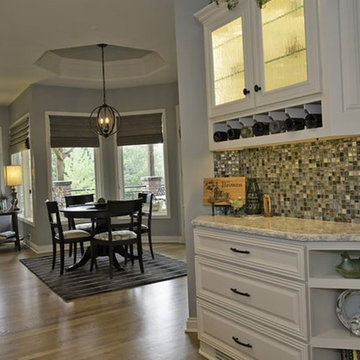
In this kitchen remodel, we needed to use a portion of the existing cabinets and loose the large peninsula that was obstructing the flow, by adding an island in it's place. We repainted the existing cabinets to match with the new, so you couldn't tell what was old and what was new. In the hearth room, we removed the large, bulky stone corner fireplace and bookcases. We then centered and streamlined the fireplace to open up that corner and expand the room.
 lglifestyle
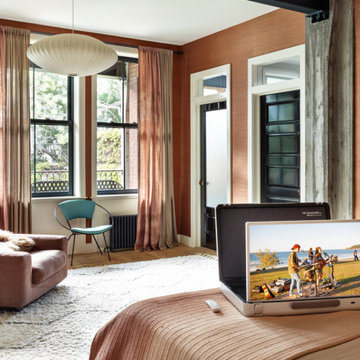
I focused on creating a space that invites the breeze to flow freely. The furniture is carefully arranged to avoid obstructing the windows, allowing air to circulate naturally. I also incorporated soft, flowing curtains to enhance the feeling of openness. The room’s mix of textures—glass cloth wallpaper paired with exposed concrete pillars—adds depth while maintaining a natural, outdoor-like vibe.
Find the right local pro for your project
 Z Builders
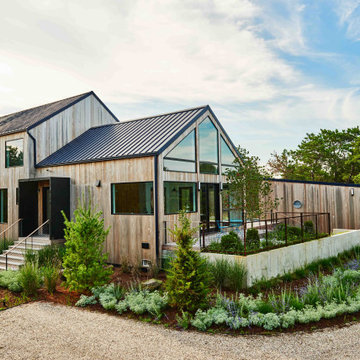
An elegant, eco-luxurious 4,400 square foot smart residence. Atelier 216 is a five bedroom, four and a half bath home complete with an eco-smart saline swimming pool, pool house, two car garage/carport, and smart home technology. Featuring 2,500 square feet of decking and 16 foot vaulted ceilings with salvaged pine barn beams.
 Trish Barmettler Designs
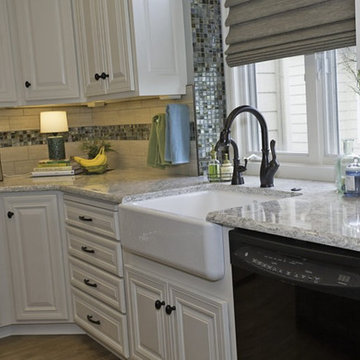
In this kitchen remodel, we needed to use a portion of the existing cabinets and loose the large peninsula that was obstructing the flow, by adding an island in it's place. We repainted the existing cabinets to match with the new, so you couldn't tell what was old and what was new. In the hearth room, we removed the large, bulky stone corner fireplace and bookcases. We then centered and streamlined the fireplace to open up that corner and expand the room.
 Arredo Casa Group
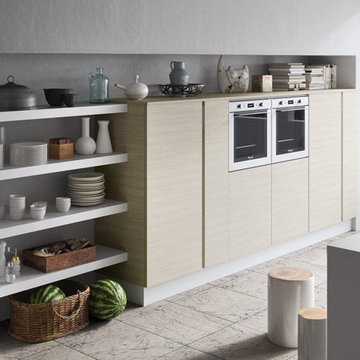
A modern white and light wood kitchen from the Joy Collection. This design does not obstruct the view with cabinets, it uses the space in a practical way. There are different colors and styles available.


 Trish Barmettler Designs
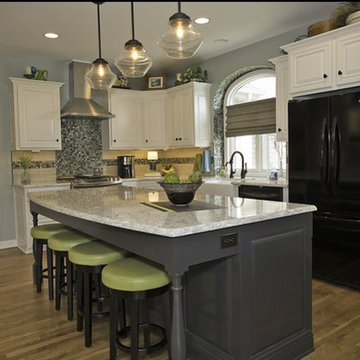
In this kitchen remodel, we needed to use a portion of the existing cabinets and loose the large peninsula that was obstructing the flow, by adding an island in it's place. We repainted the existing cabinets to match with the new, so you couldn't tell what was old and what was new. In the hearth room, we removed the large, bulky stone corner fireplace and bookcases. We then centered and streamlined the fireplace to open up that corner and expand the room.
 Joy Street Design

Fun wallpaper, furniture in bright colorful accents, and spectacular views of New York City. Our Oakland studio gave this New York condo a youthful renovation:
Designed by Oakland interior design studio Joy Street Design. Serving Alameda, Berkeley, Orinda, Walnut Creek, Piedmont, and San Francisco.
For more about Joy Street Design, click here:
https://www.joystreetdesign.com/
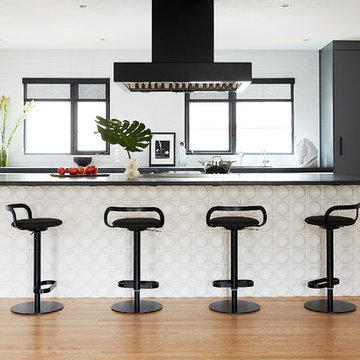
Large trendy single-wall light wood floor and brown floor open concept kitchen photo in San Francisco with an undermount sink, flat-panel cabinets, black cabinets, soapstone countertops, white backsplash, porcelain backsplash, stainless steel appliances, an island and black countertops

 Constantine D. Vasilios & Associates Ltd

View of the new stair tower rising to the roof garden. The curved roof allows for minimal obstruction to views from condominium residents. Dirk Fletcher Photography.
 KISTLER & KNAPP BUILDERS
Foster Associates Architects, Stimson Associates Landscape Architects, Warren Jagger Photography

Example of a large trendy backyard stamped concrete and rectangular infinity hot tub design in Boston
Example of a large trendy backyard stamped concrete and rectangular infinity hot tub design in Boston
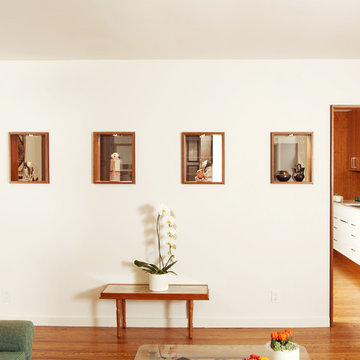
 Whitten Architects, Inc.
These display details provide a well lit protected location to display the client's fragile pottery collection. The glass panels have no visible hardware that would obstruct the view of the pieces. Because they are double sided, there is a visual connection between the living room and dining room in a structural wall.
Photo: Darren Eskandari
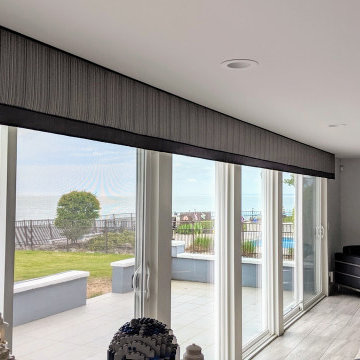
 stitch & bitch custom window treatments
Maintaining the view through this wall of windows with an ultra wide Cornice in 3 fabrics. The front Cornice coordinates beautifully with the side Faux Roman Shade and Cellular Shade. it warms up the hard surfaces & frames the wall without obstructing the view or the walking path through the sliding doors.

 User
UserExample of a large transitional single-wall light wood floor and exposed beam open concept kitchen design in Denver with an undermount sink, shaker cabinets, gray cabinets, quartzite countertops, multicolored backsplash, stone slab backsplash, stainless steel appliances, an island and multicolored countertops
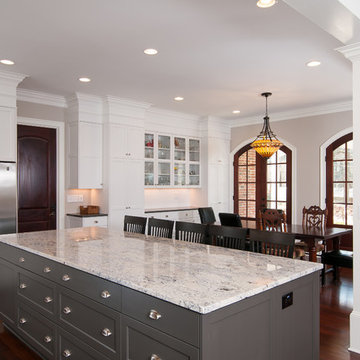
 Innovative Design Build
Innovative removed the divider wall to open space. We overcame the structural beam and column issue by wrapping in the same decorative crown as the soffit. As the space is now much larger the column is not obstructive and appears to be part of the overall design layout.
Photos: Anastasia Alkema

 Shelter Architecture

The client of this kitchen renovation is an accomplished amateur chef that wanted the microwave, refrigerator, and other appliances to be located at the fringes of the kitchen. Other "must haves" included a prep sink with no obstructions on the work surface and the ability to easily entertain outdoors. The silky surface of the soapstone countertops establishes a color and material pallet that feels warm and inviting. The slate floor, wood-fired pizza oven and unlacquered brass fixtures will age gracefully, taking a warm patina over time.
 BOWA
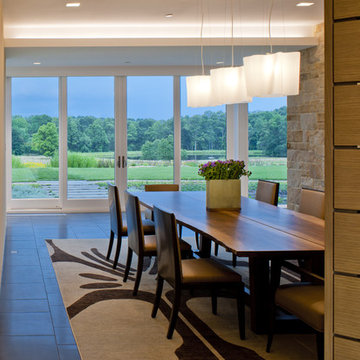
BOWASituated on over 100 acres in the Piedmont region of Virginia, the home was oriented to maximize solar gain during the cold, winter months and wide overhangs were designed for the south side of the house to block the high sun in the summer. In addition, strategically placed fins provide shade while not obstructing the breathtaking views of the countryside.
© Maxwell Mackenzie and BOWA
51