
Search results for "Obstructs" in Home Design Ideas
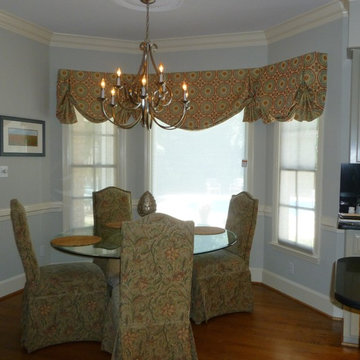
 The Fabricsmith
Soft grey roller shades were added to reduce sunlight, but not obstruct the view. Soft belly or relaxed valances were made to soften the room and hide the roller shade hardware. The Fabricsmith provided hardware and made the valances.
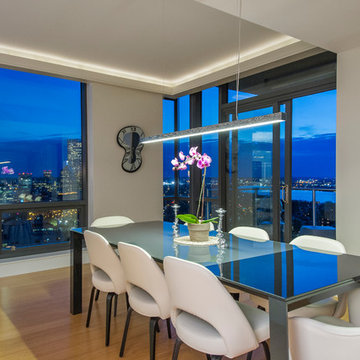
 CL Waterfront Properties, LLC
Inspiration for a contemporary medium tone wood floor dining room remodel in Boston with white walls

 Deco Design
Inspiration for a mid-sized coastal u-shaped light wood floor and beige floor open concept kitchen remodel in Salt Lake City with a farmhouse sink, shaker cabinets, white cabinets, stainless steel appliances, an island and black countertops
Find the right local pro for your project

 MI Windows and Doors
Stylish black patio door creates stunning contrast against white stucco home. This sliding glass door opens to a beautiful poolside patio.
 Spruce Interiors
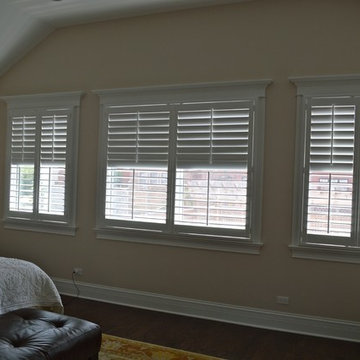
These Shutters with a split tilt allow for flexibility for letting light in and/or privacy. If your view is partially obstructed, just close the bottom portion of the shutter and keep the top open for a viewing of blue skies and sunshine! This homeowner loves the ease of simply flipping them open during the day and closing them tight in the evening.
 The Quiet Moose
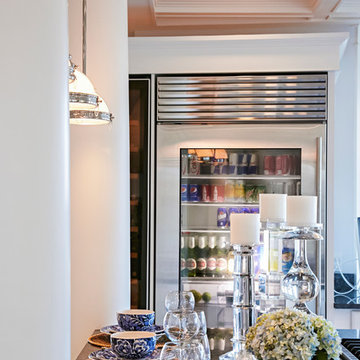
Kitchen custom designed with coffered ceilings, which were modeled after the grand hall in The Chicago Field Museum. The ceilings serve to accentuate the height of the room and differentiate the space, without the obstruction of walls.
 Staghorn NYC
Photos by Staghorn NYC.
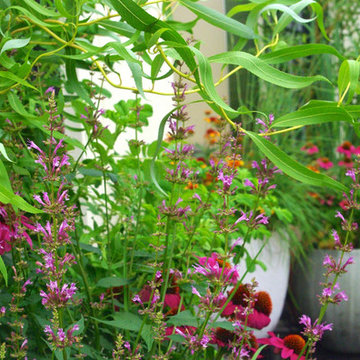
A penthouse terrace with a need for privacy without obstructing it's spectacular views of downtown Manhattan. A dense mixture of deciduous and evergreen trees and shrubs peppered with brightly colored perennials and grasses. Located in an historic landmarked building in Brooklyn Heights, Brooklyn, NY.
 Chicago Green Design Inc.

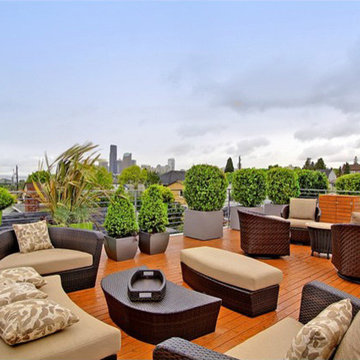
No obstruction of Chicago's skyline. Ipe flooring, corrugated galvalum service counter base, massive umbrella shade structure, industrial lighting, artificial turf. literally no maintenance material. enjoy!! Tyrone Mitchell Photography
photopoet
 Village Home Stores
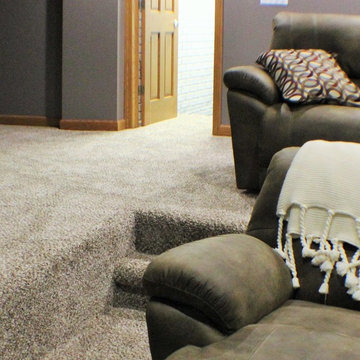
Two levels of seating in this Home Theater create no obstructed views of the large screen. Carpet installed by Village Home Stores continues throughout the entire lower level of the home.
 The Quiet Moose

Kitchen custom designed with coffered ceilings, which were modeled after the grand hall in The Chicago Field Museum. The ceilings serve to accentuate the height of the room and differentiate the space, without the obstruction of walls.
 Fusion Cabinets, Inc.

How would you like to cook in this bright beautiful kitchen? By installing a downdraft instead of a hood there is nothing obstructing the view and light.
 Hayen Interiors
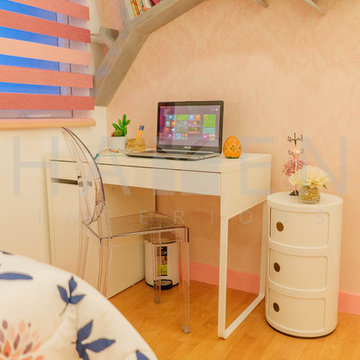
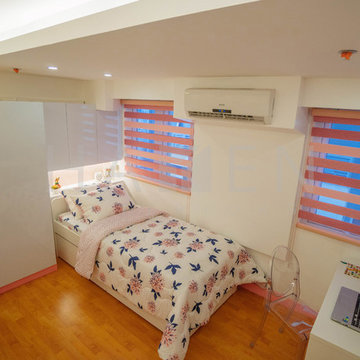
The Master’s Bedroom will be used by the client’s daughter who will be entering college soon. Being an avid fan of Disney Princesses, we came up with a theme that incorporates the Disney Princess elements for her room but in a mature approach. Our goal is to maximize the space efficiently in a way where we can fit all the necessary furniture without obstructing any free movement around the room.
 Hayen Interiors
The Master’s Bedroom will be used by the client’s daughter who will be entering college soon. Being an avid fan of Disney Princesses, we came up with a theme that incorporates the Disney Princess elements for her room but in a mature approach. Our goal is to maximize the space efficiently in a way where we can fit all the necessary furniture without obstructing any free movement around the room.

 Home Maintenance Solution, Inc.
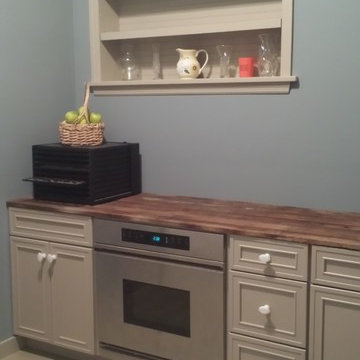
Our space for this storage pantry is in the basement. We closed in a window that was obstructed by a new addition and turned it into a storage area with adjustable shelves.
The concrete floor is painted with a two part epoxy floor paint.
The counter is made from glued up barn wood that was salvaged and brushed.
Photos by Bruce Petrov
 CCIFlag
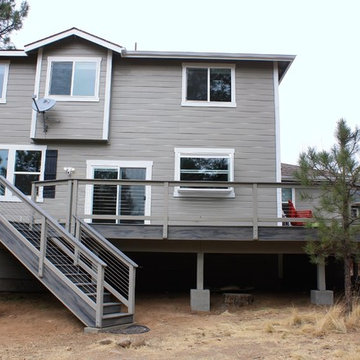
CCIFlag designed and created this 1100 sqft deck to maximize outdoor entertainment space. We used Trex Transcends decking materials in the color Island Mist. The Trex decking provide a realistic looking wood product without the maintenance. We created the handrail out of redwood and painted it to match the decking. The cable handrail gives the deck a modern look and does not obstruct the views of the yard or forest.
 Trish Barmettler Designs
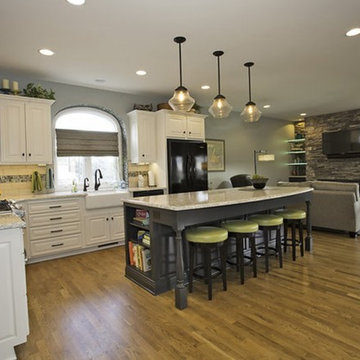
In this kitchen remodel, we needed to use a portion of the existing cabinets and loose the large peninsula that was obstructing the flow, by adding an island in it's place. We repainted the existing cabinets to match with the new, so you couldn't tell what was old and what was new. In the hearth room, we removed the large, bulky stone corner fireplace and bookcases. We then centered and streamlined the fireplace to open up that corner and expand the room.
 Nicole Arnold Interiors

From foundation pour to welcome home pours, we loved every step of this residential design. This home takes the term “bringing the outdoors in” to a whole new level! The patio retreats, firepit, and poolside lounge areas allow generous entertaining space for a variety of activities.
Coming inside, no outdoor view is obstructed and a color palette of golds, blues, and neutrals brings it all inside. From the dramatic vaulted ceiling to wainscoting accents, no detail was missed.
The master suite is exquisite, exuding nothing short of luxury from every angle. We even brought luxury and functionality to the laundry room featuring a barn door entry, island for convenient folding, tiled walls for wet/dry hanging, and custom corner workspace – all anchored with fabulous hexagon tile.
 Screen Tight
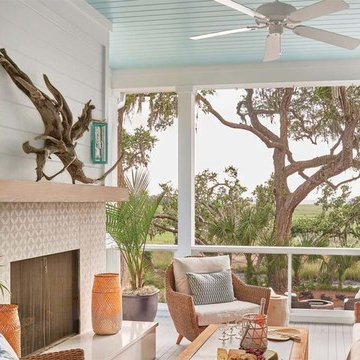
MeshGuard and Screen Tight featured in Coastal Living's 2018 Idea House in Habersham, SC. MeshGuard allowed the architect to design a screened-in outdoor living space that did not have to have its beautiful view obstructed by pickets.
Coastal Living Magazine image; Photo by J. Savage Gibson; Styling by Liz Strong

 Ancient Surfaces
Product: Authentic Limestone for Exterior Living Spaces.
Ancient Surfaces
Contacts: (212) 461-0245
Email: Sales@ancientsurfaces.com
Website: www.AncientSurfaces.com
The design of external living spaces is known as the 'Al Fresco' design style as it is called in Italian. 'Al Fresco' translates into 'the open' or 'the cool/fresh exterior'. Customizing a fully functional outdoor kitchen, pizza oven, BBQ, fireplace or Jacuzzi pool spa all out of old reclaimed Mediterranean stone pieces is no easy task and shouldn’t be created out of the lowest common denominator of building materials such as concrete, Indian slates or Turkish travertine.
The one thing you can bet the farmhouse on is that when the entire process unravels and when your outdoor living space materializes from the architects rendering to real life, you will be guaranteed a true Mediterranean living experience if your choice of construction material was as authentic and possible to the Southern Mediterranean regions.
We believe that the coziness of your surroundings brought about by the creative usage of our antique stone elements will only amplify that authenticity.
whether you are enjoying a relaxing time soaking the sun inside one of our Jacuzzi spa stone fountains or sharing unforgettable memories with family and friends while baking your own pizzas in one of our outdoor BBQ pizza ovens, our stone designs will always evoke in most a feeling of euphoria and exultation that one only gets while being on vacation is some exotic European island surrounded with the pristine beauty of indigenous nature and ancient architecture...
48