
Search results for "Obstructs" in Home Design Ideas
 Barbara Hawthorn Interiors, Ltd
Kenneth M. Wyner

Inspiration for an eclectic open concept family room remodel in DC Metro with a standard fireplace and a stone fireplace
Inspiration for an eclectic open concept family room remodel in DC Metro with a standard fireplace and a stone fireplace
 New Life Construction Inc
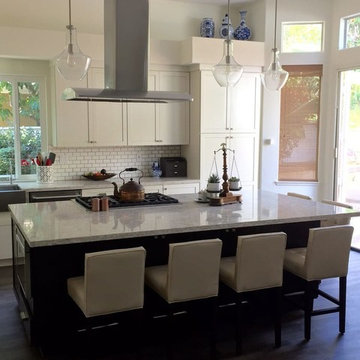
Example of a large transitional l-shaped dark wood floor and brown floor kitchen design in San Diego with a farmhouse sink, shaker cabinets, white cabinets, white backsplash, subway tile backsplash, stainless steel appliances, an island and granite countertops
 Showcase Renovations, Inc.
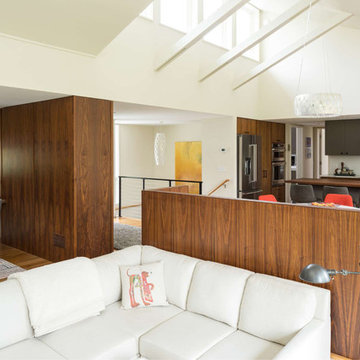
The little living room is sunken, about 12x12' and is a cozy "nest" for reading, lounging, TV-watching, or gazing out the many windows surrounding the home. The back of the banquette serves to separate the spaces without obstructing the natural and ambient lighting.
Find the right local pro for your project
 Trish Barmettler Designs
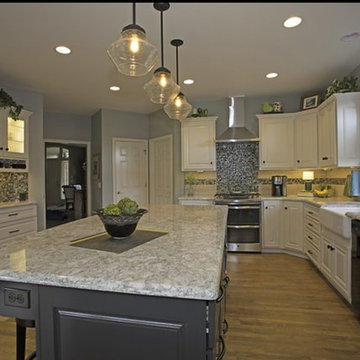
In this kitchen remodel, we needed to use a portion of the existing cabinets and loose the large peninsula that was obstructing the flow, by adding an island in it's place. We repainted the existing cabinets to match with the new, so you couldn't tell what was old and what was new. In the hearth room, we removed the large, bulky stone corner fireplace and bookcases. We then centered and streamlined the fireplace to open up that corner and expand the room.
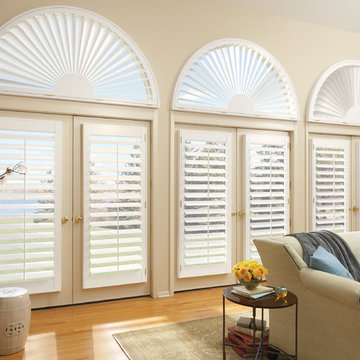
 Stocks Draperies
Hunter Douglas
Inspiration for a large timeless formal and enclosed medium tone wood floor living room remodel in Cleveland with white walls
Inspiration for a large timeless formal and enclosed medium tone wood floor living room remodel in Cleveland with white walls


 CCIFlag
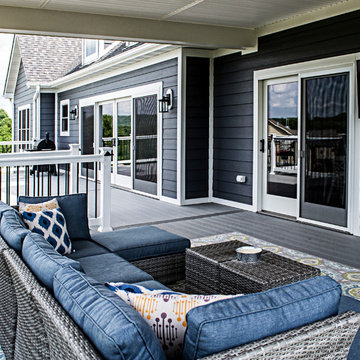
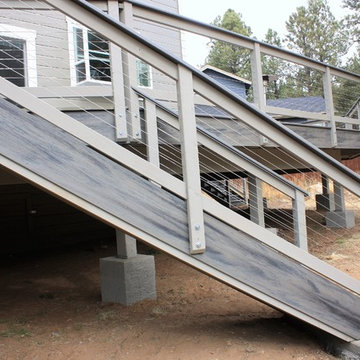

CCIFlag designed and created this 1100 sqft deck to maximize outdoor entertainment space. We used Trex Transcends decking materials in the color Island Mist. The Trex decking provide a realistic looking wood product without the maintenance. We created the handrail out of redwood and painted it to match the decking. The cable handrail gives the deck a modern look and does not obstruct the views of the yard or forest.

 Eileen Kollias Design
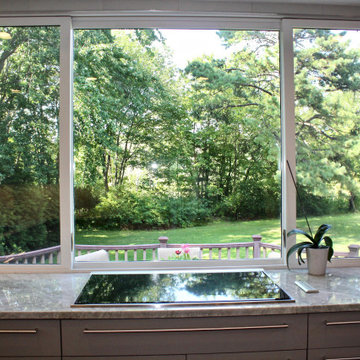
So we didn't obstruct this beautiful view, the homeowner went with a Wolf induction cooktop and downdraft.
Eat-in kitchen - mid-sized contemporary u-shaped light wood floor and gray floor eat-in kitchen idea in Boston with an undermount sink, flat-panel cabinets, gray cabinets, quartzite countertops, beige backsplash, porcelain backsplash, stainless steel appliances, an island and gray countertops
Eat-in kitchen - mid-sized contemporary u-shaped light wood floor and gray floor eat-in kitchen idea in Boston with an undermount sink, flat-panel cabinets, gray cabinets, quartzite countertops, beige backsplash, porcelain backsplash, stainless steel appliances, an island and gray countertops
 Trish Barmettler Designs
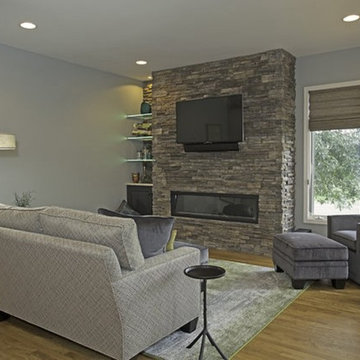
In this kitchen remodel, we needed to use a portion of the existing cabinets and loose the large peninsula that was obstructing the flow, by adding an island in it's place. We repainted the existing cabinets to match with the new, so you couldn't tell what was old and what was new. In the hearth room, we removed the large, bulky stone corner fireplace and bookcases. We then centered and streamlined the fireplace to open up that corner and expand the room.
 CCIFlag
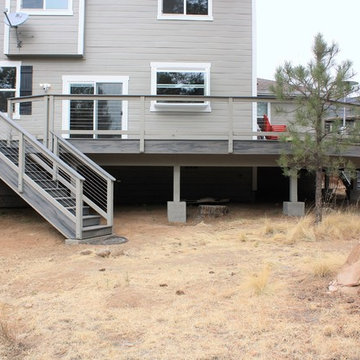
CCIFlag designed and created this 1100 sqft deck to maximize outdoor entertainment space. We used Trex Transcends decking materials in the color Island Mist. The Trex decking provide a realistic looking wood product without the maintenance. We created the handrail out of redwood and painted it to match the decking. The cable handrail gives the deck a modern look and does not obstruct the views of the yard or forest.
 Nelson Designs
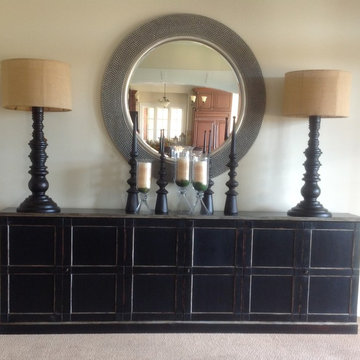
At the end of a long large great room we needed to fill the space but without obstructing the walkway. This oversized cabinet with large round mirror and oversized lamps filled the space well. We added the tall finials to help take your eye up to the beautiful crown molding and high ceiling.

 Tim Barber Architects
Photography by Laura Hull.

Example of a large classic l-shaped dark wood floor and brown floor eat-in kitchen design in San Francisco with a farmhouse sink, recessed-panel cabinets, green cabinets, marble countertops, white backsplash, ceramic backsplash, black appliances, no island and black countertops
Example of a large classic l-shaped dark wood floor and brown floor eat-in kitchen design in San Francisco with a farmhouse sink, recessed-panel cabinets, green cabinets, marble countertops, white backsplash, ceramic backsplash, black appliances, no island and black countertops
 Beth Singer Photographer Inc.

Inspiration for a coastal dark wood floor great room remodel in Detroit with white walls and no fireplace
 Studio Lark
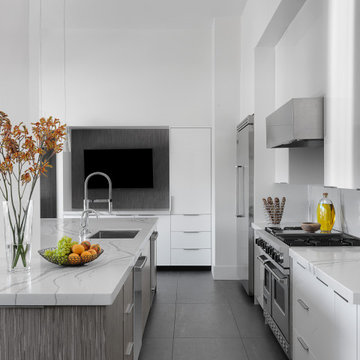
This kitchen renovation was part of a larger, extensive interior renovation for an existing penthouse condominium residence, located in Clayton, Missouri. The primary concept for the overall renovation was to bring architectural continuity throughout the entire residence with an edited materials palette that serves as a neutral backdrop for the owners’ extensive art collection. For the kitchen area specifically, dark flooring comprised of large-format Italian porcelain tiles is contrasted with high-gloss white cabinetry at the kitchen’s perimeter and gray-stained reconstituted veneer wrapping the island cabinetry. This neutral palette of white and gray is further enhanced with quartz countertops that include dramatic, gray veining. The custom banquette seating with built-in storage, activates the north wall of the kitchen and serves as an anchor for a new dining table and chairs. A contrasting blue velvet textile softens the built-in banquette, and provides a restrained field of color. The gray wood veneer is echoed at custom wall panels behind the banquette, serving as a textural backdrop for artwork installation. And a light, feathery chandelier hangs above the dining table with intention in mind to not obstruct views of the artwork beyond.
©Alise O'Brien Photography
 Decorview
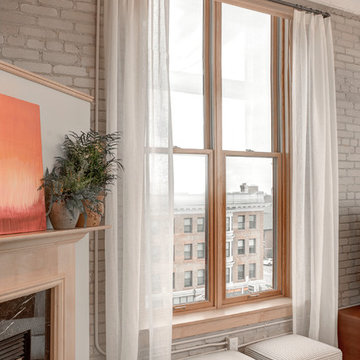
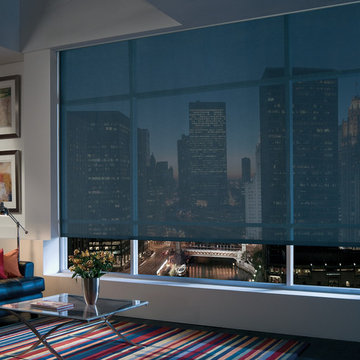
Designer roller shades are very popular because of their sleek contemporary look. They are ideal for spaces like this that require privacy without wanting to completely obstruct the view.
 Todd Nappi
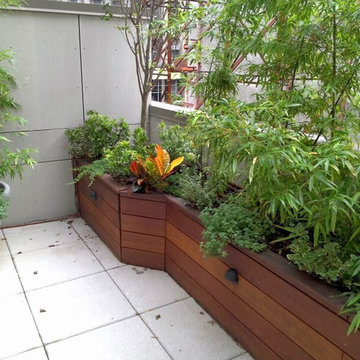
Garden is partitioned inside treated wood and travels along the walls of this rooftop.
The LED lighting system ensures the the guests can enjoy their view without obstruction, in addition the built in irrigation system ensures that the plants will do well and remain healthy.
Todd Nappi, New York Plantings and Irrigation
50