
Search results for "Obstructs" in Home Design Ideas
 BEVOLO GAS & ELECTRIC LIGHTS

A Texas Farmhouse Honors Both Past & Present
A rustic, yet refined Texas farmhouse by Architect Michael Imber is on the cover of the May/June Issue of Luxe Houston & adorned throughout the exterior with handcrafted copper lanterns from Bevolo. Airy, light-filled, & set amid ancient pecan and sycamore tree groves, the architect's use of materials allows the structure to seamlessly harmonize with its surroundings, while Interior Designer Fern Santini's clever use of texture & patina, bring warmth to every room within. The result is a home built with a true understanding and love for the past. http://ow.ly/CgA530kBzUs
 JD's All About Home
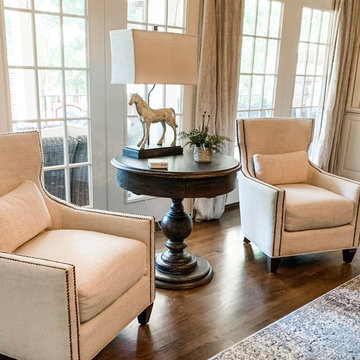
Two beautiful linen chairs in front of the window with a round table in between were not only lovely but did not obstruct the outdoor view.
Inspiration for a timeless home design remodel in Nashville
Inspiration for a timeless home design remodel in Nashville
 Visbeen Architects
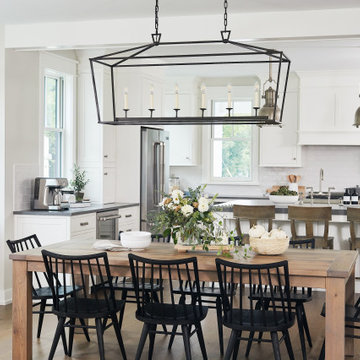
Great room - mid-sized country medium tone wood floor great room idea in Grand Rapids with white walls
Find the right local pro for your project
 Elizabeth Lawson Design

Kitchen - mid-sized transitional l-shaped light wood floor and beige floor kitchen idea in Baltimore with white cabinets, white backsplash, subway tile backsplash, stainless steel appliances, an island, white countertops, an undermount sink and shaker cabinets
 Michael Bagley
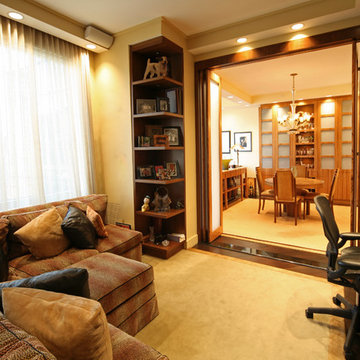
The Den was created with multiple functions driving it. The client, an entertainment Attorney has a vast collection of media that he spends a lot of time viewing. The room was to house as much of the library as possible, be very comfortable, function as a "home office: when need be and flow nicely into the rest of the residence. The bi-fold doors(inside) as well as all of the woods in the Den are Solid Walnut. The cantilevered shelves to the left of the threshold are without visible supports so as not to obstruct the view when in the Dining Room as the residence is on the 63rd floor overlooking Central Park.
 NB Design Group, Inc

Industrial deck with a city view
Mid-sized urban metal railing balcony photo in Seattle with a roof extension
Mid-sized urban metal railing balcony photo in Seattle with a roof extension

 Nicole Arnold Interiors
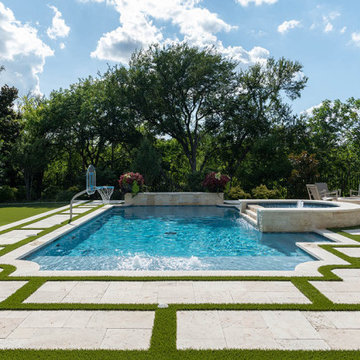
From foundation pour to welcome home pours, we loved every step of this residential design. This home takes the term “bringing the outdoors in” to a whole new level! The patio retreats, firepit, and poolside lounge areas allow generous entertaining space for a variety of activities.
Coming inside, no outdoor view is obstructed and a color palette of golds, blues, and neutrals brings it all inside. From the dramatic vaulted ceiling to wainscoting accents, no detail was missed.
The master suite is exquisite, exuding nothing short of luxury from every angle. We even brought luxury and functionality to the laundry room featuring a barn door entry, island for convenient folding, tiled walls for wet/dry hanging, and custom corner workspace – all anchored with fabulous hexagon tile.
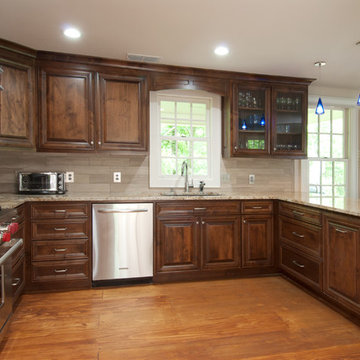
 Hamilton Group
Not only did we keep the window for the natural light in the room, but we added more light by removing the upper cabinets that obstructed the sight lines of the space.
C.J. White Photography
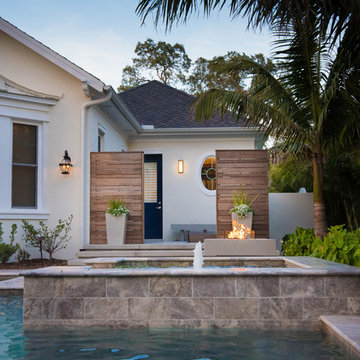
 Ninzan Studio, LLC
Inspiration for a contemporary backyard tile and custom-shaped pool fountain remodel in Tampa
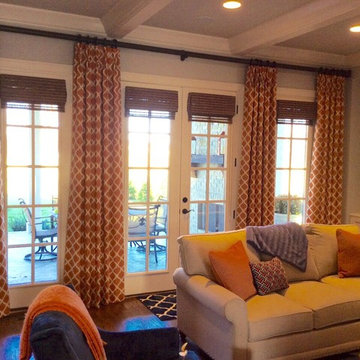
 Window Coverups
Example of a large transitional open concept medium tone wood floor and brown floor living room design in Nashville with gray walls, no fireplace and no tv
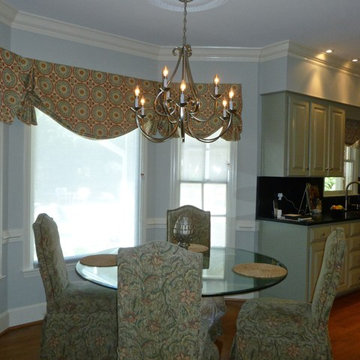
 The Fabricsmith
Soft grey roller shades were added to reduce sunlight, but not obstruct the view. Soft belly or relaxed valances were made to soften the room and hide the roller shade hardware. The Fabricsmith provided hardware and made the valances. A small valance to placed over the kitchen sink.
 PC Industries Welding & Fabrication, PCI Metal
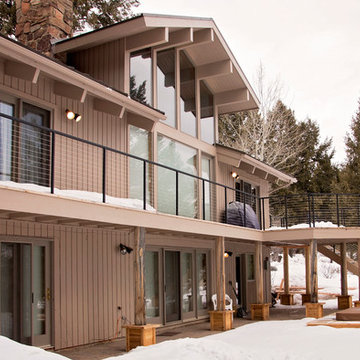
This classic cable rail was fabricated out of steel in sections at our facility. Each section was welded together on-site and painted with a flat black urethane. The cable was ran through the posts in each section and then tensioned to the correct specifications. The simplicity of this rail gives an un-obstructed view of the beautiful surrounding mountains.
 Victoria Sheffield

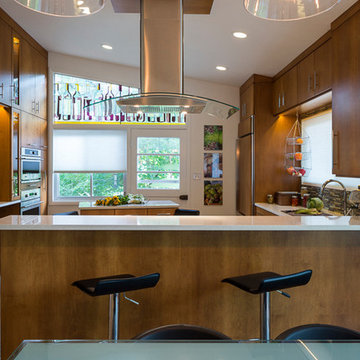
Midcentury modern kitchen with white kitchen cabinets, solid surface countertops, and tile backsplash. Open shelving is used throughout. The wet bar design includes teal grasscloth. The floors are the original 1950's Saltillo tile. A flush mount vent hood has been used to not obstruct the view.
 KAS Interior Design

This living room overlooks a spectacular view so care was taken when selecting the Baker furniture so that the view was not obstructed. The rug is from Lapchi.
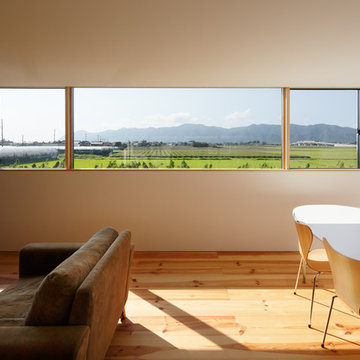




 Greenleaf Construction | Home
Alan Gilbert
Inspiration for a mid-century modern kitchen remodel in Baltimore
Inspiration for a mid-century modern kitchen remodel in Baltimore
53