
Search results for "Obstructs" in Home Design Ideas
 Denver Design Group
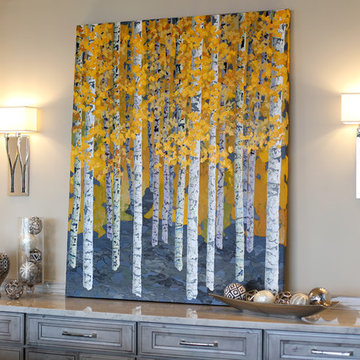
This family room was converted into a formal dining room. The TV entertainment cabinet was replaced with a refreshment cooler, a buffet cabinet and additional storage that matches the kitchen island. Polished nickel wall sconces frame the artwork and woven metal screen panels were added to the base cabinets to add style and character. The argento quartzite counters tie the two spaces together. The large polished nickel dining room chandelier adds drama to the space but does not obstruct the stunning view.
 Bianchi Design
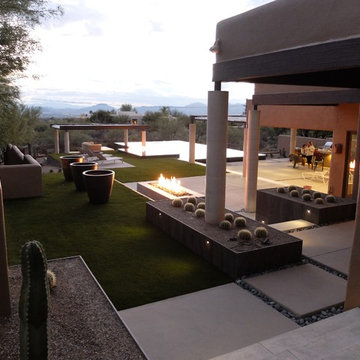
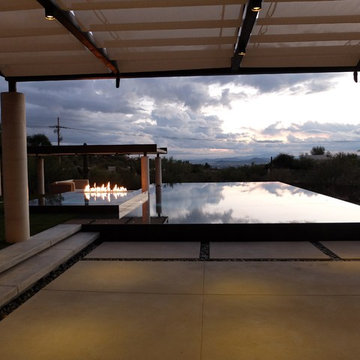
These clients decided to make this home their Catalina Mountain homestead, after living abroad for many years. The prior yard enclosed only a small portion of their available property, and a wall obstructed their city lights view of northern Tucson. We expanded the yard outward to take advantage of the space and to also integrate the topography change into a 360 vanishing edge pool.
The home previously had log columns in keeping with a territorial motif. To bring it up to date, concrete cylindrical columns were put in their place, which allowed us to expand the shaded locations throughout the yard in an updated way, as seen by the new retractable canvas shade structures.
Constructed by Mike Rowland, you can see how well he pulled off the projects precise detailing of Bianchi's Design. Note the cantilevered concrete steps, the slot of fire in the midst of the spa, the stair treads that don't quite touch the adjacent walls, and the columns that float just above the pool water.

Find the right local pro for your project
 NanaWall
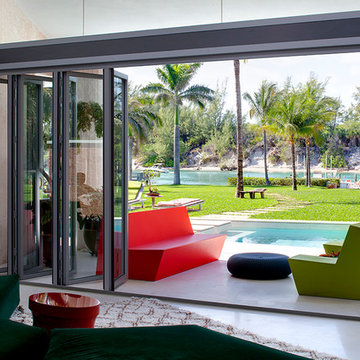
“I was introduced to NanaWall and immediately realized they were exactly what I wanted for this residential project,” says Haberman. The opening glass walls “presented an opening to bring in the pool deck and an exterior view without any obstructions.” Haberman also specified an automated concealed screen from above, a low-key way to deal with insects common to the area.
 Bianchi Design
These clients decided to make this home their Catalina Mountain homestead, after living abroad for many years. The prior yard enclosed only a small portion of their available property, and a wall obstructed their city lights view of northern Tucson. We expanded the yard outward to take advantage of the space and to also integrate the topography change into a 360 vanishing edge pool.
The home previously had log columns in keeping with a territorial motif. To bring it up to date, concrete cylindrical columns were put in their place, which allowed us to expand the shaded locations throughout the yard in an updated way, as seen by the new retractable canvas shade structures.
Constructed by Mike Rowland, you can see how well he pulled off the projects precise detailing of Bianchi's Design. Note the cantilevered concrete steps, the slot of fire in the midst of the spa, the stair treads that don't quite touch the adjacent walls, and the columns that float just above the pool water.
 Martel Windows & Doors
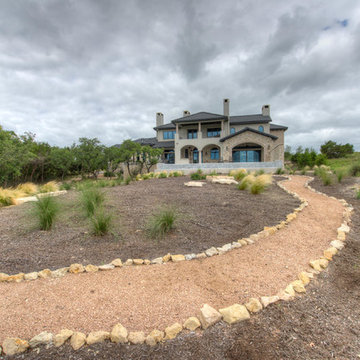
Located in Bee Caves just west of Austin in the highly acclaimed Spanish Oaks Golf Course Community. Windows and Doors are Sun Clad Clear Pine stained to match all wood casing and Dark Bronze Aluminum Clad Exterior. The dark exterior color was used to frame the openings and create a contrast against the light rock façade and coincide with the beautiful roof. A custom 5/8” simulated Divided lite was used to add a simple detail on the façade of the house without obstructing the view.
Photos by Masters Touch Custom Homes
 NuImagePro Awnings
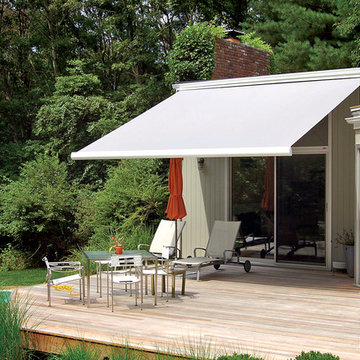
You're proud of your home and the NuImage G250 is an awning that adds style and elegance with incredible functionality. The partially cassetted design makes the awning disappear against your home's exterior when closed, yet makes a stunning statement of modern design when open. Many say this is the finest awning available in the U.S. today. This beautiful, German-engineered awning provides shade without any unsightly poles to obstruct your view. With the wrap around hood, it is also perfect for roof mount applications.
 Martel Windows & Doors
Located in Bee Caves just west of Austin in the highly acclaimed Spanish Oaks Golf Course Community. Windows and Doors are Sun Clad Clear Pine stained to match all wood casing and Dark Bronze Aluminum Clad Exterior. The dark exterior color was used to frame the openings and create a contrast against the light rock façade and coincide with the beautiful roof. A custom 5/8” simulated Divided lite was used to add a simple detail on the façade of the house without obstructing the view.
Photos by Masters Touch Custom Homes
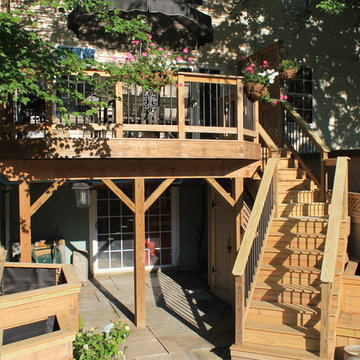
 Jack Calderone
The deck is 12 feet by 18 feet and can easily seat six people at a table with room to grill. The lattice on the sides provides privacy (especially valuable in a town house) without obstructing the view behind the house. We enjoy watching the deer, foxes, and other wildlife that frequently wander along the edge of the woods behind our fence. Two large trees in the neighboring yards provide shade for most of the day and give the illusion of sitting in a treehouse.
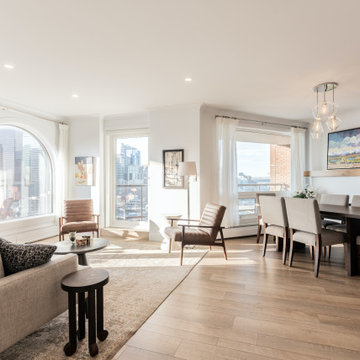
 Marwood Design
This 1700 sqf. condo overlooking downtown Calgary was suffering from an outdated kitchen, a view partial obstructed by a patio door and outdated floors and lighting. Marwood designs modernized the kitchen with bright colours hiding the fridge to blend the galley with modern materials at the same time maximizing space. In the living room, we moved the door to the side window opening allowing for maximum light that improve the incredible view of the Bow river and downtown Calgary. The floors where brighten and the old-style track lighting replaced with pot lighting giving the condo a contemporary finish. The completed project creates a space that is special and distinct enjoying the serenity of Calgary .

 Legendary Group
Inspiration for a contemporary light wood floor kitchen/dining room combo remodel in Toronto with white walls

 PC Industries Welding & Fabrication, PCI Metal
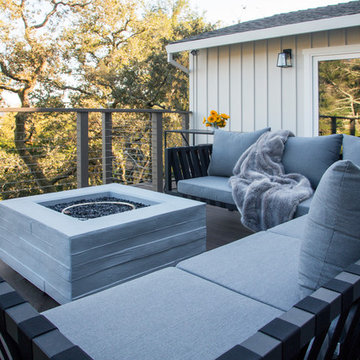
This classic cable rail was fabricated out of steel in sections at our facility. Each section was welded together on-site and painted with a flat black urethane. The cable was run through the posts in each section and then tensioned to the correct specifications. The simplicity of this rail gives an un-obstructed view of the beautiful surrounding valley and mountains. The front steps grab rail was measured and laid out onsite, and was bolted into place on the rock steps. The clear-cut grabrails inside for the basement stairs were formed and mounted to the wall. Overall, this beautiful home nestled in the heart of the Wyoming Mountains is one for the books.

 Environmental Designs, LLC
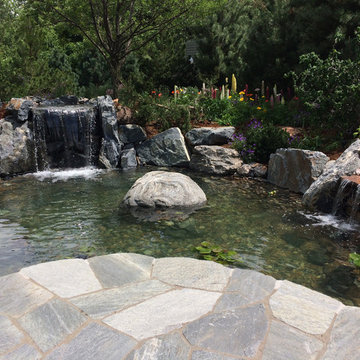
Certain elements were placed to intentionally obstruct the view of parts of the water features so that they could only be viewed through certain planned angles, creating a desire to meander through the garden.
 Martel Windows & Doors
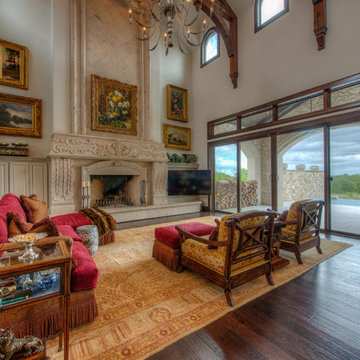
Located in Bee Caves just west of Austin in the highly acclaimed Spanish Oaks Golf Course Community. Windows and Doors are Sun Clad Clear Pine stained to match all wood casing and Dark Bronze Aluminum Clad Exterior. The dark exterior color was used to frame the openings and create a contrast against the light rock façade and coincide with the beautiful roof. A custom 5/8” simulated Divided lite was used to add a simple detail on the façade of the house without obstructing the view.
Photos by Masters Touch Custom Homes
 Lakeville Homes
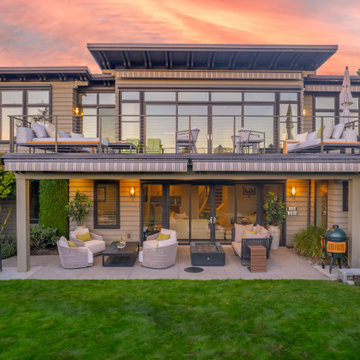

To achieve the clients’ vision, Lakeville Homes combined steel and wood frames for the deck. A long steel beam bridged the considerable gap between two posts. This beam had to be strategically designed, ensuring it didn't obstruct the view and maintained adequate headroom clearance while minimizing its intrusion into the space. A testament to the versatility of steel, it demonstrated its potential beyond heavy-duty or commercial applications, revealing its role in more intricate and innovative projects.
 Acucraft Fireplaces

Two gorgeous Acucraft custom gas fireplaces fit seamlessly into this ultra-modern hillside hideaway with unobstructed views of downtown San Francisco & the Golden Gate Bridge. http://www.acucraft.com/custom-gas-residential-fireplaces-tiburon-ca-residence/
 PC Industries Welding & Fabrication, PCI Metal
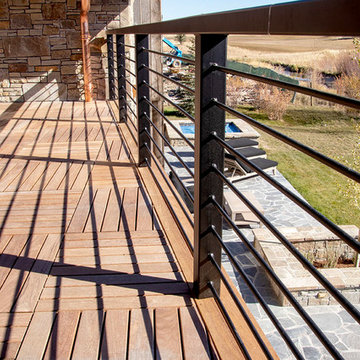
This beautiful rustic home set at the base of a ski resort in Wyoming has a simple balcony that has quite the view. The hand rail was fabricated out of steel and exhibits mass and safety without obstructing the view.
This phenomenal staircase’s stingers were fabricated out of steel and then wrapped in wood for its grand design. It looks as if it is hovering over the floor and not attached to anything.
The basic round gas fireplace was crafted out of steel and coated in a clear urethane to protect it from rusting.
Screens were fabricated and hung in the chimney for safety to keep birds out and are removable to ease cleaning.

 Martel Windows & Doors
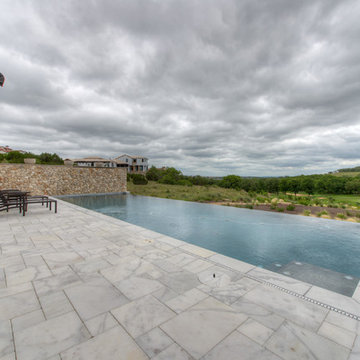
Located in Bee Caves just west of Austin in the highly acclaimed Spanish Oaks Golf Course Community. Windows and Doors are Sun Clad Clear Pine stained to match all wood casing and Dark Bronze Aluminum Clad Exterior. The dark exterior color was used to frame the openings and create a contrast against the light rock façade and coincide with the beautiful roof. A custom 5/8” simulated Divided lite was used to add a simple detail on the façade of the house without obstructing the view.
Photos by Masters Touch Custom Homes
83