
Search results for "Obstructs" in Home Design Ideas
 Martel Windows & Doors
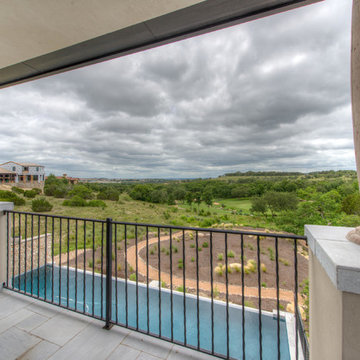
Located in Bee Caves just west of Austin in the highly acclaimed Spanish Oaks Golf Course Community. Windows and Doors are Sun Clad Clear Pine stained to match all wood casing and Dark Bronze Aluminum Clad Exterior. The dark exterior color was used to frame the openings and create a contrast against the light rock façade and coincide with the beautiful roof. A custom 5/8” simulated Divided lite was used to add a simple detail on the façade of the house without obstructing the view.
Photos by Masters Touch Custom Homes
 Wood-Mode Fine Custom Cabinetry
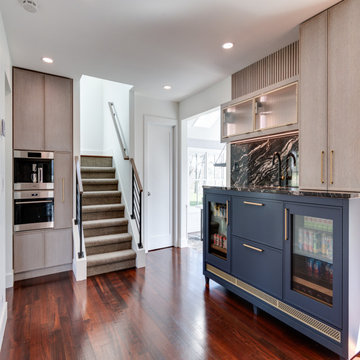
This wet bar was created with Wood-Mode’s Cologne door style in a Hale Blue finish to pull through the design from the adjacent kitchen to the bar area. An under-counter beverage center was designed to allow easy access to snacks and drinks. Making the most of the area, every functional space was utilized – a drawer with obstruction cut-out was included under the sink allowing for additional storage, and a column space just to the left of the stairs, created the perfect built-in coffee center.
Pamela Nesbitt
Denise Quade Design
 Martel Windows & Doors
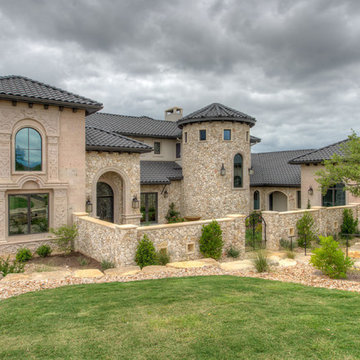
Located in Bee Caves just west of Austin in the highly acclaimed Spanish Oaks Golf Course Community. Windows and Doors are Sun Clad Clear Pine stained to match all wood casing and Dark Bronze Aluminum Clad Exterior. The dark exterior color was used to frame the openings and create a contrast against the light rock façade and coincide with the beautiful roof. A custom 5/8” simulated Divided lite was used to add a simple detail on the façade of the house without obstructing the view.
Photos by Masters Touch Custom Homes
Find the right local pro for your project
 Martel Windows & Doors
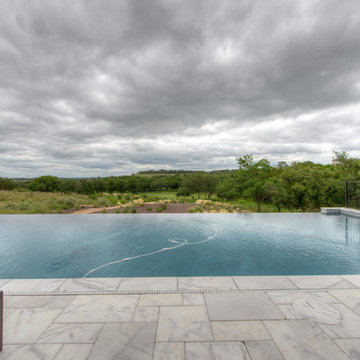
Located in Bee Caves just west of Austin in the highly acclaimed Spanish Oaks Golf Course Community. Windows and Doors are Sun Clad Clear Pine stained to match all wood casing and Dark Bronze Aluminum Clad Exterior. The dark exterior color was used to frame the openings and create a contrast against the light rock façade and coincide with the beautiful roof. A custom 5/8” simulated Divided lite was used to add a simple detail on the façade of the house without obstructing the view.
Photos by Masters Touch Custom Homes
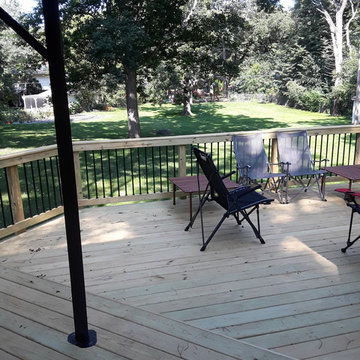
 Archadeck of Chicagoland
This multi level wood deck creates the perfect space for entertaining; having multiple levels on your deck is ideal for entertaining by creating different areas for different activities. We designed the deck rails with black round aluminum pickets to create a less obstructed view of the yard. This wood deck has plenty of space for fun activities with the family such as grilling and dining. This multi level wood deck was custom designed and built by West Chicago, IL deck designer, Archadeck of Chicagoland.
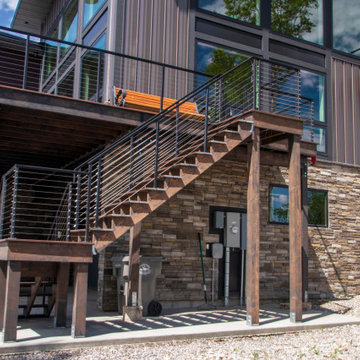
 PC Industries Welding & Fabrication, PCI Metal
This classic cable rail was fabricated out of steel in sections at our facility. Each section was welded together on-site and painted with a flat black urethane. The cable was run through the posts in each section and then tensioned to the correct specifications. The simplicity of this rail gives an un-obstructed view of the beautiful surrounding valley and mountains. The front steps grab rail was measured and laid out onsite, and was bolted into place on the rock steps. The clear-cut grabrails inside for the basement stairs were formed and mounted to the wall. Overall, this beautiful home nestled in the heart of the Wyoming Mountains is one for the books.
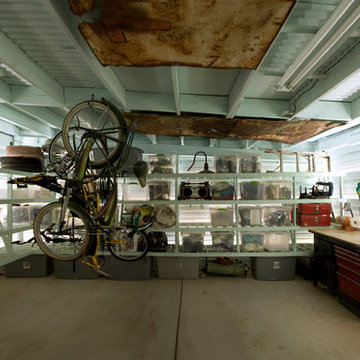
 Tectonicus Constructs LLC
The interior of the shed is naturally illuminated by the light-colored louvers. The louvers ensure security, privacy, and a weatherproof enclosure, while allowing natural ventilation and light. The open shelving is suspended from the walls, allowing an obstruction free floor and a dust-free surfaces.
tectonicus constructs llc
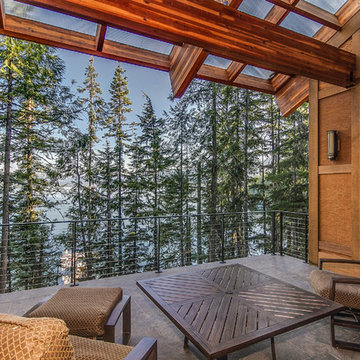
 Sayler | Owens | Kerr design studio
Photos provided by Sayler Architecture, photography by Roger Wade & Travis Knoop
Deck - mid-sized rustic backyard balcony deck idea in Seattle with a roof extension
Deck - mid-sized rustic backyard balcony deck idea in Seattle with a roof extension

 Martel Windows & Doors
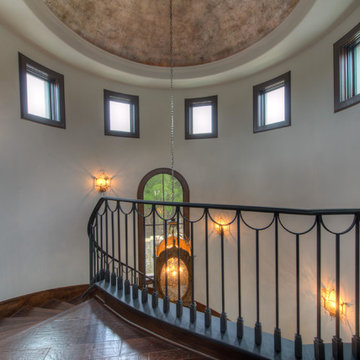
Located in Bee Caves just west of Austin in the highly acclaimed Spanish Oaks Golf Course Community. Windows and Doors are Sun Clad Clear Pine stained to match all wood casing and Dark Bronze Aluminum Clad Exterior. The dark exterior color was used to frame the openings and create a contrast against the light rock façade and coincide with the beautiful roof. A custom 5/8” simulated Divided lite was used to add a simple detail on the façade of the house without obstructing the view.
Photos by Masters Touch Custom Homes
 Wooldridge Interiors

Earlier this year we completed a kitchen, lounge and bedroom refurbishment on behalf of our lovely client, and felt honoured to be called back to also refurbish their dining room into a cosy snug area recently.
When designing the space, we wanted to repeat similar materials, colours and themes that were in the other refurbished areas so that our client's property had flow and harmony.
We replaced the flooring throughout the house and incorporated a gorgeous sisal rug made from the same material as the main lounge and had the space painted in the same colour as the hallway and had a feature wall installed to provide tantalising texture.
Before doing this, we had the side window safely boarded up so that wall lights could be installed and so that the room regained it's symmetry.
Previously, the window provided only a restricted amount of day light due to the neighbouring property obstructing light, and hence, was redundant of it's primary function.
We decided to install wall lights each side of the television to provide additional lighting that did not obstruct the view of the TV.
Overall, the space was transformed into an indulgent yet gloriously cosy room, perfect for snuggling up, watching a film and welcoming those winter nights in.
 Holly Days Nursery & Landscaping
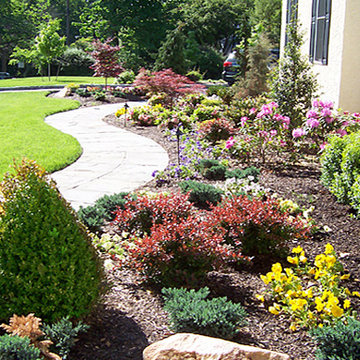
Inspiration for a mid-sized traditional full sun front yard stone garden path in Philadelphia for spring.
 Archadeck of Chicagoland
This multi level wood deck creates the perfect space for entertaining; having multiple levels on your deck is ideal for entertaining by creating different areas for different activities. We designed the deck rails with black round aluminum pickets to create a less obstructed view of the yard. This wood deck has plenty of space for fun activities with the family such as grilling and dining. This multi level wood deck was custom designed and built by West Chicago, IL deck designer, Archadeck of Chicagoland.
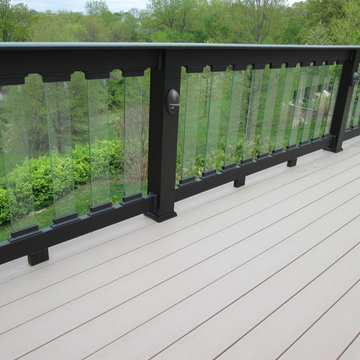
 Archadeck of West County - Ellisville
For this deck, there are two stand-out details: balusters and lights. Glass balusters included in the rail design provide the required safety for local building codes; yet, the railing won't obstruct a scenic view. This allows your outdoor space to blend-in with the natural surroundings. And for night time safety with a soft glow, down-lights were mounted on the rail posts too. Custom deck project in St. Louis, Mo by Archadeck of West County.
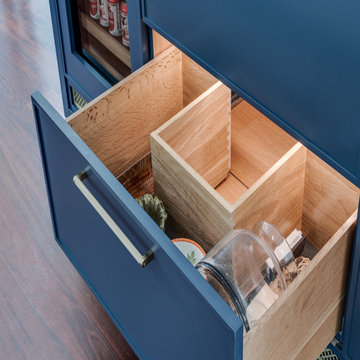 Wood-Mode Fine Custom Cabinetry
This wet bar was created with Wood-Mode’s Cologne door style in a Hale Blue finish to pull through the design from the adjacent kitchen to the bar area. An under-counter beverage center was designed to allow easy access to snacks and drinks. Making the most of the area, every functional space was utilized – a drawer with obstruction cut-out was included under the sink allowing for additional storage, and a column space just to the left of the stairs, created the perfect built-in coffee center.
Pamela Nesbitt
Denise Quade Design
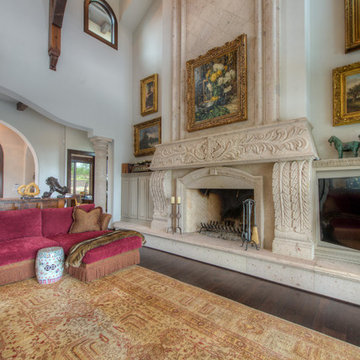 Martel Windows & Doors
Located in Bee Caves just west of Austin in the highly acclaimed Spanish Oaks Golf Course Community. Windows and Doors are Sun Clad Clear Pine stained to match all wood casing and Dark Bronze Aluminum Clad Exterior. The dark exterior color was used to frame the openings and create a contrast against the light rock façade and coincide with the beautiful roof. A custom 5/8” simulated Divided lite was used to add a simple detail on the façade of the house without obstructing the view.
Photos by Masters Touch Custom Homes
 Martel Windows & Doors
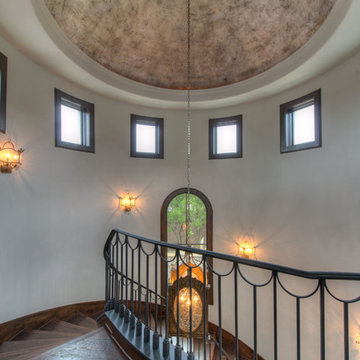
Located in Bee Caves just west of Austin in the highly acclaimed Spanish Oaks Golf Course Community. Windows and Doors are Sun Clad Clear Pine stained to match all wood casing and Dark Bronze Aluminum Clad Exterior. The dark exterior color was used to frame the openings and create a contrast against the light rock façade and coincide with the beautiful roof. A custom 5/8” simulated Divided lite was used to add a simple detail on the façade of the house without obstructing the view.
Photos by Masters Touch Custom Homes
 DAB Interior Design, Inc.
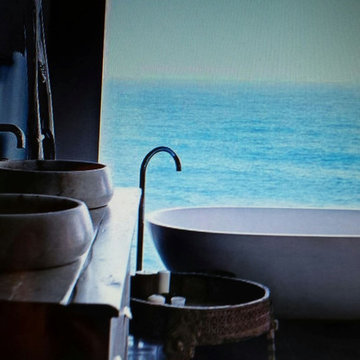
Client renovated an existing old home, converting it into a Contemporary. We worked together, to create a comfortable,functional spaces for empty nesters.We created a soothing retreat with a tranquil environment.,overlooking the water.The feeling is oriental with the rough hewn distresed wood vanity, accessories with marble vessel sinks & wall mounted spouts.The bath also has a steam shower with state of the art shower equipment ,without a saddle so occupants can enter without any
obstructions, for a possible walker or wheelchair as client’s age.
 Ken Kohles Design
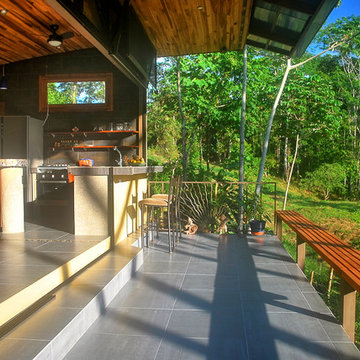
The simple and elegant design of the bench seat creates a safe barrier while minimizing any obstruction to the spectacular view beyond.
The bar on the deck completes a conversation circle around the kitchen.
 Martel Windows & Doors
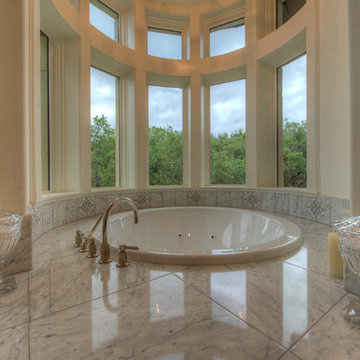
Located in Bee Caves just west of Austin in the highly acclaimed Spanish Oaks Golf Course Community. Windows and Doors are Sun Clad Clear Pine stained to match all wood casing and Dark Bronze Aluminum Clad Exterior. The dark exterior color was used to frame the openings and create a contrast against the light rock façade and coincide with the beautiful roof. A custom 5/8” simulated Divided lite was used to add a simple detail on the façade of the house without obstructing the view.
Photos by Masters Touch Custom Homes
85