
Search results for "Obstructs" in Home Design Ideas
 Flavor Paper
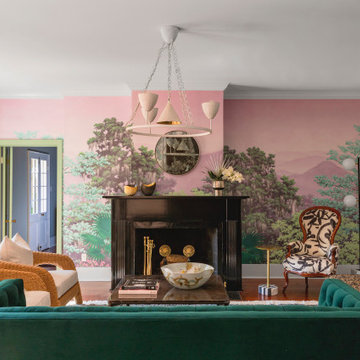
Enfumé enriches this Eclectic Home designed New Orleans pied-à-terre with whimsical yet sophisticated style. Created from hand-painted artwork of the Smoky Mountains, this French scenic inspired mural is customized to suit any and all spaces with doorway locations and other obstructions taken into account resulting in a clean vista with only the content you desire. It's available in Acid (shown) and Acid-Free colorways. Photography by: Sara Essex
 Wood-Mode Fine Custom Cabinetry
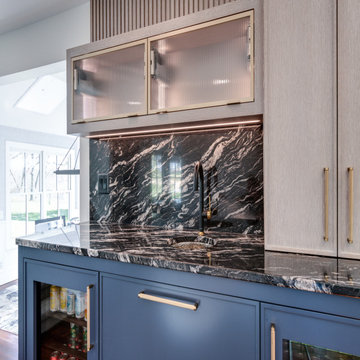
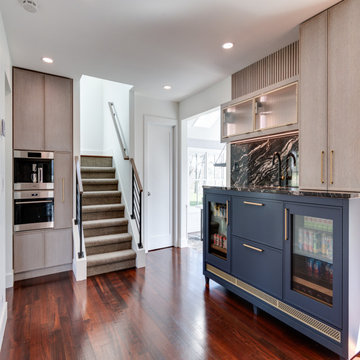
This wet bar was created with Wood-Mode’s Cologne door style in a Hale Blue finish to pull through the design from the adjacent kitchen to the bar area. An under-counter beverage center was designed to allow easy access to snacks and drinks. Making the most of the area, every functional space was utilized – a drawer with obstruction cut-out was included under the sink allowing for additional storage, and a column space just to the left of the stairs, created the perfect built-in coffee center.
Pamela Nesbitt
Denise Quade Design
 Kimberly Timmons Interiors
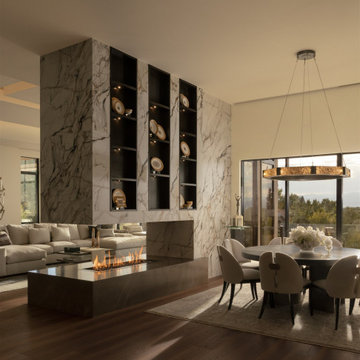
"Putting on the Ritz" by Kimberly Timmons Interiors is a luxury residence in Denver, Colorado. This custom marble-slabbed 3-sided fireplace was custom-built for a wow factor in this luxury home's main kitchen and living area. The 3-sided fireplace anchors the space but allows the space to flow freely without a big obstruction. An informal dining area adjacent to the fireplace is a cozy spot for breakfast. Large windows show off mountain views, and all materials convey a luxury feel throughout.
Find the right local pro for your project
 Marwood Design
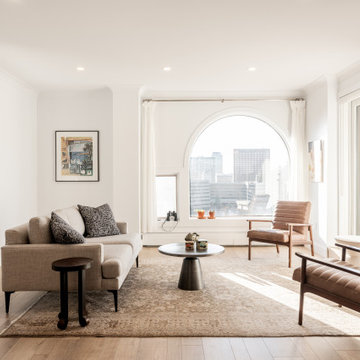
This 1700 sqf. condo overlooking downtown Calgary was suffering from an outdated kitchen, a view partial obstructed by a patio door and outdated floors and lighting. Marwood designs modernized the kitchen with bright colours hiding the fridge to blend the galley with modern materials at the same time maximizing space. In the living room, we moved the door to the side window opening allowing for maximum light that improve the incredible view of the Bow river and downtown Calgary. The floors where brighten and the old-style track lighting replaced with pot lighting giving the condo a contemporary finish. The completed project creates a space that is special and distinct enjoying the serenity of Calgary .
 AG Millworks
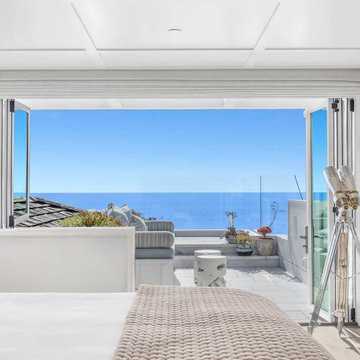
While AG Millworks Bi-fold doors and windows are usually used in kitchens, this bedroom benefited from their innovative design. With the roofline obstructing ocean views and space constraints ruling out pocket sliders, the optimal solution was a bi-fold door paired with a window to maximize uninterrupted coastal views.
 Martel Windows & Doors
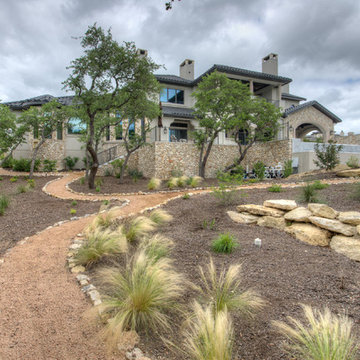
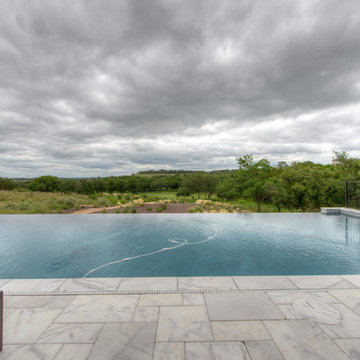
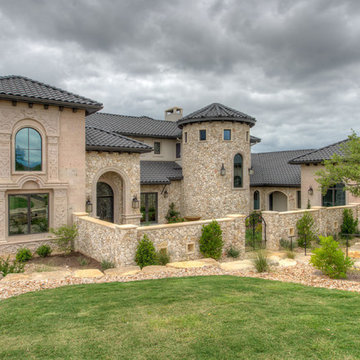
Located in Bee Caves just west of Austin in the highly acclaimed Spanish Oaks Golf Course Community. Windows and Doors are Sun Clad Clear Pine stained to match all wood casing and Dark Bronze Aluminum Clad Exterior. The dark exterior color was used to frame the openings and create a contrast against the light rock façade and coincide with the beautiful roof. A custom 5/8” simulated Divided lite was used to add a simple detail on the façade of the house without obstructing the view.
Photos by Masters Touch Custom Homes
 Archadeck of Chicagoland
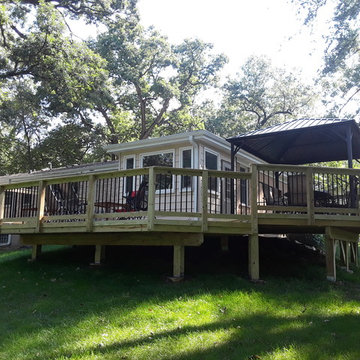
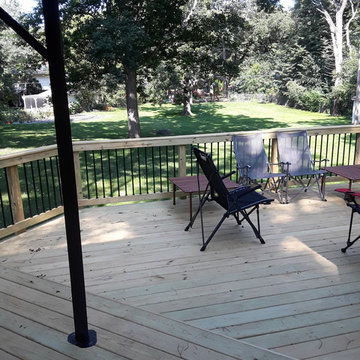
This multi level wood deck creates the perfect space for entertaining; having multiple levels on your deck is ideal for entertaining by creating different areas for different activities. We designed the deck rails with black round aluminum pickets to create a less obstructed view of the yard. This wood deck has plenty of space for fun activities with the family such as grilling and dining. This multi level wood deck was custom designed and built by West Chicago, IL deck designer, Archadeck of Chicagoland.
 DW Design & Decor LLC
Open Floorplan
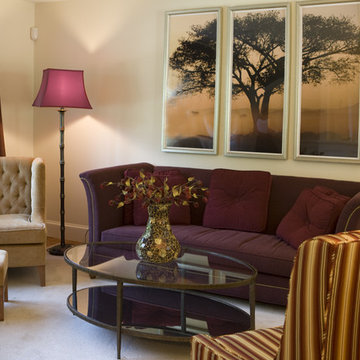
Our homeowner's favorite colors in this design solution were eggplant, maroon and gold. Since this large room was an open floorplan, our colors, materials and textures could be seen from all corners of the room. We chose to keep the spaces unified by strategically using the fabrics and patterns in specific areas of the rooms to unify the spaces and keep a comfortable design and color flow.
A custom sectional was specially created for the tight space across from the fireplace and TV. Located next to the kitchen and outside slider, we were able to maximize the seating, without obstructing the walkway. Beautiful photography in the form of a large triptych for the Living Room, and smaller framed pieces in the Sitting Room, completed our design against lightly colored painted walls.
Photography by Nick Daunys
 Martel Windows & Doors
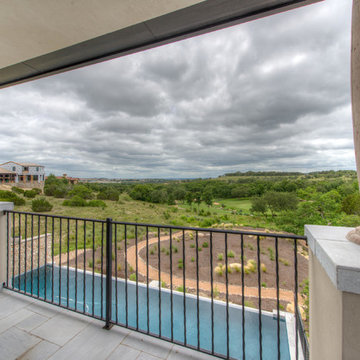
Located in Bee Caves just west of Austin in the highly acclaimed Spanish Oaks Golf Course Community. Windows and Doors are Sun Clad Clear Pine stained to match all wood casing and Dark Bronze Aluminum Clad Exterior. The dark exterior color was used to frame the openings and create a contrast against the light rock façade and coincide with the beautiful roof. A custom 5/8” simulated Divided lite was used to add a simple detail on the façade of the house without obstructing the view.
Photos by Masters Touch Custom Homes
 Construction by Meyer
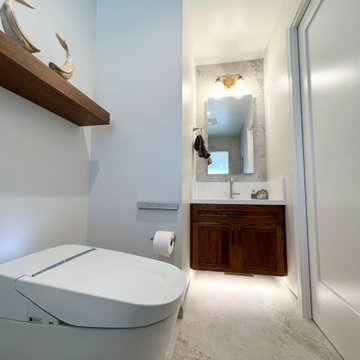
In addition to the other enhancements made during the guest bathroom remodel, we also addressed an issue that had been bothering our clients for quite some time. The original bathroom entrance had a standard swinging door, which limited the available space and obstructed the corner where the vanity used to be. To provide a more open and functional layout, we replaced the door entrance with a pocket door.
 Martel Windows & Doors
Located in Bee Caves just west of Austin in the highly acclaimed Spanish Oaks Golf Course Community. Windows and Doors are Sun Clad Clear Pine stained to match all wood casing and Dark Bronze Aluminum Clad Exterior. The dark exterior color was used to frame the openings and create a contrast against the light rock façade and coincide with the beautiful roof. A custom 5/8” simulated Divided lite was used to add a simple detail on the façade of the house without obstructing the view.
Photos by Masters Touch Custom Homes
 Wood-Mode Fine Custom Cabinetry
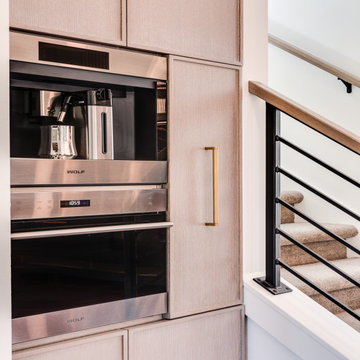
This wet bar was created with Wood-Mode’s Cologne door style in a Hale Blue finish to pull through the design from the adjacent kitchen to the bar area. An under-counter beverage center was designed to allow easy access to snacks and drinks. Making the most of the area, every functional space was utilized – a drawer with obstruction cut-out was included under the sink allowing for additional storage, and a column space just to the left of the stairs, created the perfect built-in coffee center.
Pamela Nesbitt
Denise Quade Design
 Wood-Mode Fine Custom Cabinetry
This wet bar was created with Wood-Mode’s Cologne door style in a Hale Blue finish to pull through the design from the adjacent kitchen to the bar area. An under-counter beverage center was designed to allow easy access to snacks and drinks. Making the most of the area, every functional space was utilized – a drawer with obstruction cut-out was included under the sink allowing for additional storage, and a column space just to the left of the stairs, created the perfect built-in coffee center.
Pamela Nesbitt
Denise Quade Design
 Archadeck of Chicagoland
This multi level wood deck creates the perfect space for entertaining; having multiple levels on your deck is ideal for entertaining by creating different areas for different activities. We designed the deck rails with black round aluminum pickets to create a less obstructed view of the yard. This wood deck has plenty of space for fun activities with the family such as grilling and dining. This multi level wood deck was custom designed and built by West Chicago, IL deck designer, Archadeck of Chicagoland.
 Martel Windows & Doors
Located in Bee Caves just west of Austin in the highly acclaimed Spanish Oaks Golf Course Community. Windows and Doors are Sun Clad Clear Pine stained to match all wood casing and Dark Bronze Aluminum Clad Exterior. The dark exterior color was used to frame the openings and create a contrast against the light rock façade and coincide with the beautiful roof. A custom 5/8” simulated Divided lite was used to add a simple detail on the façade of the house without obstructing the view.
Photos by Masters Touch Custom Homes
 Martel Windows & Doors
Located in Bee Caves just west of Austin in the highly acclaimed Spanish Oaks Golf Course Community. Windows and Doors are Sun Clad Clear Pine stained to match all wood casing and Dark Bronze Aluminum Clad Exterior. The dark exterior color was used to frame the openings and create a contrast against the light rock façade and coincide with the beautiful roof. A custom 5/8” simulated Divided lite was used to add a simple detail on the façade of the house without obstructing the view.
Photos by Masters Touch Custom Homes
 PC Industries Welding & Fabrication, PCI Metal
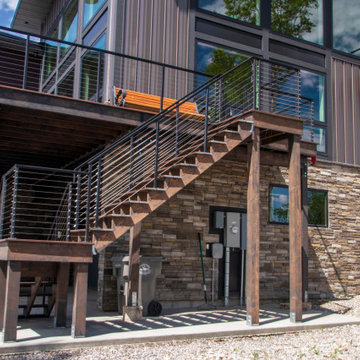
This classic cable rail was fabricated out of steel in sections at our facility. Each section was welded together on-site and painted with a flat black urethane. The cable was run through the posts in each section and then tensioned to the correct specifications. The simplicity of this rail gives an un-obstructed view of the beautiful surrounding valley and mountains. The front steps grab rail was measured and laid out onsite, and was bolted into place on the rock steps. The clear-cut grabrails inside for the basement stairs were formed and mounted to the wall. Overall, this beautiful home nestled in the heart of the Wyoming Mountains is one for the books.
 Tectonicus Constructs LLC
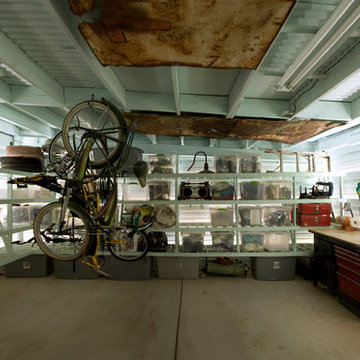
The interior of the shed is naturally illuminated by the light-colored louvers. The louvers ensure security, privacy, and a weatherproof enclosure, while allowing natural ventilation and light. The open shelving is suspended from the walls, allowing an obstruction free floor and a dust-free surfaces.
tectonicus constructs llc
 Sayler | Owens | Kerr design studio
Photos provided by Sayler Architecture, photography by Roger Wade & Travis Knoop
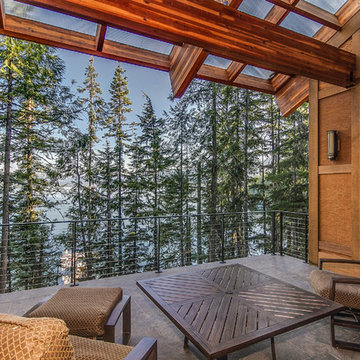
Deck - mid-sized rustic backyard balcony deck idea in Seattle with a roof extension
Deck - mid-sized rustic backyard balcony deck idea in Seattle with a roof extension

84