
Search results for "Obstructs" in Home Design Ideas
 Ken Kohles Design
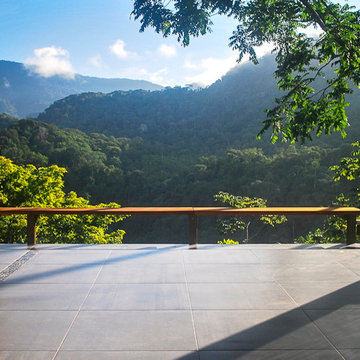
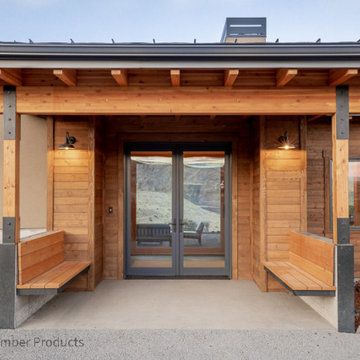
My intent with this design was to create a space which eliminates the line between indoors and out; evoking a sense of protectiveness and shelter while remaining immersed in the incredible beauty which surrounds you.
The simple and elegant design of the bench seat creates a safe barrier while minimizing any obstruction to the spectacular view beyond.
 Nationwide Lifts of Massachusetts

This striking glass elevator is proof it is never too late to make your home accessible. The elevator tower was added to the exterior of this multistory house to provide access to all five levels. The combination of the tower’s windows and the windows incorporated into the elevator’s cab lets natural light shine into the home while ensuring the gorgeous view of the private, woodland backyard is never obstructed. This home elevator project was a true marvel that allows the homeowners to age in place and enjoy their beautiful woodland oasis home for many years to come.
 Archadeck of Northeast Dallas
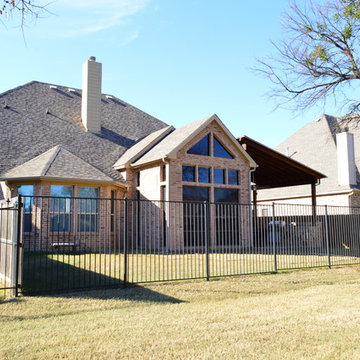
This custom Fort Worth 3-season room includes a stain & stamp patio and an outdoor kitchen with an innovative pergola roof cover attached to the roof with sky lifts. The sky lifts eliminate the need for posts, which would obstruct the traffic flow within this combination outdoor living space.
Find the right local pro for your project
 ARTANA
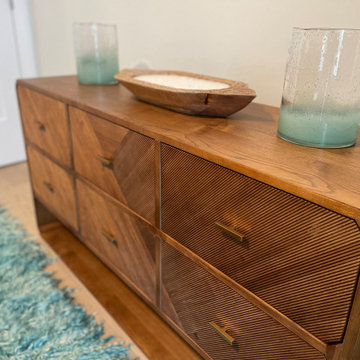
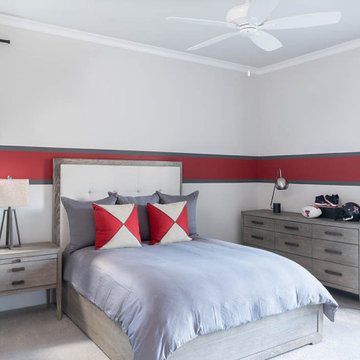
The bedroom project's hardest part was finding a dresser that wouldn’t overpower the room.
The furniture hierarchy is ALWAYS bed, dresser, and nightstand. This applies to Height, Width and Depth and color choice. In a case such as this a standard width (24”) and height dresser would obstruct the view from the living room and also kill the openness of this lovely, sun-filled space. The pale browns also “lighten the visual impact, which kept the focal point on the mural and the circular sun-graphics on the headboard. To prevent the room from looking hodgepodge Bohemian, I specified the dresser and the nightstand from the same collection by Four Hands Studio. The bed frame was from Perigold at a very desirable price point!
 Mary Hannah Interiors
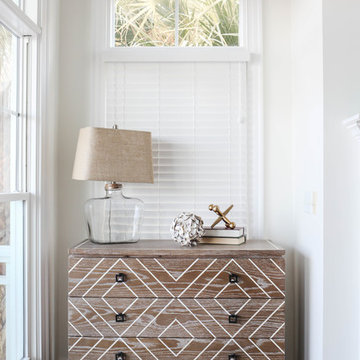
This mid-century rustic dresser balances out the weight of the built-ins to the right of the fireplace all while echoing the warm tones of the fireplace's granite surround. The lamp with its clear base as to not obstruct the view and its burlap shade offer a lovely presence of texture.
 Nicole Arnold Interiors
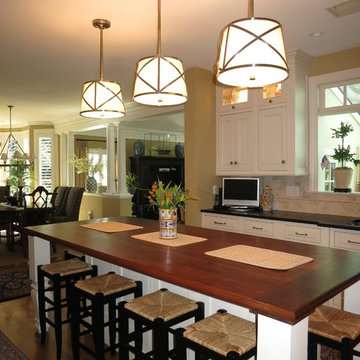
From foundation pour to welcome home pours, we loved every step of this residential design. This home takes the term “bringing the outdoors in” to a whole new level! The patio retreats, firepit, and poolside lounge areas allow generous entertaining space for a variety of activities.
Coming inside, no outdoor view is obstructed and a color palette of golds, blues, and neutrals brings it all inside. From the dramatic vaulted ceiling to wainscoting accents, no detail was missed.
The master suite is exquisite, exuding nothing short of luxury from every angle. We even brought luxury and functionality to the laundry room featuring a barn door entry, island for convenient folding, tiled walls for wet/dry hanging, and custom corner workspace – all anchored with fabulous hexagon tile.

 ClearView Glass Railings
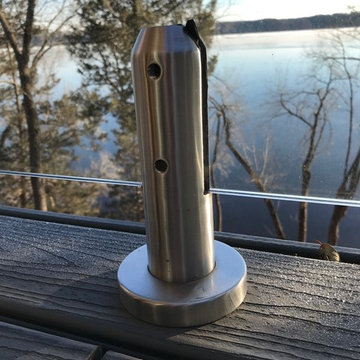
Glass Railing Systems with out any obstructions!
CVGRailings provide beautiful glass railing systems for your home or cabin with out any top rails, bottom rails or side rails!
CVGRailings glass panels are 1/2" thick tempered glass with safety edge. Test to a straight of 13,800 pounds of impact per square inch.
CVGRailings spigots are 316 Stainless Steel solid core, suitable for salt water sites.
Visit our web site CVGRailings.com to learn more!
 Montana Timber Products
This northwest modern style home is located on the Columbia River with stunning obstructed views of the high desert surroundings. Montana Timber Products siding, and trim were a natural fit on this elegant residence with expansive windows and stucco cladding. When unique specifications are integral to the design for interior or exterior wood components, Montana Timber Products shines. We take pride in having the knowledge and mastery required to custom mill nearly any wood application requested by architects and designers. Our materials arrive pre-finished, sealed, ready to be installed and beautify buildings.
 FBC Remodel
©Finished Basement Company

Example of a large transitional look-out carpeted and brown floor basement design in Denver with beige walls, no fireplace and a home theater
Example of a large transitional look-out carpeted and brown floor basement design in Denver with beige walls, no fireplace and a home theater

 Montana Timber Products
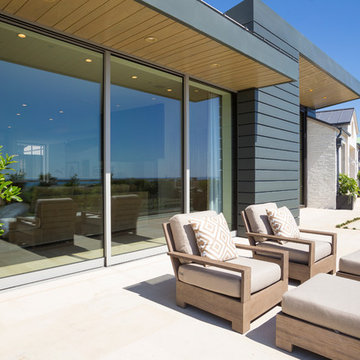
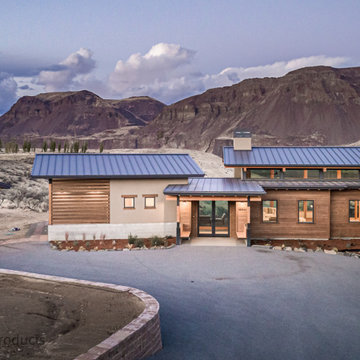
This northwest modern style home is located on the Columbia River with stunning obstructed views of the high desert surroundings. Montana Timber Products siding, and trim were a natural fit on this elegant residence with expansive windows and stucco cladding. When unique specifications are integral to the design for interior or exterior wood components, Montana Timber Products shines. We take pride in having the knowledge and mastery required to custom mill nearly any wood application requested by architects and designers. Our materials arrive pre-finished, sealed, ready to be installed and beautify buildings.
 Cable Railing Direct
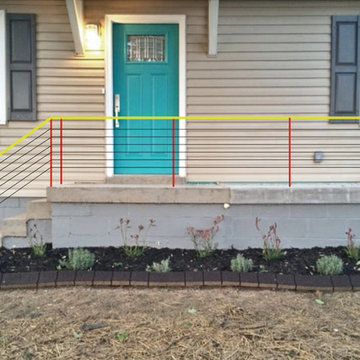
It'd be easy to make this narrow staircase and porch feel cramped with an obstructive railing, but cable infill and a thin black aluminum railing keep things open, while adding a touch of timeless elegance. As you can see by comparing the “before” image that shows lines depicting the project intentions with the “after” images, this customer got exactly what they were looking for!
 McClurg Remodeling & Construction Services
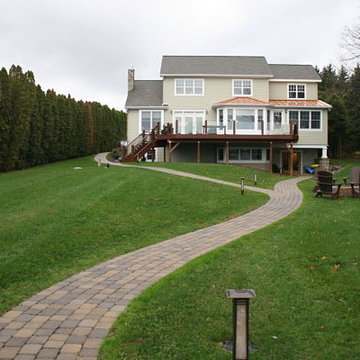
The back of the home faces Skaneateles Lake and has a raised deck constructed with DuraLife decking and glass panels to optimize the view. Building code requires that deck rails be at eye level when a person is seated. Since solid rails would obstruct the view for a person seated in a wheelchair, a special impact resistant safety glass railing was used with the glass panels. There is a lower level exit from the home to a pathway that leads to the dock. Windows and glass doors were strategically installed to provide a view of the lake from the interior.
 Hawkeye Windows & Doors, Inc.
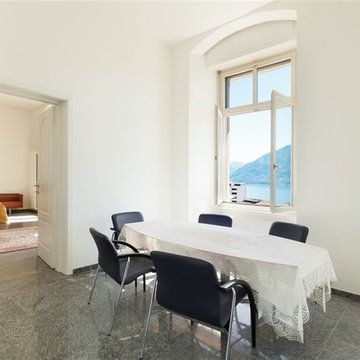
This image shows a single French style tilt-turn window with both sash fully opened. Notice the full view of the exterior is not obstructed by a center window mull. The other option for this window is to tilt the sash for safe and controlled ventilation. Of course screens are available but not show.


 Phillip Smith General Contractor, LLC

Huge beach style backyard second story cable railing deck photo in Charleston with a roof extension
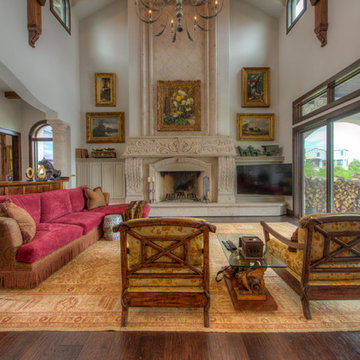
 Martel Windows & Doors
Located in Bee Caves just west of Austin in the highly acclaimed Spanish Oaks Golf Course Community. Windows and Doors are Sun Clad Clear Pine stained to match all wood casing and Dark Bronze Aluminum Clad Exterior. The dark exterior color was used to frame the openings and create a contrast against the light rock façade and coincide with the beautiful roof. A custom 5/8” simulated Divided lite was used to add a simple detail on the façade of the house without obstructing the view.
Photos by Masters Touch Custom Homes
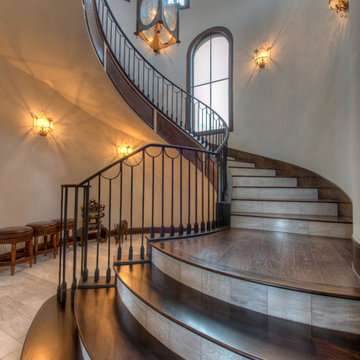 Martel Windows & Doors
Located in Bee Caves just west of Austin in the highly acclaimed Spanish Oaks Golf Course Community. Windows and Doors are Sun Clad Clear Pine stained to match all wood casing and Dark Bronze Aluminum Clad Exterior. The dark exterior color was used to frame the openings and create a contrast against the light rock façade and coincide with the beautiful roof. A custom 5/8” simulated Divided lite was used to add a simple detail on the façade of the house without obstructing the view.
Photos by Masters Touch Custom Homes
 Wooldridge Interiors

Earlier this year we completed a kitchen, lounge and bedroom refurbishment on behalf of our lovely client, and felt honoured to be called back to also refurbish their dining room into a cosy snug area recently.
When designing the space, we wanted to repeat similar materials, colours and themes that were in the other refurbished areas so that our client's property had flow and harmony.
We replaced the flooring throughout the house and incorporated a gorgeous sisal rug made from the same material as the main lounge and had the space painted in the same colour as the hallway and had a feature wall installed to provide tantalising texture.
Before doing this, we had the side window safely boarded up so that wall lights could be installed and so that the room regained it's symmetry.
Previously, the window provided only a restricted amount of day light due to the neighbouring property obstructing light, and hence, was redundant of it's primary function.
We decided to install wall lights each side of the television to provide additional lighting that did not obstruct the view of the TV.
Overall, the space was transformed into an indulgent yet gloriously cosy room, perfect for snuggling up, watching a film and welcoming those winter nights in.
79