
Search results for "Obstructs" in Home Design Ideas
 Martel Windows & Doors
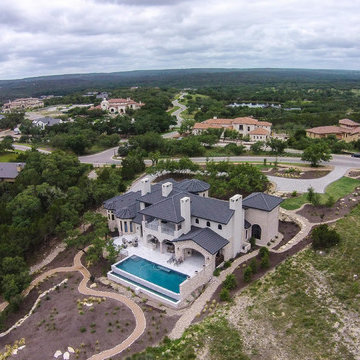
Located in Bee Caves just west of Austin in the highly acclaimed Spanish Oaks Golf Course Community. Windows and Doors are Sun Clad Clear Pine stained to match all wood casing and Dark Bronze Aluminum Clad Exterior. The dark exterior color was used to frame the openings and create a contrast against the light rock façade and coincide with the beautiful roof. A custom 5/8” simulated Divided lite was used to add a simple detail on the façade of the house without obstructing the view.
Photos by Masters Touch Custom Homes
 Specialized Spaces, Inc.
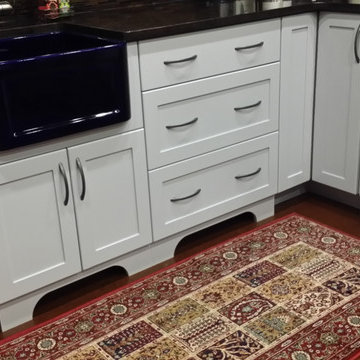
Right corner of "U" shape
Sapphire blue apron sink,
Open L-shaped 2" thick shelving supported with iron brackets with matching stacked cabinets above
Open cabinet above fridge
"Valance toe kicks"
Island purchased separately by client
 Martel Windows & Doors
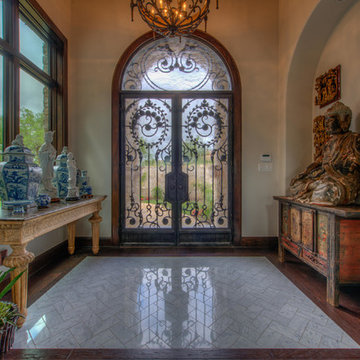
Located in Bee Caves just west of Austin in the highly acclaimed Spanish Oaks Golf Course Community. Windows and Doors are Sun Clad Clear Pine stained to match all wood casing and Dark Bronze Aluminum Clad Exterior. The dark exterior color was used to frame the openings and create a contrast against the light rock façade and coincide with the beautiful roof. A custom 5/8” simulated Divided lite was used to add a simple detail on the façade of the house without obstructing the view.
Photos by Masters Touch Custom Homes
Find the right local pro for your project
 Martel Windows & Doors
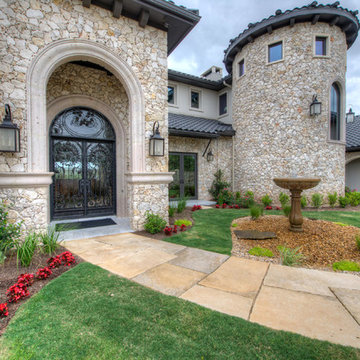
Located in Bee Caves just west of Austin in the highly acclaimed Spanish Oaks Golf Course Community. Windows and Doors are Sun Clad Clear Pine stained to match all wood casing and Dark Bronze Aluminum Clad Exterior. The dark exterior color was used to frame the openings and create a contrast against the light rock façade and coincide with the beautiful roof. A custom 5/8” simulated Divided lite was used to add a simple detail on the façade of the house without obstructing the view.
Photos by Masters Touch Custom Homes
 Peggy Smith
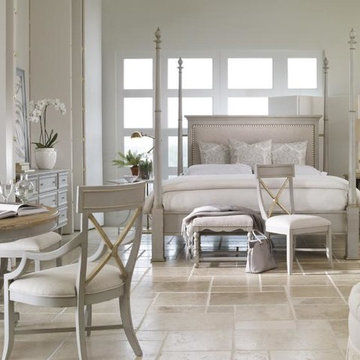
This dramatic Regency styled poster bed is constructed of poplar solids and finished in a distressed Swedish blue /grey finish with hand applied antique linen accents and a textured linen fabric panel trimmed with tape and spaced nails. The footboard posts are removable for a platform bed option. This option is great for rooms with large TVs that's might have their view obstructed by the footboard post. Century Furniture
 AElise Designs LLC

This wonderful renovation replaced an outdated (think - teal colored sinks, tub, etc.) hall bathroom into a new space that meets to needs of a multi-generational family and guests. Features include a curbless entry shower, dual vanities, no-slip matte porcelain flooring, a free standing tub, multiple layers of dimmable LED lighting, and a pocket door that eliminates door obstruction. Reinforced wall blocking was installed to allow for future additions of grab bars that might be needed. The warm beige palette features deep navy cabinetry, recycled glass countertops and shower bench seating and interesting mosaic tile accents framing the custom vanity mirrors.
 LaMel Designs
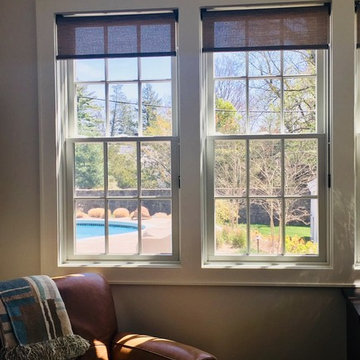
Hunter Douglas Designer Screen Roller Shades in fabric Indian Basket, col. Willow Stick, 5% opacity. In this home office, the client requested simple shades that would cut sun glare when needed without obstructing the view. We choose a screen fabric that had a 5% opacity which, as you can see, allow for a nice view thru but, when lowered, really cuts the glare enough so that the client needn't squint when viewing their computer screen. We decided to forgo the cassette head rail for the minimalist look of a 'reverse roll'.
 PC Industries Welding & Fabrication, PCI Metal
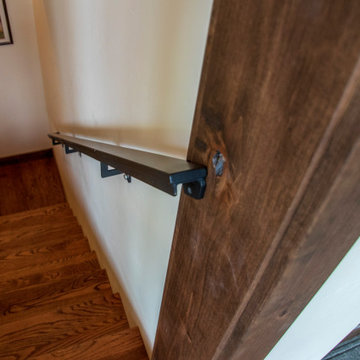
This classic cable rail was fabricated out of steel in sections at our facility. Each section was welded together on-site and painted with a flat black urethane. The cable was run through the posts in each section and then tensioned to the correct specifications. The simplicity of this rail gives an un-obstructed view of the beautiful surrounding valley and mountains. The front steps grab rail was measured and laid out onsite, and was bolted into place on the rock steps. The clear-cut grabrails inside for the basement stairs were formed and mounted to the wall. Overall, this beautiful home nestled in the heart of the Wyoming Mountains is one for the books.
 Great Oaks Landscape Associates Inc.
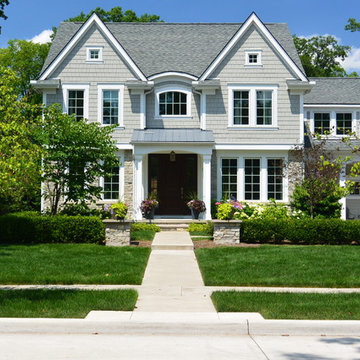
Photo of a mid-sized traditional front yard landscaping in Detroit.
 Oblique City

This small studio replaced an existing carriage house in the rear yard of quiet Rockridge neighborhood home. The client wanted a strong connection to the landscape, so we designed the two walls which face yard to be able to open completely. The roof is cantilevered to allow the corner to open, free of obstructions. Exposed beams and natural wood slats on the ceiling add warmth to the space, while the 11 skylights bring in dramatic accents of natural light and reveal multiple framed views of the surrounding trees. This was a design build project completed by Oblique City.
Photos by: Dan Hogman
 Ezyjamb

The clean-line look of this door opening is furthered by the installation of RocYork Concealed Hinges - upon closure of the door these will be completely hidden to ensure they do not obstruct the architectural vision of the room. These hinges are adjustable on three axis for the perfect fit and with the ability to be used on right or left handing doors.
 Denver Design Group
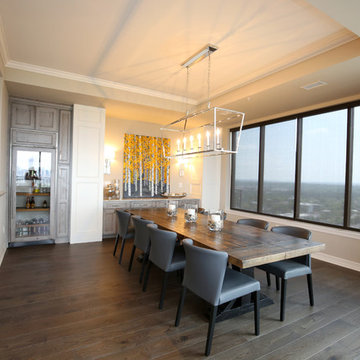
This family room was converted into a formal dining room. The TV entertainment cabinet was replaced with a refreshment cooler, a buffet cabinet and additional storage that matches the kitchen island. Polished nickle wall sconces frame the artwork and woven metal screen panels were added to the base cabinets to add style and character. The argento quartzite counters tie the two spaces together. The large polished nickel dining room chandelier adds drama to the space but does not obstruct the stunning view.
 DDK Kitchen Design Group
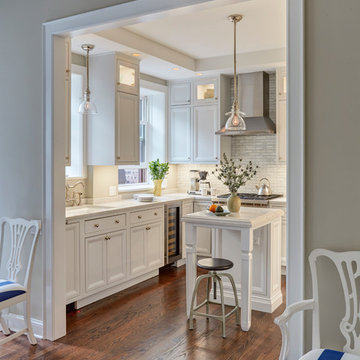
Older homes often present the challenge of a small space and obstructions. This kitchen presented the challenge of many hidden pipes and a confined space. Just look at the beautiful and practical outcome. Maple cabinets painted white with a transitional door style that will never go out of style. A small island that serves the purpose of a quick cup of coffee or a prep table. Glass cabinets create a beautiful and functional buffet. A complete success! Designed by Nancy Henry for DDK Kitchen Design Group. Photographed by Mike Kaskel.
 Martel Windows & Doors
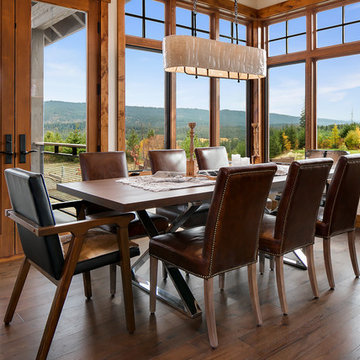
Located in Bee Caves just west of Austin in the highly acclaimed Spanish Oaks Golf Course Community. Windows and Doors are Sun Clad Clear Pine stained to match all wood casing and Dark Bronze Aluminum Clad Exterior. The dark exterior color was used to frame the openings and create a contrast against the light rock façade and coincide with the beautiful roof. A custom 5/8” simulated Divided lite was used to add a simple detail on the façade of the house without obstructing the view.
Photos by Masters Touch Custom Homes

 Peake Green Design

The windows of the original sun room were smaller sliding units, so there were more vertical and horizontal obstructions to the view. We opted for larger fixed glass units, which not only offer a more complete view of the Miles River, but also do a better job of sealing the conditioned space for the heat of the summer and the cold winds coming in across the marsh in winter. The skylights open and close with remote control operators, and all of the windows and skylights are equipped with remote control blinds that raise or lower with a push of a button.
 Robin's Nest Interiors
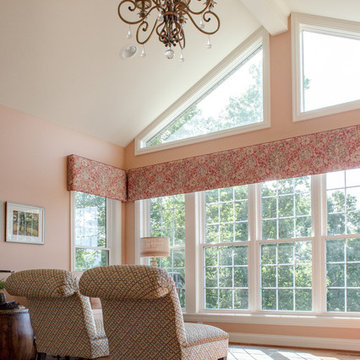
The vaulted ceiling is the perfect spot for a striking chandelier. We did not want to obstruct this incredible view so we topped the windows with a cornice board in a vintage fabric. Love the view of the rolled back on the accent chairs.
 Katherine Kawaguchi

Whole house remodel including replacement windows with floor to ceiling views without visual obstruction. Three sided fireplace, all new Laminate flooring, new cabinet refinish kitchen, new master bath boasting a curb less shower, custom and specific install at master upper cabinets, two additional baths also remodeled, exterior lighting, garage floor refinish, cabinet modifications and repurposing. New window treatments, new paint throughout, new ceiling fans and all new LED recessed lighting
 Martel Windows & Doors
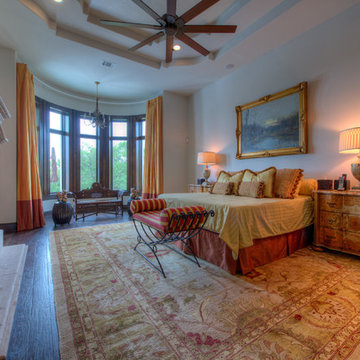
Located in Bee Caves just west of Austin in the highly acclaimed Spanish Oaks Golf Course Community. Windows and Doors are Sun Clad Clear Pine stained to match all wood casing and Dark Bronze Aluminum Clad Exterior. The dark exterior color was used to frame the openings and create a contrast against the light rock façade and coincide with the beautiful roof. A custom 5/8” simulated Divided lite was used to add a simple detail on the façade of the house without obstructing the view.
Photos by Masters Touch Custom Homes
 KOHLER Bathroom Design Service
Kohler Bathroom Design 3D Rendering
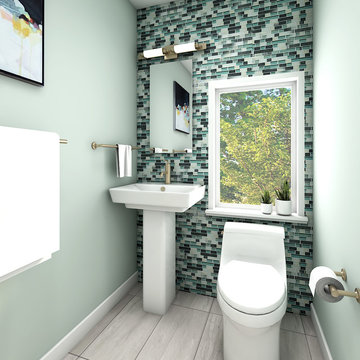
A small space with a big personality! The homeowner wanted a space that wasn't boring, and the Kohler Designer delivered. Glass accent tile in various greens are a fun backdrop to the Reve Pedestal Sink and San Souci toilet. The lower tank profile on the San Souci provided a full view out the window, with no obstructions.
Tile:
Floor: Daltile Linden Point in Grigio
Wall Accent Tile: Daltile Glass Horizons in Atlantic Blend Mosaic
Paint:
Walls: Benjamin Moore Aura Paint in Pale Smoke
81