
Search results for "Obstructs" in Home Design Ideas
 Martel Windows & Doors
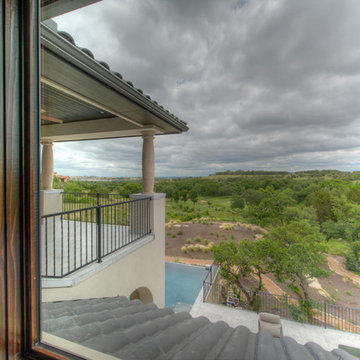
Located in Bee Caves just west of Austin in the highly acclaimed Spanish Oaks Golf Course Community. Windows and Doors are Sun Clad Clear Pine stained to match all wood casing and Dark Bronze Aluminum Clad Exterior. The dark exterior color was used to frame the openings and create a contrast against the light rock façade and coincide with the beautiful roof. A custom 5/8” simulated Divided lite was used to add a simple detail on the façade of the house without obstructing the view.
Photos by Masters Touch Custom Homes
 Archadeck of Chicagoland
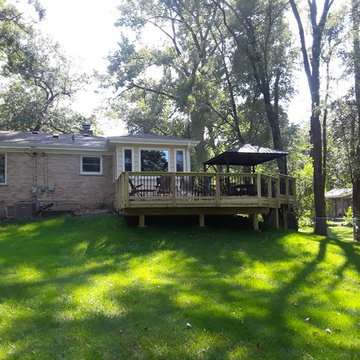
This multi level wood deck creates the perfect space for entertaining; having multiple levels on your deck is ideal for entertaining by creating different areas for different activities. We designed the deck rails with black round aluminum pickets to create a less obstructed view of the yard. This wood deck has plenty of space for fun activities with the family such as grilling and dining. This multi level wood deck was custom designed and built by West Chicago, IL deck designer, Archadeck of Chicagoland.
 H2D Architecture + Design
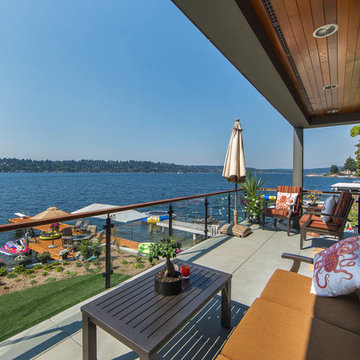
The main floor deck, accessed off the kitchen and dining areas, is designed as an extension of the living spaces to connect the indoors to the outdoors. The patio is partially covered and designed with integrated lighting and speakers. The featured glass railing system minimizes any obstruction to the views of the lake.
Design: Heidi Helgeson, H2D Architecture + Design
www.h2darchitects.com
Build: Carlisle Classic Homes
#kirklandcustomhome
#kirklandarchitect
#greenhome
#h2darchitects
Find the right local pro for your project
 Wooldridge Interiors

Earlier this year we completed a kitchen, lounge and bedroom refurbishment on behalf of our lovely client, and felt honoured to be called back to also refurbish their dining room into a cosy snug area recently.
When designing the space, we wanted to repeat similar materials, colours and themes that were in the other refurbished areas so that our client's property had flow and harmony.
We replaced the flooring throughout the house and incorporated a gorgeous sisal rug made from the same material as the main lounge and had the space painted in the same colour as the hallway and had a feature wall installed to provide tantalising texture.
Before doing this, we had the side window safely boarded up so that wall lights could be installed and so that the room regained it's symmetry.
Previously, the window provided only a restricted amount of day light due to the neighbouring property obstructing light, and hence, was redundant of it's primary function.
We decided to install wall lights each side of the television to provide additional lighting that did not obstruct the view of the TV.
Overall, the space was transformed into an indulgent yet gloriously cosy room, perfect for snuggling up, watching a film and welcoming those winter nights in.
 Wooldridge Interiors
Earlier this year we completed a kitchen, lounge and bedroom refurbishment on behalf of our lovely client, and felt honoured to be called back to also refurbish their dining room into a cosy snug area recently.
When designing the space, we wanted to repeat similar materials, colours and themes that were in the other refurbished areas so that our client's property had flow and harmony.
We replaced the flooring throughout the house and incorporated a gorgeous sisal rug made from the same material as the main lounge and had the space painted in the same colour as the hallway and had a feature wall installed to provide tantalising texture.
Before doing this, we had the side window safely boarded up so that wall lights could be installed and so that the room regained it's symmetry.
Previously, the window provided only a restricted amount of day light due to the neighbouring property obstructing light, and hence, was redundant of it's primary function.
We decided to install wall lights each side of the television to provide additional lighting that did not obstruct the view of the TV.
Overall, the space was transformed into an indulgent yet gloriously cosy room, perfect for snuggling up, watching a film and welcoming those winter nights in.
 Hawkeye Windows & Doors, Inc.
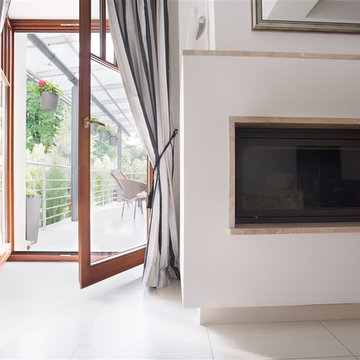
This image shows French style tilt-turn patio door with both sash fully opened for easy access to the covered deck. Notice the full view of the exterior is not obstructed by a center window mull. The other option for this door is to tilt the sash for safe and controlled ventilation. Of course full screen are available but not shown in this image.
 Archadeck of Austin

The clients chose cow panel railing with composite inserts to match the railing used on their existing fence. We love this railing because it doesn’t obstruct the view at all—especially compared to the wooden balusters on their old deck. An additional deck feature you won’t be able to see until the sun sets is the perimeter deck lighting we installed.
 Archadeck of Chicagoland
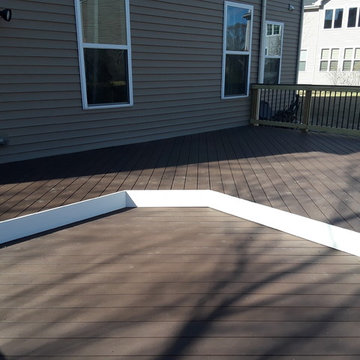
This multi level Timber Tech deck with pressure treated pine railings was designed to have separate spaces for grilling, dining and lounging for gatherings. The sunken seating area has a great view of the yard with the use of aluminium pickets on the railings. The aluminum pickets gives less of an obstructive view to enjoy those sunsets. The different board direction not only gives the design more of an aesthetic look but it also makes the step more apparent for guests. The low maintenance deck will let these homeowners spend more time enjoying their yard without worrying about staining or power washing. This Timber Tech low maintenance deck was designed and built by Warrenville, IL deck designer Archadeck of Chicagoland.
 Victoria Sheffield

Midcentury modern kitchen with white kitchen cabinets, solid surface countertops, and tile backsplash. Open shelving is used throughout. The wet bar design includes teal grasscloth. The floors are the original 1950's Saltillo tile. A flush mount vent hood has been used to not obstruct the view.
 Alterra Landscape Design
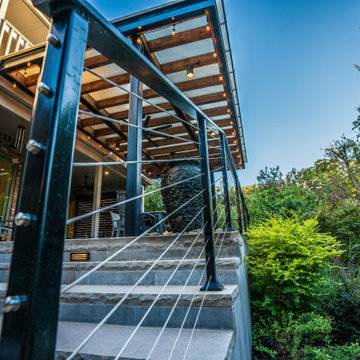
This Texas backyard emphasizes clean lines and modern materials for sophisticated outdoor living. The striking black railing and stairwell create a bold focal point, contrasting beautifully with the lighter tones of the home and surrounding landscape architecture. A transparent-roofed pergola offers shelter without obstructing natural light, creating an inviting space for relaxation. The varied textures of the stone steps, metalwork, and lush greenery add depth and visual interest. This backyard design seamlessly blends contemporary style with natural elements, crafting a chic and functional outdoor retreat.
 escalierclassique.com
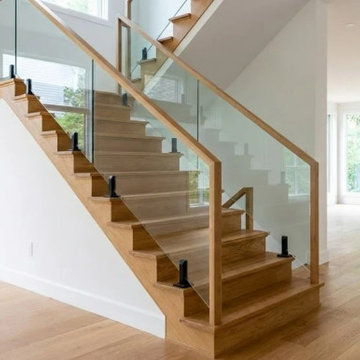
A beautiful side profile view of our custom straight staircase. The 12mm custom glass balustrade is held in place by modern black spigots, providing maximum safety without obstructing the view. Notice how the real white oak handrail and treads perfectly match the home's flooring for a flawless, cohesive look.
 Archadeck of Austin
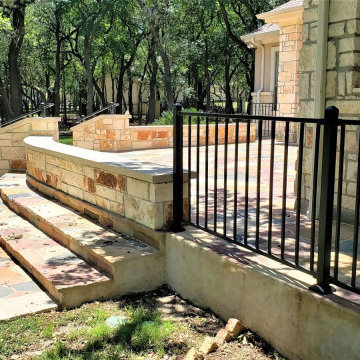
At the end of the retaining walls on each side, we added a railing and pickets in black aluminum as well. Be sure to note that these railings do not obstruct anyone’s view of the yard. On one side, the railing continues along the walkway from the side yard. While the deck had wood steps leading to a brick pathway, we extended the flagstone to create shallow steps and a flagstone walkway.

 Michael Nash Design, Build & Homes
2010 REGIONAL AWARD WINNER
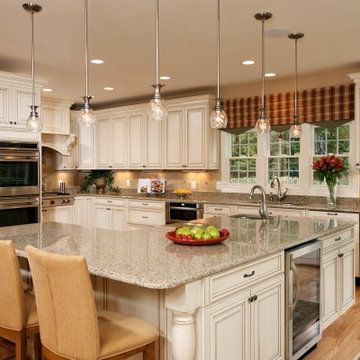
Built in 2000, this center hall colonial in Fairfax Station, Virginia had a kitchen that was neither functional nor aesthetically pleasing.
First, the floor plan was poorly rationalized. The work triangle was inefficient, a large pantry took up too much floor space, and a series of railings between the kitchen and family room obstructed traffic flow.
Aesthetically, the space was dated. Dutch cabinetry, floral wallpaper and a faux Victorian chandelier all cried for an update. Additionally, the homeowners wanted to incorporate high-end appliances and other amenities like a wine cooler and steam cooker.
Overall, the owners were seeking to replace worn out-of-style kitchen with a substantially upgraded “open” facility that combines traditional and contemporary features configured to support multiple social and culinary needs.
Working with Michael Nash Design, Build & Homes, they decided to implement a series of strategic revisions that would support their new use goals.
First, they removed an obstructive bearing wall between the existing kitchen and mudroom, creating a recessed niche for a new 48” gas range with custom hood. An unused desk taken out provided a spot for the new 48” two-drawer refrigerator/freezer.
A custom-designed L-shaped granite-surfaced island with bar sink, icemaker and mini-drawer refrigerator takes center stage in the space and offers seating for six. Now the chef can entertain guests while preparing the meal.
From an aesthetic point of view, the interior features are nothing less than stunning. Softly painted walls, decorative ceramic tile backsplashes and granite surfaces combine with custom made cabinets to create an elegant space. Antiqued soft-opaque cabinet facings, wood panel refrigerator door inserts, glass-facing display cabinets and a custom mantle range hood are true works of craftsmanship. Fine detail is expressed with flutes and corbels. Beauty is truly in the details of this award-winning kitchen.

 AElise Designs LLC

This wonderful renovation replaced an outdated (think - teal colored sinks, tub, etc.) hall bathroom into a new space that meets to needs of a multi-generational family and guests. Features include a curbless entry shower, dual vanities, no-slip matte porcelain flooring, a free standing tub, multiple layers of dimmable LED lighting, and a pocket door that eliminates door obstruction. Reinforced wall blocking was installed to allow for future additions of grab bars that might be needed. The warm beige palette features deep navy cabinetry, recycled glass countertops and shower bench seating and interesting mosaic tile accents framing the custom vanity mirrors.
 Jack Calderone
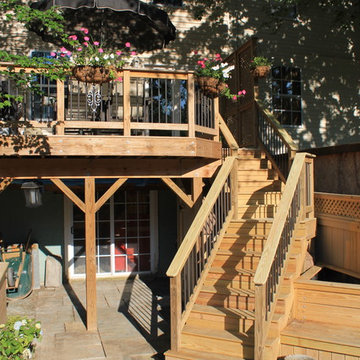
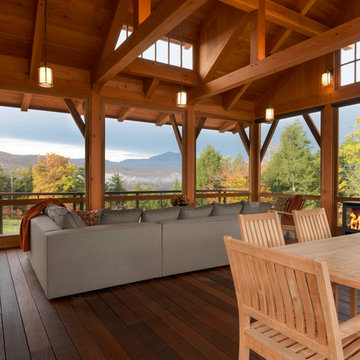
The deck is 12 feet by 18 feet and can easily seat six people at a table with room to grill. The lattice on the sides provides privacy (especially valuable in a town house) without obstructing the view behind the house. We enjoy watching the deer, foxes, and other wildlife that frequently wander along the edge of the woods behind our fence. Two large trees in the neighboring yards provide shade for most of the day and give the illusion of sitting in a treehouse.

 Erika Jayne Design Build

Tired of the original, segmented floor plan of their midcentury home, this young family was ready to make a big change. Inspired by their beloved collection of Heath Ceramics tableware and needing an open space for the family to gather to do homework, make bread, and enjoy Friday Pizza Night…a new kitchen was born.
Interior Architecture.
Removal of one wall that provided a major obstruction, but no structure, resulted in connection between the family room, dining room, and kitchen. The new open plan allowed for a large island with seating and better flow in and out of the kitchen and garage.
Interior Design.
Vertically stacked, handmade tiles from Heath Ceramics in Ogawa Green wrap the perimeter backsplash with a nod to midcentury design. A row of white oak slab doors conceal a hidden exhaust hood while offering a sleek modern vibe. Shelves float just below to display beloved tableware, cookbooks, and cherished souvenirs.
 PC Industries Welding & Fabrication, PCI Metal
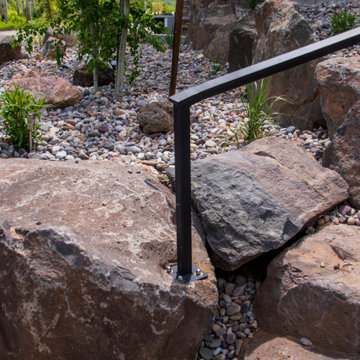
This classic cable rail was fabricated out of steel in sections at our facility. Each section was welded together on-site and painted with a flat black urethane. The cable was run through the posts in each section and then tensioned to the correct specifications. The simplicity of this rail gives an un-obstructed view of the beautiful surrounding valley and mountains. The front steps grab rail was measured and laid out onsite, and was bolted into place on the rock steps. The clear-cut grabrails inside for the basement stairs were formed and mounted to the wall. Overall, this beautiful home nestled in the heart of the Wyoming Mountains is one for the books.
88