
Search results for "Occasions" in Home Design Ideas


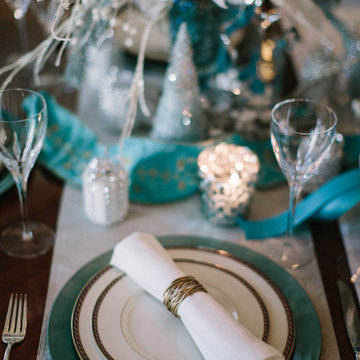
 Karen Gallagher Interiors
photography by Courtney Elizabeth
Transitional home design photo in Portland Maine
Transitional home design photo in Portland Maine

 Todd Alan Woodcraft
European Styled Charcuterie Board.
Old World charm meets New World elegance in our newest Charcuterie board, part of the European styled, Mangino Collection: Tavola per Salumi.
Picture this gorgeous European Oak board on the rustic table of an Italian family in the small village of Borca di Cadore, or picture it at a late night dinner party in an Upper East Side NY Loft. Or picture this beauty in your home on your table for your family and friends!
Simple or Swanky, home or party this unique board is able to cover the occasion!
Find the right local pro for your project
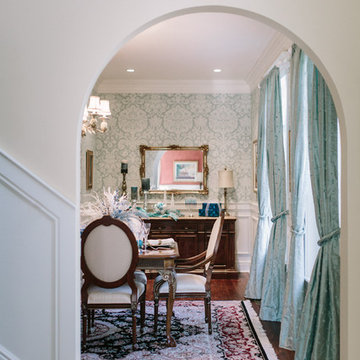 Karen Gallagher Interiors
photography by Courtney Elizabeth
Inspiration for a transitional home design remodel in Portland Maine
Inspiration for a transitional home design remodel in Portland Maine

 Heaton and Co
Smart bathroom solutions all around! Side lighting, additional counter space, and plenty of storage make this bathroom rise to the occasion of two teenage girls!

 George Ocampo
Its all about family...This east side backyard transformation began with a recommendation from our previous clients. This design build plan began with the family in mind! A place to have picnics, learn about flowers, enjoy family pets, vegetable gardening, bird watching and an outdoor living space for friends and family to get together for those special everyday occasions! Mission accomplished, phase 1.

 The Decorators Unlimited
This stunning, transitional residence is located in Jupiter, Florida, and just underwent a major makeover. A comfortable, casual look is what you can expect throughout this entire home. The home features four bedrooms, six bathrooms, a den, a game room, and a golf simulator room. Attention-grabbing details can be found in every room that you walk into. In the living room alone, one will find beautiful linen colored flooring, topped off with limestone detailing on the wall. From the linear ribbon fireplace, to the wet bar powered by Alexa, this home is perfect for every occasion from relaxing to entertaining.

Sponsored
Fredericksburg, OH

High Point Cabinets
Columbus' Experienced Custom Cabinet Builder | 4x Best of Houzz Winner
 Heaton and Co
Smart bathroom solutions all around! Side lighting, additional counter space, and plenty of storage make this bathroom rise to the occasion of two teenage girls!
 George Ocampo
Its all about family...This east side backyard transformation began with a recommendation from our previous clients. This design build plan began with the family in mind! A place to have picnics, learn about flowers, enjoy family pets, vegetable gardening, bird watching and an outdoor living space for friends and family to get together for those special everyday occasions! Mission accomplished, phase 1.

 Convenience Concepts
Inspired by Mid Century styling the Oslo Console Table will transform your space. This console table boasts an attractive high gloss piano finish table top that makes clean up a breeze. Also featuring a bottom shelf where you have lots of space to display any collectibles or prized possessions. Crafted for durability this piece will stand up to any occasion. Look for other pieces from the Oslo Collection for a complete look sold separately.

 Visbeen Architects
The best of past and present architectural styles combine in this welcoming, farmhouse-inspired design. Clad in low-maintenance siding, the distinctive exterior has plenty of street appeal, with its columned porch, multiple gables, shutters and interesting roof lines. Other exterior highlights included trusses over the garage doors, horizontal lap siding and brick and stone accents. The interior is equally impressive, with an open floor plan that accommodates today’s family and modern lifestyles. An eight-foot covered porch leads into a large foyer and a powder room. Beyond, the spacious first floor includes more than 2,000 square feet, with one side dominated by public spaces that include a large open living room, centrally located kitchen with a large island that seats six and a u-shaped counter plan, formal dining area that seats eight for holidays and special occasions and a convenient laundry and mud room. The left side of the floor plan contains the serene master suite, with an oversized master bath, large walk-in closet and 16 by 18-foot master bedroom that includes a large picture window that lets in maximum light and is perfect for capturing nearby views. Relax with a cup of morning coffee or an evening cocktail on the nearby covered patio, which can be accessed from both the living room and the master bedroom. Upstairs, an additional 900 square feet includes two 11 by 14-foot upper bedrooms with bath and closet and a an approximately 700 square foot guest suite over the garage that includes a relaxing sitting area, galley kitchen and bath, perfect for guests or in-laws.
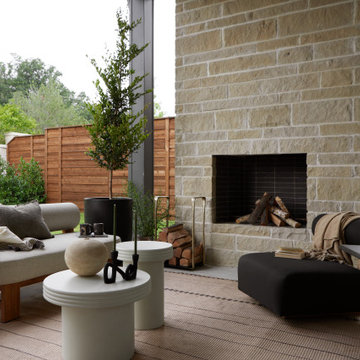
 Urbanology Designs
We transformed a cold modern space into a warm retreat. With earthy tones, rich textures, and thoughtful accessories, the home reflects the homeowners' personalities, creating a serene sanctuary full of life and personal touches.
This outdoor living space exudes luxury with plush furniture, a sleek fireplace, and lush greenery surrounding it. The natural elements and cozy seating creates a relaxing retreat for any occasion.

 Karen Gallagher Interiors
photography by Courtney Elizabeth
Example of a transitional home design design in Portland Maine
Example of a transitional home design design in Portland Maine

 Erica Sweitzer Interior Decorator
Velvet sofas, traditional wool rugs, and beautiful red paisley custom drapes provide a spectacular backdrop for special occasions.
Living room - mid-sized traditional formal and enclosed dark wood floor and brown floor living room idea with beige walls, no fireplace and no tv
Living room - mid-sized traditional formal and enclosed dark wood floor and brown floor living room idea with beige walls, no fireplace and no tv
 Lori Pedersen Home
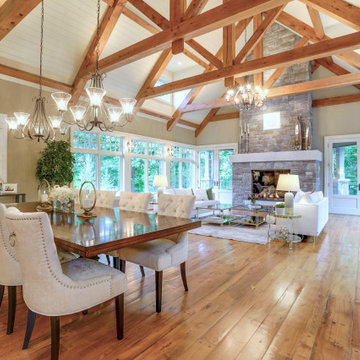
This stunning timber frame home nestled on a golf course in-between Collingwood and Thornbury, offers the perfect space for entertaining, special family occasions, and luxurious living. We customized the interior presentation to highlight its features, and extend a warm and inviting feeling to potential buyers.
**
Beautifully photographed by Thea Menagh, Toronto Real Estate Photographer.
**
Offered by Karen Willison, Royal LePage

 Bravas DFW
Contemporary custom home theater in Frisco, TX. A/V and fiber-optic starfield ceiling provided by Audio Video Innovation. Construction completed by Reynold's Signature Homes. Furniture provided by McCabe's Theater and Living. Dark carpet and walls maximize the view of the screen during bright sceens, and numerous loads of Lutron lighting allow the perfect lighting conditions for any occasion from a football game to a popcorn break.

 Rove Concepts
Taking the time to decorate your table is not necessary with the Marcus Dining Table. This useful item already boasts an embedded Forest Stewardship Council certified wood veneer centerpiece that acts as a decorative table runner, making every meal a special occasion. These special details are continued with a powder coated MDF surface that is produced in an environmentally responsible manner, with no wasted water, harmful emissions, formaldehyde or carbon monoxide. The easy-to-remove wood veneer leaf allows for the creation of a seamlessly white table top for smaller spaces. Attractive and practical, this Scandinavian table is a stylish and functional investment piece.
 George Ocampo
Its all about family...This east side backyard transformation began with a recommendation from our previous clients. This design build plan began with the family in mind! A place to have picnics, learn about flowers, enjoy family pets, vegetable gardening, bird watching and an outdoor living space for friends and family to get together for those special everyday occasions! Mission accomplished, phase 1.
 Laura U Design Collective
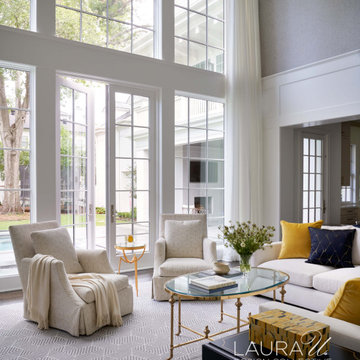
The Colonial Drive family room received a lot of attention from our interior design team in the architectural phase of the project. Recessed drapery can be closed with the touch of a button, acoustic wallcovering softens noise, and specialty doors were designed to lay flush or open up to the custom bar beyond. From holiday parties to movie nights, this space can transform for any occasion!
Photographer: Pär Bengtsson
Partners: Cusimano Architecture, AP Builders
50