
Search results for "Occasions" in Home Design Ideas

 Outdoor Lighting Perspectives of Chattanooga
Festive lights can also be used for special occasions, such as parties, showers, or receptions. Add an instant party atmosphere with these unique lights. Your yard will glow under these beautiful string lights.

 The Decorators Unlimited
This stunning, transitional residence is located in Jupiter, Florida, and just underwent a major makeover. A comfortable, casual look is what you can expect throughout this entire home. The home features four bedrooms, six bathrooms, a den, a game room, and a golf simulator room. Attention-grabbing details can be found in every room that you walk into. In the living room alone, one will find beautiful linen colored flooring, topped off with limestone detailing on the wall. From the linear ribbon fireplace, to the wet bar powered by Alexa, this home is perfect for every occasion from relaxing to entertaining.

 Lisa's Creative Designs
Perfect for Mother's Day, a birthday or any special occasion where women will gather, Tea parties can bring us together and give us time to relax and enjoy each other's company. Decorating you table with vintage china and upcycled décor can give your tablescape a touch of nostalgic elegance.
Find the right local pro for your project

 K Lilia Interior Design
Gorgeous overhaul of outdated kitchen for professional couple. We incorporated contrasting elements of black and white color, as well as, tan and grey tones to balance the contrasting elements. Replaced flooring, added new cabinet, installed high-end appliances, installed halogen recessed lighting, installed custom surround-system for the kitchen, renovated the ceiling to add skylight, and replaced existing windows/doors/& walls with new floor-to-ceiling patio doors. The renovation makes for a bright, airy and lively atmosphere. The size of the kitchen is perfect for entertaining family and friends for every occasion.


 User
Beautiful gold and red toned fabrics look beautiful with a pretty mirrored wall collection. The perfect warm and inviting space for an occasion.
Inspiration for a mid-sized timeless open concept medium tone wood floor living room remodel in Nashville with beige walls
Inspiration for a mid-sized timeless open concept medium tone wood floor living room remodel in Nashville with beige walls

 Melanie Johnson - Closets By Melanie
A wall for displaying shoes with clear toe guards allow for the owner to select the appropriate footwear to match the outfit on any occasion. Richard Creative (photo credits)

Sponsored
Fredericksburg, OH

High Point Cabinets
Columbus' Experienced Custom Cabinet Builder | 4x Best of Houzz Winner
 Zaremba & Company
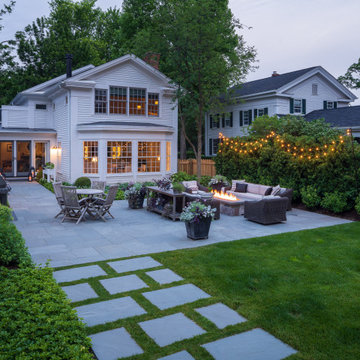
Nestled in the crook of the L-shaped house, a court features a patio that is ideal for special occasions and everyday use. The select bluestone paving is clean and simple and adds to the understated elegance of the court. Lush green plant beds create a striking contrast with the house’s white façade, and evergreens ensure natural year-round beauty. Photo by Chris Major.

 Crown Homes of London
Featuring clean lines, an open concept layout and overall minimal, but modern design, this custom dining room is perfectly suited for any occasion.
Inspiration for a large contemporary light wood floor and brown floor kitchen/dining room combo remodel in Toronto with white walls and no fireplace
Inspiration for a large contemporary light wood floor and brown floor kitchen/dining room combo remodel in Toronto with white walls and no fireplace

 Julie Rhodes Interiors
Location: Houston, TX, USA
To allow space for a home office, we combined the formal and casual sitting areas in to one "great room". The home owners wanted a space that allowed their baby room to play comfortably, but would be elegant for entertaining. A custom sofa table was built to discreetly house toys behind the sofa for formal occasions and two seating vignettes were designed to maximize space in the room. Soft shapes were chosen for both cocktail tables so additional baby proofing would not be required.
Julie Rhodes Interiors
French Blue Photography
 Seattle Cabinets
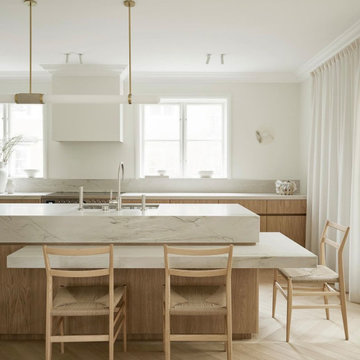
The kitchen cabinets project embraces a harmonious blend of functionality and aesthetics, with a focus on creating a serene atmosphere. Rounded cabinets crafted from light pigmented oak form the backbone of the kitchen's design, infusing the space with a warm and inviting ambiance. The choice of light pigmented oak not only adds a touch of natural elegance but also complements the abundance of natural light that floods into the house, further enhancing the feeling of serenity.
A soft color scheme is carefully curated to seamlessly blend with the light oak cabinets, creating a cohesive and soothing visual palette throughout the kitchen. Soft hues such as pale blues, gentle greens, or muted creams are incorporated into the walls, backsplash, and accents, adding depth and tranquility to the space.
Central to the kitchen design is the island, intelligently sectioned into two levels. This feature not only maximizes functionality but also serves as a focal point for social gatherings and moments with loved ones. The lower level of the island provides ample space for food preparation and cooking activities, while the elevated section offers a comfortable dining area or a cozy spot for gathering, fostering a sense of togetherness and connection.
Whether it's a casual family breakfast, a lively dinner party, or simply a quiet moment shared with loved ones, the versatile design of the kitchen island ensures that it remains the heart of the home, adaptable to any occasion. With its rounded cabinets, light pigmented oak finish, and thoughtfully designed layout, this kitchen exudes a timeless charm and a tranquil atmosphere, inviting occupants to unwind and savor life's simple pleasures.

 Cascade West Development
The Aerius - Modern Craftsman in Ridgefield Washington by Cascade West Development Inc.
Upon opening the 8ft tall door and entering the foyer an immediate display of light, color and energy is presented to us in the form of 13ft coffered ceilings, abundant natural lighting and an ornate glass chandelier. Beckoning across the hall an entrance to the Great Room is beset by the Master Suite, the Den, a central stairway to the Upper Level and a passageway to the 4-bay Garage and Guest Bedroom with attached bath. Advancement to the Great Room reveals massive, built-in vertical storage, a vast area for all manner of social interactions and a bountiful showcase of the forest scenery that allows the natural splendor of the outside in. The sleek corner-kitchen is composed with elevated countertops. These additional 4in create the perfect fit for our larger-than-life homeowner and make stooping and drooping a distant memory. The comfortable kitchen creates no spatial divide and easily transitions to the sun-drenched dining nook, complete with overhead coffered-beam ceiling. This trifecta of function, form and flow accommodates all shapes and sizes and allows any number of events to be hosted here. On the rare occasion more room is needed, the sliding glass doors can be opened allowing an out-pour of activity. Almost doubling the square-footage and extending the Great Room into the arboreous locale is sure to guarantee long nights out under the stars.
Cascade West Facebook: https://goo.gl/MCD2U1
Cascade West Website: https://goo.gl/XHm7Un
These photos, like many of ours, were taken by the good people of ExposioHDR - Portland, Or
Exposio Facebook: https://goo.gl/SpSvyo
Exposio Website: https://goo.gl/Cbm8Ya

 Coco Maison Design
This Altadena home is the perfect example of modern farmhouse flair. The powder room flaunts an elegant mirror over a strapping vanity; the butcher block in the kitchen lends warmth and texture; the living room is replete with stunning details like the candle style chandelier, the plaid area rug, and the coral accents; and the master bathroom’s floor is a gorgeous floor tile.
Project designed by Courtney Thomas Design in La Cañada. Serving Pasadena, Glendale, Monrovia, San Marino, Sierra Madre, South Pasadena, and Altadena.
For more about Courtney Thomas Design, click here: https://www.courtneythomasdesign.com/
To learn more about this project, click here:
https://www.courtneythomasdesign.com/portfolio/new-construction-altadena-rustic-modern/

 Jane Gorman Decorators & Developers
Luxury living room with dining area. Mirror TV built into a customised Bellini Frame from Italy allows the space to be used for multiple occasions. Customised floor rugs creates more warmth to the room. The hanging light fixtures were customised and brought into the space to showcase the detailed ceiling.

 Olga Adler
A modern, bright living room overlooking the pool was designed for both formal occasions and daily family gatherings. Ample seating accommodates 8. Striking light fixtures set the mood.
 The Decorators Unlimited
This stunning, transitional residence is located in Jupiter, Florida, and just underwent a major makeover. A comfortable, casual look is what you can expect throughout this entire home. The home features four bedrooms, six bathrooms, a den, a game room, and a golf simulator room. Attention-grabbing details can be found in every room that you walk into. In the living room alone, one will find beautiful linen colored flooring, topped off with limestone detailing on the wall. From the linear ribbon fireplace, to the wet bar powered by Alexa, this home is perfect for every occasion from relaxing to entertaining.

 C. Kramer Interiors
Example of a large beach style formal and open concept medium tone wood floor living room design in Bridgeport with gray walls, no fireplace and no tv

 Convenience Concepts
The charming influence of the Gold Coast Tranquility Console Table will capture the attention of all your guests. The intricate detailing of the metal scroll work pairs perfectly with the classy black glass. Engineered for durability this console is constructed of metal tubing that will stand up to any occasion. Available in multiple finishes this piece will easily complement any decor. Look for other items from the Gold Coast Collection for the complete look sold separately.

 acmefurn
The Vendome upholstery is grand and classy. the ample seating is slightly on the firm side and will be appreciated in any formal occasion. The seating is reversible as well as detachable for ease of maintenance or customization.

 Denise Quade Design
Butler's pantry between the kitchen and the dining room offers a great convenient place to serve when entertaining. It also is a perfect spot to display serving ware that is used on special occasions. White inset cabinets and brittanicca quartz countertops work nicely together to bring a classic feel to this new construction home.
53