
Search results for "Occasions" in Home Design Ideas
 Visbeen Architects
Photographer: Chuck Heiney
Crossing the threshold, you know this is the home you’ve always dreamed of. At home in any neighborhood, Pineleigh’s architectural style and family-focused floor plan offers timeless charm yet is geared toward today’s relaxed lifestyle. Full of light, warmth and thoughtful details that make a house a home, Pineleigh enchants from the custom entryway that includes a mahogany door, columns and a peaked roof. Two outdoor porches to the home’s left side offer plenty of spaces to enjoy outdoor living, making this cedar-shake-covered design perfect for a waterfront or woodsy lot. Inside, more than 2,000 square feet await on the main level. The family cook is never isolated in the spacious central kitchen, which is located on the back of the house behind the large, 17 by 30-foot living room and 12 by 18 formal dining room which functions for both formal and casual occasions and is adjacent to the charming screened-in porch and outdoor patio. Distinctive details include a large foyer, a private den/office with built-ins and all of the extras a family needs – an eating banquette in the kitchen as well as a walk-in pantry, first-floor laundry, cleaning closet and a mud room near the 1,000square foot garage stocked with built-in lockers and a three-foot bench. Upstairs is another covered deck and a dreamy 18 by 13-foot master bedroom/bath suite with deck access for enjoying morning coffee or late-night stargazing. Three additional bedrooms and a bath accommodate a growing family, as does the 1,700-square foot lower level, where an additional bar/kitchen with counter, a billiards space and an additional guest bedroom, exercise space and two baths complete the extensive offerings.
 ZEPHYR
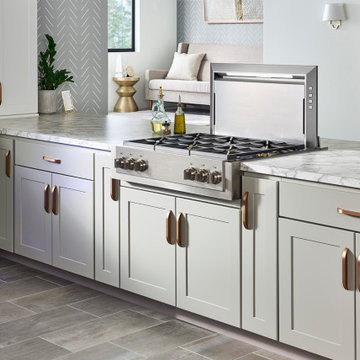
The Lift Downdraft is everything you want in a luxury ventilation system — power, performance, and good looks. Packed with perks like the Dual-level BriteStrip™ LED lighting, Tri-Capture Zones and 4-Way Ducting, the Lift is ready to help you rise to any occasion with the touch of a button.
 User
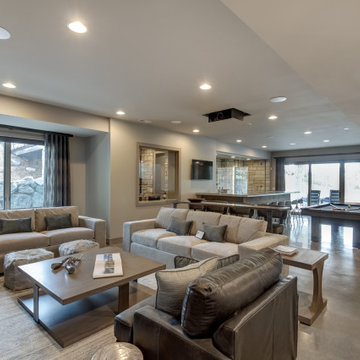
User"About This Project: Imagine waking up to breathtaking views of nature, feeling like you've escaped to a remote mountain getaway every day. This is the feeling you get when you step into the master suite of this perfect mountain modern home, complete with 2,850 square feet of living space. The great room is designed for entertaining, with a large wood-burning fireplace as its centerpiece, and the kitchen is ideal for gathering with loved ones or hosting special occasions. Extend your gatherings to the spacious outdoor dining area and take in the fresh mountain air. The lower level living space is just as impressive, with striking steel and wood open tread stairs leading to an inviting recreation room that boasts a wine cellar transformed into a piece of art with a glass wall. The multimedia space, complete with billiards table and movie-watching areas, is perfect for entertaining guests or relaxing with loved ones. This mountain modern home truly has it all.
MMD Construction is a member of the Certified Luxury Builders Network.
Certified Luxury Builders is a network of leading custom home builders and luxury home and condo remodelers who create 5-Star experiences for luxury home and condo owners from New York to Los Angeles and Boston to Naples.
As a Certified Luxury Builder, MMD Construction is proud to feature photos of select projects from our members around the country to inspire you with design ideas. Please feel free to contact the specific Certified Luxury Builder with any questions or inquiries you may have about their projects. Please visit www.CLBNetwork.com for a directory of CLB members featured on Houzz and their contact information."
Find the right local pro for your project
 TVL Creative Ltd.
Words cannot describe the level of transformation this beautiful 60’s ranch has undergone. The home was blessed with a ton of natural light, however the sectioned rooms made for large awkward spaces without much functionality. By removing the dividing walls and reworking a few key functioning walls, this home is ready to entertain friends and family for all occasions. The large island has dual ovens for serious bake-off competitions accompanied with an inset induction cooktop equipped with a pop-up ventilation system. Plenty of storage surrounds the cooking stations providing large countertop space and seating nook for two. The beautiful natural quartzite is a show stopper throughout with it’s honed finish and serene blue/green hue providing a touch of color. Mother-of-Pearl backsplash tiles compliment the quartzite countertops and soft linen cabinets. The level of functionality has been elevated by moving the washer & dryer to a newly created closet situated behind the refrigerator and keeps hidden by a ceiling mounted barn-door. The new laundry room and storage closet opposite provide a functional solution for maintaining easy access to both areas without door swings restricting the path to the family room. Full height pantry cabinet make up the rest of the wall providing plenty of storage space and a natural division between casual dining to formal dining. Built-in cabinetry with glass doors provides the opportunity to showcase family dishes and heirlooms accented with in-cabinet lighting. With the wall partitions removed, the dining room easily flows into the rest of the home while maintaining its special moment. A large peninsula divides the kitchen space from the seating room providing plentiful storage including countertop cabinets for hidden storage, a charging nook, and a custom doggy station for the beloved dog with an elevated bowl deck and shallow drawer for leashes and treats! Beautiful large format tiles with a touch of modern flair bring all these spaces together providing a texture and color unlike any other with spots of iridescence, brushed concrete, and hues of blue and green. The original master bath and closet was divided into two parts separated by a hallway and door leading to the outside. This created an itty-bitty bathroom and plenty of untapped floor space with potential! By removing the interior walls and bringing the new bathroom space into the bedroom, we created a functional bathroom and walk-in closet space. By reconfiguration the bathroom layout to accommodate a walk-in shower and dual vanity, we took advantage of every square inch and made it functional and beautiful! A pocket door leads into the bathroom suite and a large full-length mirror on a mosaic accent wall greets you upon entering. To the left is a pocket door leading into the walk-in closet, and to the right is the new master bath. A natural marble floor mosaic in a basket weave pattern is warm to the touch thanks to the heating system underneath. Large format white wall tiles with glass mosaic accent in the shower and continues as a wainscot throughout the bathroom providing a modern touch and compliment the classic marble floor. A crisp white double vanity furniture piece completes the space. The journey of the Yosemite project is one we will never forget. Not only were we given the opportunity to transform this beautiful home into a more functional and beautiful space, we were blessed with such amazing clients who were endlessly appreciative of TVL – and for that we are grateful!
 Erica Sweitzer Interior Decorator
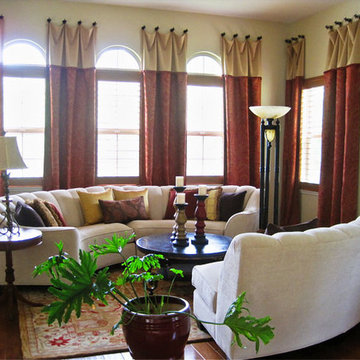
Velvet sofas, traditional wool rugs, and beautiful red paisley custom drapes provide a spectacular backdrop for special occasions.
Living room - mid-sized traditional formal and enclosed dark wood floor and brown floor living room idea in Other with beige walls, no fireplace and no tv
Living room - mid-sized traditional formal and enclosed dark wood floor and brown floor living room idea in Other with beige walls, no fireplace and no tv

 Amalfi Decor
If cupcakes are chic, cupcake stands should be the same. Use each tray to hold your delicate recipes and do so in style. This Madeleine Collection gold cupcake stand has 12 individual cupcake trays and a metal handle for easy transport. With its antique finish, the dessert stand comes as shown with no assembly required. At 20-inches tall with our signature ornate design, it will sure stand out in any occasion effortlessly.
 Linly Designs

Linly Designs’ knows that the dining room is the place you host your family and friends for all of your special occasions. Let us make your dining room a truly unique space that is worthy of your celebrations. We will give your dining room a personal and impressive look with custom window treatments, specialized paint techniques, and the finest in designer furniture and lighting selected just for you.

Sponsored
Fredericksburg, OH

High Point Cabinets
Columbus' Experienced Custom Cabinet Builder | 4x Best of Houzz Winner
 Karen Gallagher Interiors
photography by Courtney Elizabeth
Inspiration for a transitional dining room remodel in Portland Maine
Inspiration for a transitional dining room remodel in Portland Maine
 Adrienne Arteaga
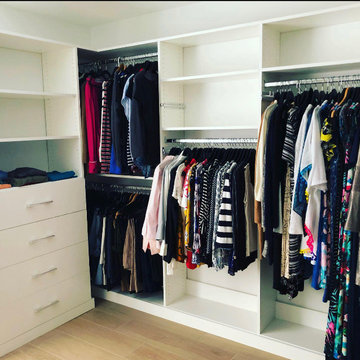
clean, classic and organized closet storage for all needs of a ladies attire. From long hang to short, drawers and all, this classic beauty offers boundless storage and the perfect organization for all occasion wear. Open view allows easy access to find everything in a quick minute. From work to evening fun, this closet suits a ladies time management needs while showcasing her flair for style.
 El Dorado Furniture
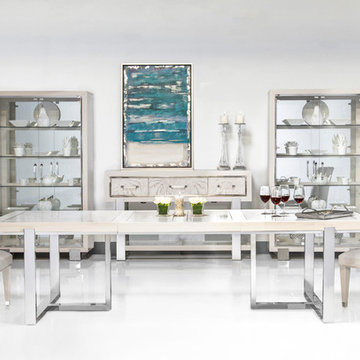
The Cydney 5-Piece Formal Dining Set is beautifully designed for your formal dining room. The table is made of smooth cream poplar solids with ash burl inlays and accents on the tabletop for elegant details. The side chairs are comfortable with textured cream fabric to match the room's style. Insert leaves allow you to seat up to ten guests for big occasions.
 Visbeen Architects
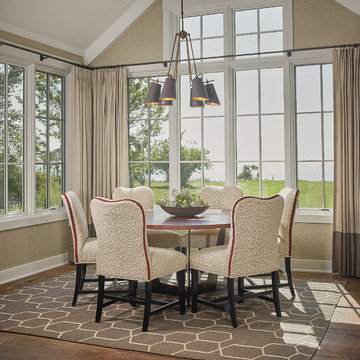
Let there be light. There will be in this sunny style designed to capture amazing views as well as every ray of sunlight throughout the day. Architectural accents of the past give this modern barn-inspired design a historical look and importance. Custom details enhance both the exterior and interior, giving this home real curb appeal. Decorative brackets and large windows surround the main entrance, welcoming friends and family to the handsome board and batten exterior, which also features a solid stone foundation, varying symmetrical roof lines with interesting pitches, trusses, and a charming cupola over the garage. Once inside, an open floor plan provides both elegance and ease. A central foyer leads into the 2,700-square-foot main floor and directly into a roomy 18 by 19-foot living room with a natural fireplace and soaring ceiling heights open to the second floor where abundant large windows bring the outdoors in. Beyond is an approximately 200 square foot screened porch that looks out over the verdant backyard. To the left is the dining room and open-plan family-style kitchen, which, at 16 by 14-feet, has space to accommodate both everyday family and special occasion gatherings. Abundant counter space, a central island and nearby pantry make it as convenient as it is attractive. Also on this side of the floor plan is the first-floor laundry and a roomy mudroom sure to help you keep your family organized. The plan’s right side includes more private spaces, including a large 12 by 17-foot master bedroom suite with natural fireplace, master bath, sitting area and walk-in closet, and private study/office with a large file room. The 1,100-square foot second level includes two spacious family bedrooms and a cozy 10 by 18-foot loft/sitting area. More fun awaits in the 1,600-square-foot lower level, with an 8 by 12-foot exercise room, a hearth room with fireplace, a billiards and refreshment space and a large home theater.
 MIG Furniture Design, Inc.
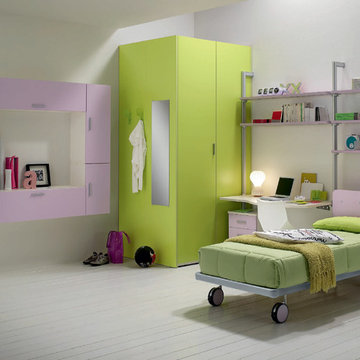
Modern Kids Bedroom Set WEB 20 by SPAR. Web Junior Furniture Collection by Spar impresses both parents and children with innovative solutions, making a super functional bedrooms for girls and boys, small kids and teenagers. Colorful, modular amazing and imaginative WEB Bedroom Collection gives satisfaction to room furnishing. The original design is dedicated to amusement and study of your child. Featuring endless customization opportunities and pieces for all occasions and needs, this italian kids bedroom line helps you to organize the space on different levels and use every place in its best way, providing wide freedom to organize and create.
Please contact our office regarding customization of this kids bedroom set.
The starting price is for the "As Shown" bedroom set that includes following elements:
- 1 Twin Size Bed on wheels (bed fits US standard Twin size mattress 39" x 75")
- 1 Desk
- 1 File Cabinet (on wheels)
- 2 Horizontal Hanging Door-Units W45.7"
- 2 Vertical Hanging Door-Units H23"
- 2 Vertical Hanging Door-Units H35.5"
- 1 Wall Mirror
- 1 Library Storage Composition (features 3 Shelves W35.4" and 2 Shelves W53.2")
- 1 Walk-In Wardrobe (with lighted-up interior)
Please Note: Room/bed decorative accessories and the mattress are not included in the price.
MATERIAL/CONSTRUCTION:
E1-Class ecological panels, which are produced exclusively trough a wood recycling production process
Used lacquers conform to the norm 71/3 (toys directive)
Structure: 18 mm thick melamine-coated particle board
Shelves: 25mm thick melamine-coated particle board
Back panels: medium density coated fibreboard 5mm thick
Doors: 18 mm thick melamine-coated particle board finished on 4 sides
Hardware: metal runners with self-closing system and double stop; adjustable self closing hinges; quick-mount and braking systems
Dimensions:
Twin Size Bed: W41.8" x D78" x H35" (internal 39" x 75" US Standard)
Full Size Bed: W57" x D78" x H35" (internal 54" x 75" US Standard)
Desk: W53.2" x D23.6"/32.7" x H30"
File Cabinet: W18" x D16.5" x H23.2"
Horizontal Hanging Door-Unit: W45.7" x D13.7" x H12.7"
Vertical Hanging Door-Unit: W12.7" x D13.7" x H23"
Vertical Hanging Door-Unit: W12.7" x D13.7" x H35.5"
Wall Mirror: W12.6" x H47.2"
Library Composition: W92.3" x D10" x H89.8"
Walk-In Wardrobe: W47.7" x D43.3" x H89.8" or H102.4"
 Old Made Design
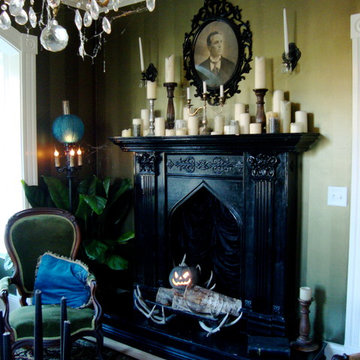
Living room fireplace in our victorian home.
shane fatland
Inspiration for a timeless home design remodel in Minneapolis
Inspiration for a timeless home design remodel in Minneapolis
 Tile Doctor Ltd
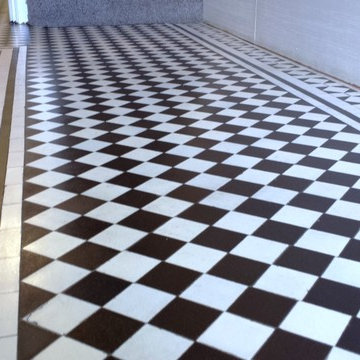
Sometimes you survey a job and you know that if you get the chance to restore it the results will be totally fantastic! This was the case with this Victorian black & white chequer tiled floor in the hallway of a large terraced Victorian house in Cardiff which dated back to around 1900 and was now looking well past its best, I know this because my family used to live in the house opposite. It was a well laid floor with no readings of dampness; I believe it’s imperative you check a floor for dampness before starting so you know what the baseline damp level is and which sealers will work with the floor.
My first action was to hoover the floor and then scrape as much debris off the surface as possible, and then as always I mixed 50/50 Tile Doctor HBU (Heavy Build-Up) remover with Pro-Clean and on this occasion because I wanted the white tiles to become really white I added the same amount of Tile Doctor Grout Clean-Up. This special recipe created a very formidable and strong cleaning solution which is what the job called for. I swept it over the whole floor letting it soak in for about ten minutes and then worked it into the floor using a scrubbing machine fitted with a coarse black pad adding more of the solution to the floor where it was drying out as I went.
The next step was to rinse the floor twice with water and extract the now filthy cleaning solution using a wet vacuum. At this point I inspected the tiles and I could see there were still a few stubborn areas with spots of paint and glue which I addressed with a decorators steam plate together with a scraper and hand held scrubbing pad.
I was now happy that the floor was clean and ready to be sealed, before sealing though it’s important to remove any trace of cleaning solution as it may contaminate the sealer so I gave the floor a thorough rinse and extracted as much of the water as possible to reduce drying times.
I left the floor to dry for 48hrs before coming back to seal the tiles taking a reader on my damp meter first to establish they had indeed dried out. To seal the floor I used eight coats of Tile Doctor Seal & Go which really works well on Victorian tiles and in this case made the whites really stand out.
The customer wanted this floor to look good because they were selling the property and were due to have an open day. The clean tiles really gave the house the wow factor and period features are so desirable these days so I don’t think it will take long to sell.
 Thompson Remodeling
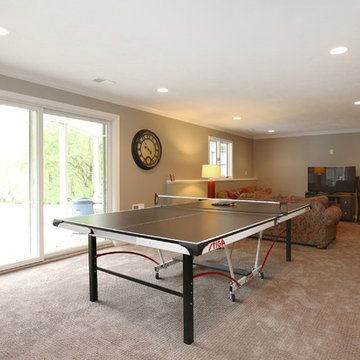
The joining of two families is a joyous occasion! And when you have an existing home in a lovely neighborhood with space to spare, a thoughtful whole house remodel can make the space work for all eight (and one dog). Thompson Remodeling was happy to help improve the family spaces of this 4-bedroom, 3-level home and create new bedrooms and bath spaces to accommodate everyone. This whole house remodel included renovations to every level of the home, most notably on the main floor and the basement.
The big kitchen island allows for helpers in the kitchen as well as seating for five! We placed the refrigerator outside of the main cooking area for easy access by the kids. A layered light plan includes natural light from windows and French doors, overhead recessed lights, and pendant lighting for special tasks.
In the living room we converted a window seat into a small alcove to accommodate more comfortable seating for TV viewing. The new dining room fits a table and seating for eight. We also updated the mudroom to a locker room with space for each family member.
In the basement we created two new bedrooms for the oldest daughters and updated the bathroom. The new space is like a home of its own where the girls can entertain friends and hangout.
On the second level, we created a larger bathroom for the kids to share. One wall is dedicated to built-in storage cabinets to house all their towels, toiletries and laundry hampers.
 Woodmaster Kitchens
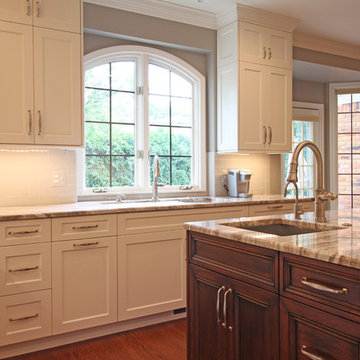
This transitional kitchen design in Grosse Pointe Shores is the perfect welcoming space for daily living, family dinners, and special occasions. The Woodmaster white custom cabinetry is offset by contrasting warm wood finish island cabinets, a granite countertop, and brushed satin nickel hardware. The cabinetry includes custom storage inserts and pull outs, and a custom fish tank stand. The interlocking mosaic backsplash behind the stove adds texture and color to the otherwise gray ceramic tile backsplash. A 4-foot Galley Workstation is a perfect addition to this kitchen design, turning the sink into a multi-function work space. Task Lighting undercabinet lights brighten up the work area, along with in cabinet lights in the upper glass front cabinets.
 TVL Creative Ltd.
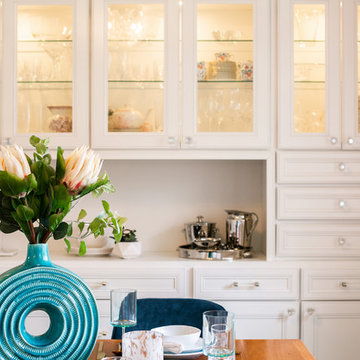
Words cannot describe the level of transformation this beautiful 60’s ranch has undergone. The home was blessed with a ton of natural light, however the sectioned rooms made for large awkward spaces without much functionality. By removing the dividing walls and reworking a few key functioning walls, this home is ready to entertain friends and family for all occasions. The large island has dual ovens for serious bake-off competitions accompanied with an inset induction cooktop equipped with a pop-up ventilation system. Plenty of storage surrounds the cooking stations providing large countertop space and seating nook for two. The beautiful natural quartzite is a show stopper throughout with it’s honed finish and serene blue/green hue providing a touch of color. Mother-of-Pearl backsplash tiles compliment the quartzite countertops and soft linen cabinets. The level of functionality has been elevated by moving the washer & dryer to a newly created closet situated behind the refrigerator and keeps hidden by a ceiling mounted barn-door. The new laundry room and storage closet opposite provide a functional solution for maintaining easy access to both areas without door swings restricting the path to the family room. Full height pantry cabinet make up the rest of the wall providing plenty of storage space and a natural division between casual dining to formal dining. Built-in cabinetry with glass doors provides the opportunity to showcase family dishes and heirlooms accented with in-cabinet lighting. With the wall partitions removed, the dining room easily flows into the rest of the home while maintaining its special moment. A large peninsula divides the kitchen space from the seating room providing plentiful storage including countertop cabinets for hidden storage, a charging nook, and a custom doggy station for the beloved dog with an elevated bowl deck and shallow drawer for leashes and treats! Beautiful large format tiles with a touch of modern flair bring all these spaces together providing a texture and color unlike any other with spots of iridescence, brushed concrete, and hues of blue and green. The original master bath and closet was divided into two parts separated by a hallway and door leading to the outside. This created an itty-bitty bathroom and plenty of untapped floor space with potential! By removing the interior walls and bringing the new bathroom space into the bedroom, we created a functional bathroom and walk-in closet space. By reconfiguration the bathroom layout to accommodate a walk-in shower and dual vanity, we took advantage of every square inch and made it functional and beautiful! A pocket door leads into the bathroom suite and a large full-length mirror on a mosaic accent wall greets you upon entering. To the left is a pocket door leading into the walk-in closet, and to the right is the new master bath. A natural marble floor mosaic in a basket weave pattern is warm to the touch thanks to the heating system underneath. Large format white wall tiles with glass mosaic accent in the shower and continues as a wainscot throughout the bathroom providing a modern touch and compliment the classic marble floor. A crisp white double vanity furniture piece completes the space. The journey of the Yosemite project is one we will never forget. Not only were we given the opportunity to transform this beautiful home into a more functional and beautiful space, we were blessed with such amazing clients who were endlessly appreciative of TVL – and for that we are grateful!
 Kitchen & Bath Designs by Leah LLC

 "Welcome to the epitome of culinary luxury and family togetherness - a meticulously crafted high-end kitchen that is truly the heart of this home. Designed with the needs of a family that cherishes cooking and dining experiences with loved ones in mind, this kitchen is both a chef's paradise and a social hub. Equipped with six state-of-the-art ovens, this kitchen allows for simultaneous cooking of multiple dishes, catering effortlessly to the culinary ambitions of its occupants. Imagine the aroma of freshly baked goods mingling with savory roasts, all prepared with precision and care in this culinary haven. The multiple refrigeration units ensure that fresh ingredients are always at hand, ready to be transformed into delectable meals that bring joy and satisfaction to every dining occasion. With an emphasis on quality and convenience, this kitchen seamlessly combines functionality with elegance, offering a sophisticated setting for culinary creativity. At the center of it all stands a magnificent 6-foot Galley sink, a masterful centerpiece that facilitates efficient meal preparation and cleanup while fostering interaction among family members and guests. This spacious and versatile sink becomes a focal point for collaborative cooking sessions, lively conversations, and shared moments that create lasting memories. In this kitchen, every detail has been meticulously thought out to enhance the experience of both cooking enthusiasts and those who appreciate the pleasure of gathering around a beautifully set table. It is a space where culinary artistry meets familial warmth, where the love of food and the joy of togetherness meld seamlessly to create a truly exceptional dining experience for all who enter its inviting domain."
 A to Z Renovations
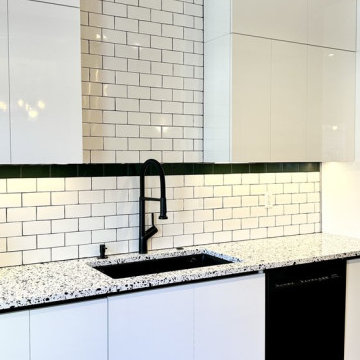
Presenting another completed kitchen remodeling project with a stunning transformation that has modernized and improved the functionality and aesthetic appeal of the space. The project involved a complete overhaul of the kitchen space including new flooring, cabinets, countertops, appliances, and lighting. The flooring is a beautiful, durable hardwood that adds warmth and texture to the space. The cabinets are sleek and modern, white in color with clean lines and a glossy finish. The countertops are made of high-quality quartz, providing a durable and low-maintenance surface for food preparation and cooking. The lighting is strategically placed throughout the space, providing both task and ambient lighting that can be adjusted to suit any mood or occasion. The overall color scheme is a sophisticated blend of neutrals, with shades of white, wood, and black dominating the palette. This creates a bright and airy atmosphere, making the kitchen feel more spacious and inviting. The completed kitchen remodeling project is a beautiful and functional space that has exceeded expectations. It is the perfect blend of style and practicality, making it a pleasure to cook, entertain, and spend time in.
 Cornerstone Construction Group Inc.
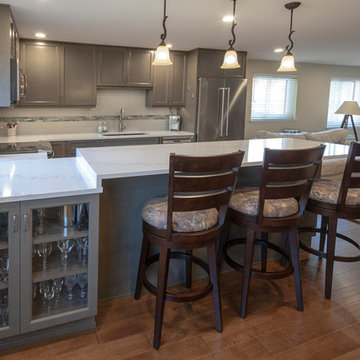
Contemporary Kitchen with dual height countertops to give diners a stool height island and a counter top height lower area to accommodate the height of the window. Glass front cabinets were included for special occasion dishes.
51