
Search results for "Occasions" in Home Design Ideas

 Cutting Edge Systems Corp.
This family has a wonderful summer home on Cape Cod where they love to host get-togethers for generations of family and friends. After a day at the beach, everyone retreats to the house for some rest and relaxation. Since "R&R" means different things to different people, they wanted to create a multi-media room that would be fun for all guests. For those occasions, the marble-topped wet bar in the back serves as the perfect venue for a night of entertaining.
 Lori Pedersen Home
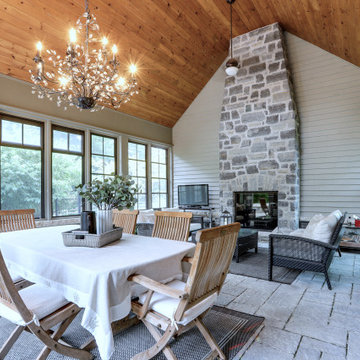
This stunning timber frame home nestled on a golf course in-between Collingwood and Thornbury, offers the perfect space for entertaining, special family occasions, and luxurious living. We customized the interior presentation to highlight its features, and extend a warm and inviting feeling to potential buyers.
**
Beautifully photographed by Thea Menagh, Toronto Real Estate Photographer.
**
Offered by Karen Willison, Royal LePage

 Gialluisi Custom Homes
The perfect backyard patio, suited for every occasion! This contemporary Gialluisi Custom Home provides a wide, open space, ready to be used for relaxation or other entertainment purposes.
Discover more at www.gialluisihomes.com or call 908-206-4659 for details.
Find the right local pro for your project
 UpperKey
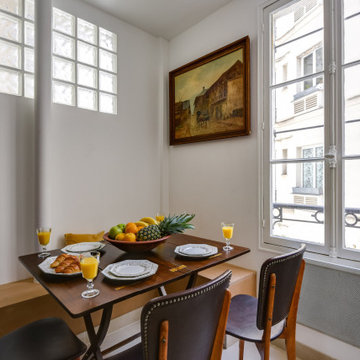
Dining rooms in Parisian apartments are often seen as the heart of the home, serving not only as a place to enjoy meals, but also as a gathering spot for family and friends. In France, meals are seen as a social occasion to be enjoyed with others, and dining rooms are designed to facilitate conversation, connection, and conviviality. As such, they are often decorated with care and attention to detail, with a focus on creating a warm and welcoming atmosphere that encourages relaxation, enjoyment, and good company.
 Lori Pedersen Home
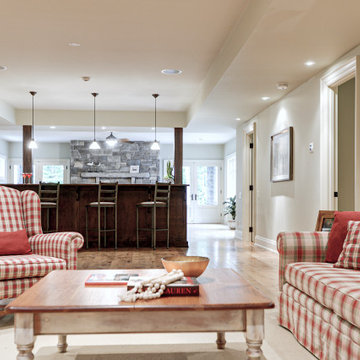
This stunning timber frame home nestled on a golf course in-between Collingwood and Thornbury, offers the perfect space for entertaining, special family occasions, and luxurious living. We customized the interior presentation to highlight its features, and extend a warm and inviting feeling to potential buyers.
**
Beautifully photographed by Thea Menagh, Toronto Real Estate Photographer.
**
Offered by Karen Willison, Royal LePage
 Simple Deck Builds
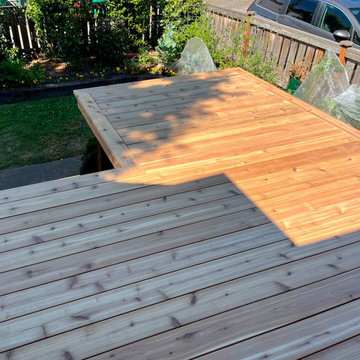
Planning with a Seattle deck builder allows families to rethink how their backyard supports changing routines. Simple Deck Builds considers walking paths, flexible seating and areas where children or guests might gather. Instead of designing a deck that is only useful for one occasion, imagine a flexible deck that will accommodate quiet afternoons, weekend meals and celebrations as household needs change.
Visit: https://simpledeckbuilds.com/

 G.B. Construction and Development, Inc.
Joan Wosniak - Photographer
Built in BBQ Grille with stone facade and repurposed granite counter, built in sink and composite decking presents a perfect place for any occasion.

Sponsored
Fredericksburg, OH

High Point Cabinets
Columbus' Experienced Custom Cabinet Builder | 4x Best of Houzz Winner
 Urbanology Designs
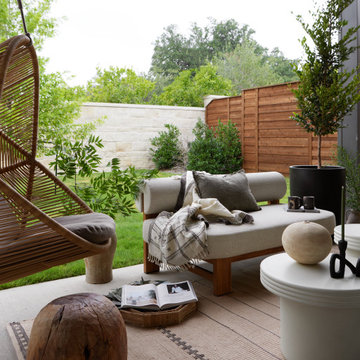
We transformed a cold modern space into a warm retreat. With earthy tones, rich textures, and thoughtful accessories, the home reflects the homeowners' personalities, creating a serene sanctuary full of life and personal touches.
This outdoor living space exudes luxury with plush furniture, a sleek fireplace, and lush greenery surrounding it. The natural elements and cozy seating creates a relaxing retreat for any occasion.

 Designer Appliances
This cozy country kitchen is set in the middle of Rockaway Township NJ and designed by Creative Cabinet Designs. The project took several years since the surrounding rooms were also being renovated. The impressive exposed beam vaulted ceiling lets in tons of natural light during the day. The large center island is made of custom leathered granite and big enough for staging a buffet style feast for holidays or special occasions. The 6 burner Thermador range and vent also helps with cooking many different courses with the ability to conveniently cool and store food in the adjacent refrigerator/freezer columns.
 Designer Appliances
This cozy country kitchen is set in the middle of Rockaway Township NJ and designed by Creative Cabinet Designs. The project took several years since the surrounding rooms were also being renovated. The impressive exposed beam vaulted ceiling lets in tons of natural light during the day. The large center island is made of custom leathered granite and big enough for staging a buffet style feast for holidays or special occasions. The 6 burner Thermador range and vent also helps with cooking many different courses with the ability to conveniently cool and store food in the adjacent refrigerator/freezer columns.
 Designer Appliances
This cozy country kitchen is set in the middle of Rockaway Township NJ and designed by Creative Cabinet Designs. The project took several years since the surrounding rooms were also being renovated. The impressive exposed beam vaulted ceiling lets in tons of natural light during the day. The large center island is made of custom leathered granite and big enough for staging a buffet style feast for holidays or special occasions. The 6 burner Thermador range and vent also helps with cooking many different courses with the ability to conveniently cool and store food in the adjacent refrigerator/freezer columns.
 HB Pools
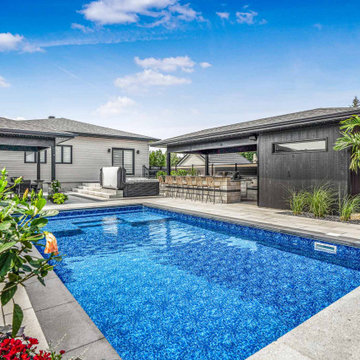
Backyard Entertainment Hub with Pool and Kitchen: This backyard integrates an in-ground pool with a stylish outdoor kitchen and bar seating area, ideal for social gatherings. With space for guests to enjoy both poolside lounging and outdoor dining, this design creates a seamless flow for any occasion. Strategic plantings provide beauty and privacy, while the patio layout offers multiple seating options.

 Designer Appliances
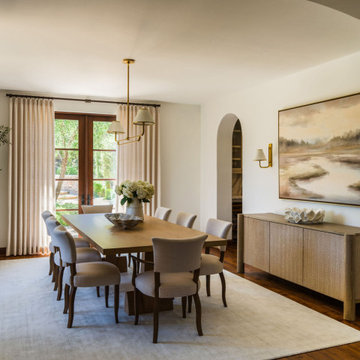
This cozy country kitchen is set in the middle of Rockaway Township NJ and designed by Creative Cabinet Designs. The project took several years since the surrounding rooms were also being renovated. The impressive exposed beam vaulted ceiling lets in tons of natural light during the day. The large center island is made of custom leathered granite and big enough for staging a buffet style feast for holidays or special occasions. The 6 burner Thermador range and vent also helps with cooking many different courses with the ability to conveniently cool and store food in the adjacent refrigerator/freezer columns.
 User
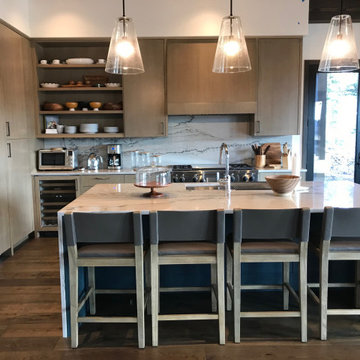
My Favorite Design, Inc. was asked to decorate this space and make it perfect for every holiday occasion! Grab your warm winter jackets and have yourself a lovely getaway in Coeur d'Alene, Idaho.
 Designer Appliances
This cozy country kitchen is set in the middle of Rockaway Township NJ and designed by Creative Cabinet Designs. The project took several years since the surrounding rooms were also being renovated. The impressive exposed beam vaulted ceiling lets in tons of natural light during the day. The large center island is made of custom leathered granite and big enough for staging a buffet style feast for holidays or special occasions. The 6 burner Thermador range and vent also helps with cooking many different courses with the ability to conveniently cool and store food in the adjacent refrigerator/freezer columns.
 Designer Appliances
This cozy country kitchen is set in the middle of Rockaway Township NJ and designed by Creative Cabinet Designs. The project took several years since the surrounding rooms were also being renovated. The impressive exposed beam vaulted ceiling lets in tons of natural light during the day. The large center island is made of custom leathered granite and big enough for staging a buffet style feast for holidays or special occasions. The 6 burner Thermador range and vent also helps with cooking many different courses with the ability to conveniently cool and store food in the adjacent refrigerator/freezer columns.
 Designer Appliances
This cozy country kitchen is set in the middle of Rockaway Township NJ and designed by Creative Cabinet Designs. The project took several years since the surrounding rooms were also being renovated. The impressive exposed beam vaulted ceiling lets in tons of natural light during the day. The large center island is made of custom leathered granite and big enough for staging a buffet style feast for holidays or special occasions. The 6 burner Thermador range and vent also helps with cooking many different courses with the ability to conveniently cool and store food in the adjacent refrigerator/freezer columns.
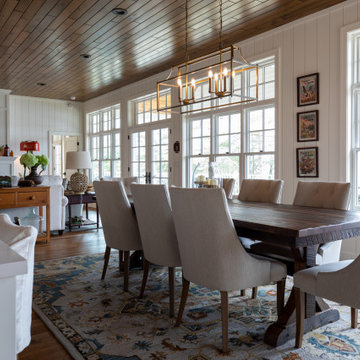
 Roughing It In Style
Our designer transformed this open-concept dining room into an elegant yet relaxed gathering space. At the heart lies a reclaimed oak dining table, its rich texture a contrast to the sleek white linen chairs. A carefully selected rug unifies the setting, while a brass chandelier adds a touch of modern luxury. The walls feature vintage Field and Stream magazine covers, lending a nod to classic Americana. The end result is a dining room where every meal feels like an occasion, but every guest feels at home.

 Heller & Associates
A humble staircase rises to the occasion in this contemporary renovation in Huntington Woods. A favorite aspect of this 2018 project is the mitered stair treads and tapered risers of the lowest three steps that angle out in a delicate, slightly exaggerated fashion. The subtle acute angles add a sense of lightness and panache to the staircase. Wrapping the stairs allows the staircase to open to the great room and eliminates the need for a handrail on the great room side. A custom iron railing with walnut handrail extends from the floor all the way to the upstairs landing in a continuous fluid motion. The iron supports are adorned with parallelograms that echo the rise of the staircase and add to the lighthearted mix of disparate angles in the space. The iron rail design runs parallel with the stair stringer, creating a linear relationship between the stair and railing. An inspired pattern of interlocking hexagons on the black and white carpet runner adds playfulness and movement. A figure appears to fly up the stairs in a 1925 advertising poster by Jean d'Ylen, whimsically placed above the landing. Natural light from above floods the steps.
55