
Search results for "Occasions" in Home Design Ideas

 Greathouse
The Best Selling Valencia Collection combines a modern classic design concept featuring a rich mocha finish, comfortable generous arms, in a clean contemporary style. Addressing the trend in today’s republic for modular sofa sets, the Valencia poses the functionality to move and rearrange your furniture to fit any occasion. The Valencia collection is the perfect compliment to any outdoor patio or lanai.
Constructed with a powder coated aluminum frame and covered with high quality hand woven resin wicker crafted to withstand today’s rigorous outdoor elements. The Valencia Collection consists of deep seating modular sectional, 3 Seat Sofa, club chair, Ottoman, Coffee Table, End Table and Chaise Lounge
This 5 piece set inlcudes:
Two armless chairs
One corner chair
One right arm chair
One left arm chair
Additional Items Available:
Coffee Table
End Table
Armless Chair
http://www.greathouse.com/view/1431
 Get My Rugs LLC
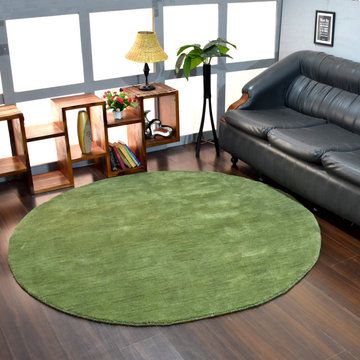
The grace and simplicity of this green shaded hand knotted wool rug will match well with your home setup. Unlike other decorative items, this single piece of solid pattern rug has the potential to embellish your home interiors in any special occasion. Its elegant design reflects the simplicity and austerity. Its flabby wool stuff will provide the warmth and comfort.

 User
Positioned to provide access from all areas of the home, this sleek kitchen emphasizes specialty work zones, with a highly functioning triangle existing between refrigerator, prep, and cooking areas. A Thermador appliance package includes a 36” induction cooktop, steam oven, warming drawer, conventional oven, and double-door builit-in refrigerator. Installed in the island are integrated appliances such as a drawer microwave, dishwasher and a U-line wine cooling unit with dual controls. The island sink has a touchless faucet and garbage disposal system.
Contrasting cabinet colors and the use of two different countertop surfaces are melded together with a vibrant coordinating tile backsplash. Hand painted outlets are hidden in plain sight in the backsplash. LED lighting in the upper and lower cabinets are accented by pendant lights over the island. Additional ceiling RAB LED lighting can be adjusted per mood and occasion.
Disappearing sliding doors surround the kitchen carrying the sense of the outside throughout the interior.
Find the right local pro for your project

 Fiorito Interior Design
Acquiring a new house is an exciting occasion but often has many challenges. My clients came to me to help modernize and update their new home that clearly had not been touched since the 70s. For the kitchen, we removed the dated orange oak cabinetry, tile counter tops, and cracked terra cotta flooring. This enabled us to start from scratch so we could create a light, bright kitchen in the fog and forest colors of the coastal mountain region of the area. New appliances, hand-forged iron light fixtures, and a luxurious marble counter and backsplash elevate this kitchen while retaining a casual atmosphere.
Photos by Bernardo Grijalva

 JRP Design & Remodel
This transitional primary suite remodel is simply breathtaking. It is all but impossible to choose the best part of this dreamy primary space. Neutral colors in the bedroom create a tranquil escape from the world. One of the main goals of this remodel was to maximize the space of the primary closet. From tiny and cramped to large and spacious, it is now simple, functional, and sophisticated. Every item has a place or drawer to keep a clean and minimal aesthetic.
The primary bathroom builds on the neutral color palette of the bedroom and closet with a soothing ambiance. The JRP team used crisp white, soft cream, and cloudy gray to create a bathroom that is clean and calm. To avoid creating a look that falls flat, these hues were layered throughout the room through the flooring, vanity, shower curtain, and accent pieces.
Stylish details include wood grain porcelain tiles, crystal chandelier lighting, and a freestanding soaking tub. Vadara quartz countertops flow throughout, complimenting the pure white cabinets and illuminating the space. This spacious transitional primary suite offers plenty of functional yet elegant features to help prepare for every occasion. The goal was to ensure that each day begins and ends in a tranquil space.
Flooring:
Porcelain Tile – Cerdomus, Savannah, Dust
Shower - Stone - Zen Paradise, Sliced Wave, Island Blend Wave
Bathtub: Freestanding
Light Fixtures: Globe Chandelier - Crystal/Polished Chrome
Tile:
Shower Walls: Ceramic Tile - Atlas Tile, 3D Ribbon, White Matte
Photographer: J.R. Maddox
 Get My Rugs LLC
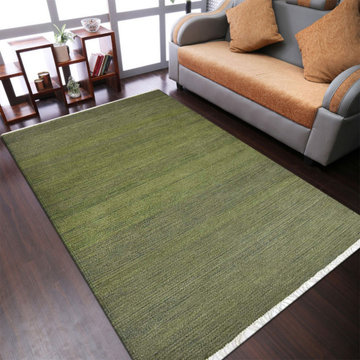
Illuminate the flooring of your home with this bright and vibrant olive colored solid wool rug and take a bow from all your guests. If you throw some in house arty or at any special occasion, this majestic rug will be the center of attraction for all the visitors. Its soft and fleshy Kilim wool stuff, fine finishing, smooth texture, warmth and comfort are worth admiring.

 Bennett Design Co.
This project features contemporary furniture and a functional layout for a cozy townhouse. This homeowner wanted to refresh her living room, which doubles as her hobby space. We edited her existing furniture and added a few pieces that worked well for the new layout. We wanted to create storage space for art supplies and incorporate the tall ceilings into the design, so we selected tall bookcases and located the work table by the window for maximum lighting.
The homeowner has a great collection of art and decor, so we selected furniture that would allow her to showcase her items. The dining room furniture was chosen to accommodate seating for two while ensuring room for a console, which can serve as a buffet.
We also reimagined the entryway furniture with a bench and nesting tables, providing additional seating while maintaining the minimalistic look. The end result is a tailored multi-functional space, perfect for any occasion.

Sponsored
Fredericksburg, OH

High Point Cabinets
Columbus' Experienced Custom Cabinet Builder | 4x Best of Houzz Winner

 Cascade West Development
The Aerius - Modern Craftsman in Ridgefield Washington by Cascade West Development Inc.
Upon opening the 8ft tall door and entering the foyer an immediate display of light, color and energy is presented to us in the form of 13ft coffered ceilings, abundant natural lighting and an ornate glass chandelier. Beckoning across the hall an entrance to the Great Room is beset by the Master Suite, the Den, a central stairway to the Upper Level and a passageway to the 4-bay Garage and Guest Bedroom with attached bath. Advancement to the Great Room reveals massive, built-in vertical storage, a vast area for all manner of social interactions and a bountiful showcase of the forest scenery that allows the natural splendor of the outside in. The sleek corner-kitchen is composed with elevated countertops. These additional 4in create the perfect fit for our larger-than-life homeowner and make stooping and drooping a distant memory. The comfortable kitchen creates no spatial divide and easily transitions to the sun-drenched dining nook, complete with overhead coffered-beam ceiling. This trifecta of function, form and flow accommodates all shapes and sizes and allows any number of events to be hosted here. On the rare occasion more room is needed, the sliding glass doors can be opened allowing an out-pour of activity. Almost doubling the square-footage and extending the Great Room into the arboreous locale is sure to guarantee long nights out under the stars.
Cascade West Facebook: https://goo.gl/MCD2U1
Cascade West Website: https://goo.gl/XHm7Un
These photos, like many of ours, were taken by the good people of ExposioHDR - Portland, Or
Exposio Facebook: https://goo.gl/SpSvyo
Exposio Website: https://goo.gl/Cbm8Ya
 Parker Rose Design
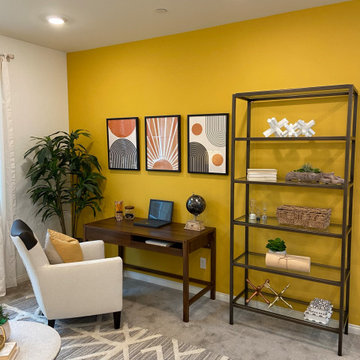
Plan 2 is inspired by a “Boho Luxe Meets Transitional” look. This look will incorporate a mixture of organic and natural boho elements, but with a transitional flair, so it still gives off a clean & streamline look that will attract future home owners. The overall design will contain warm mustard yellow hues, dark oranges & neutrals colors to brighten up the space and give the space a “homey” and cozy feeling the second that you enter the home. The loft in this home will be a “work from home” space. This will have a work station, but also a small lounge area to show off that this space can be utilized for multiple occasions such as a home office or just a comfortable place to relax on your lunch break. The girl’s game room will feature a mixture of white & pastel pink colors, this is going to make the room look fun, but also cohesive with the rest of the design, so it does not distract from the rest of the home. Lastly, the boy’s room is meant to be for someone in elementary school and his favorite hobby is skateboarding. For this room we will pull in blue tones mixed with metals to give it a masculine look.
 Onna Ehrlich
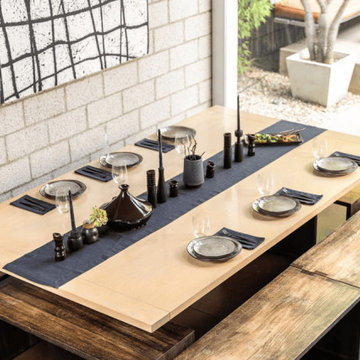
A black table runner is a simple way to make your dining table look stylish and neat. It adds a clean and elegant touch to any table setting. Onna Ehrlich offers high-quality black table runners made with soft and durable fabric. They are easy to place on the table and match well with all types of dinnerware and table décor.
This black table runner is suitable for daily meals, family dinners, and special occasions. It helps protect the table surface from stains and scratches while also improving the overall look. Onna Ehrlich table runners are easy to wash and maintain, making them perfect for regular use. Whether you have a modern or traditional dining setup, a black table runner from Onna Ehrlich fits beautifully. Choose Onna Ehrlich to add simple beauty, comfort, and style to your dining table every day.
Visit here for more information: https://onnaehrlich.com/products/black-table-runner
 Garner Homes
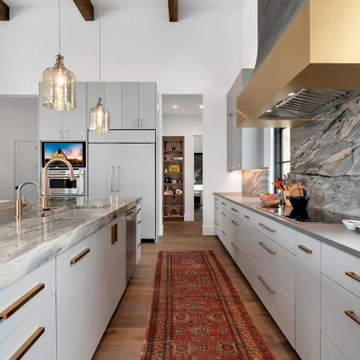
Design meets functionality the heart of the home where a unique air slate vent hood really catches your eye. The cabinets, a canvas in neutral Ellie Grey, stand as a timeless backdrop, adorned with warm gold hardware and accents that add a touch of luxury. The Ocean Fantasy Quartzite on the large island is an art piece illuminated by elegant Arteriors pendant lights. The backsplash with the same quartzite, ties the room together with bright warm blues and sunny yellow tones. Equipped with Wolf appliances, including a 36” induction cooktop and a seamlessly paneled refrigerator, the kitchen effortlessly marries high-end functionality with impeccable design. The marriage of form and function extends to the pantry-wine bar combo, a tasteful blend of antique mirror backsplash, soaring 16-foot ceilings, and strategically placed windows that welcome natural light. The kitchen gracefully opens to the living room, allowing you to savor every moment, whether you’re cooking or simply basking in the warmth of shared occasions.
 Bennett Design Co.
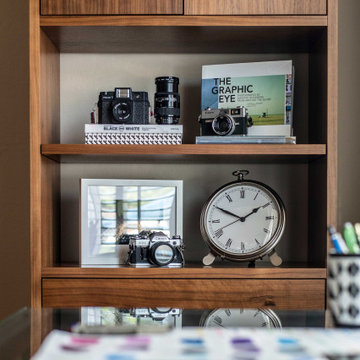
This project features contemporary furniture and a functional layout for a cozy townhouse. This homeowner wanted to refresh her living room, which doubles as her hobby space. We edited her existing furniture and added a few pieces that worked well for the new layout. We wanted to create storage space for art supplies and incorporate the tall ceilings into the design, so we selected tall bookcases and located the work table by the window for maximum lighting.
The homeowner has a great collection of art and decor, so we selected furniture that would allow her to showcase her items. The dining room furniture was chosen to accommodate seating for two while ensuring room for a console, which can serve as a buffet.
We also reimagined the entryway furniture with a bench and nesting tables, providing additional seating while maintaining the minimalistic look. The end result is a tailored multi-functional space, perfect for any occasion.

 Convenience Concepts
The simple yet charming look of the Ledgewood End Table offers a practical solution for any home. Beautifully crafted from solid rubberwood this piece will stand up to any occasion. The tray like table top with raised edges will keep all of your belongings safely and securely on the table without any worries of broken clocks lamps or any other fragile items you may keep. Also featuring a bottom shelf for additional storage and display you can showcase your favorite collectibles or add a basket to neatly organize remote controls for any media or gaming consoles. Clean lines paired with a classic tapered leg give this piece a timeless look. Available in multiple finishes the Ledgewood End Table will easily complement any new or existing decor. Look for other items from the Ledgewood Collection by Convenience Concepts for the complete look sold separately.

 Tara Veith Design, LLC
We transformed an awkward bowling alley into an elegant and gracious kitchen that works for a couple or a grand occasion. The high ceilings are highlighted by an exquisite and silent Ventahood set upon a wall of marble mosaic. The paneled soffit hides the duct run and the open wall cabinet offers decorative storage in a location that is highly visible but difficult to reach. The lift-up door on the appliance garage hides the toaster oven. The small full-height base to the left of the range houses the gas shut-off and a deep drawer for oils.
 Cutuli Homes
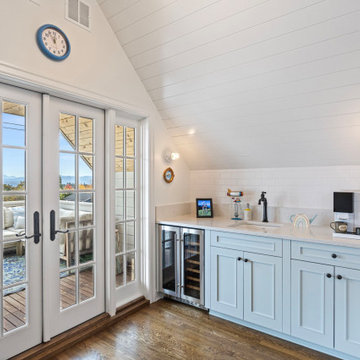
This custom third-floor addition creates a light-filled family retreat beneath soaring vaulted ceilings with exposed beams and warm architectural details. A built-in wet bar with sink provides the perfect gathering spot for entertaining, while expansive glass doors (not shown) open to a deck with breathtaking views of the Cascade Mountains. Beyond the pony wall, a dedicated children's play alcove gives younger family members a space of their own while remaining connected to the heart of the home. Designed for both everyday living and special occasions, this flexible retreat balances sophisticated entertaining with comfortable family life.

 George Ocampo
Cool & Contemporary is the vibe our clients were seeking out. Phase 1 complete for this El Paso Westside project. Consistent with the homes architecture and lifestyle creates a space to handle all occasions. Early morning coffee on the patio or around the firepit, smores, drinks, relaxing, reading & maybe a little dancing. Cedar planks set on raw steel post create a cozy atmosphere. Sitting or laying down on cushions and pillows atop the smooth buff leuders limestone bench with your feet popped up on the custom gas firepit. Raw steel veneer, limestone cap and stainless steel fire fixtures complete the sleek contemporary feels. Concrete steps & path lights beam up and accentuates the focal setting. To prep for phase 2, ground cover pathways and areas are ready for the new outdoor movie projector, more privacy, picnic area, permanent seating, landscape and lighting to come.
 Bennett Design Co.
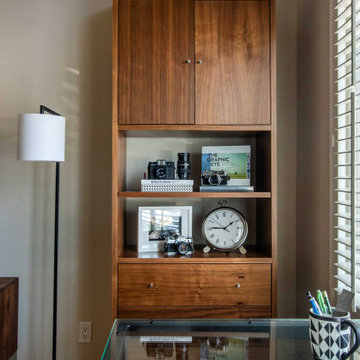
This project features contemporary furniture and a functional layout for a cozy townhouse. This homeowner wanted to refresh her living room, which doubles as her hobby space. We edited her existing furniture and added a few pieces that worked well for the new layout. We wanted to create storage space for art supplies and incorporate the tall ceilings into the design, so we selected tall bookcases and located the work table by the window for maximum lighting.
The homeowner has a great collection of art and decor, so we selected furniture that would allow her to showcase her items. The dining room furniture was chosen to accommodate seating for two while ensuring room for a console, which can serve as a buffet.
We also reimagined the entryway furniture with a bench and nesting tables, providing additional seating while maintaining the minimalistic look. The end result is a tailored multi-functional space, perfect for any occasion.

 The Outdoor Kitchen Design Store
Outdoor covered kitchen,stone fireplace and pool house professionally lit by Outdoor Lighting designer Michael Gotowala.Outdoor Living fabulously here in this amazing Outdoor covered Kitchen, Custom stone and stucco pool house and Outdoor fireplace with Tuscany wood fired pizza oven all poolside for Large catered gatherings or intimate occasions for family and friends
Michael Gotowala founder of THE OUTDOOR KITCHEN DESIGN STORE by PREFERRED PROPERTIES designed and built this tremendous outdoor living fabulously space and masterful outdoor kitchen that was nationally featured on DIY Network Kool Tools. Outdoor Kitchen Designer Michael Gotowala has 14 Outdoor kitchens featured in national publications such as Hearth & Home magazine, Signature Kitchen & Baths, and hard cover book CREATIVE HOMEOWNER'S BEST SIGNATURE OUTDOOR KITCHENS. The Preferred Properties team under Michael Gotowala is the only Connecticut outdoor kitchen designer featured. Not feeling fabulous about your outdoor living space? Reconsider your outdoor living space. To feel about your outdoor living space you must feel fabulous about your design. Contact us at OUTDOORKITCHENDESIGNER.com
 Cascade West Development
The Aerius - Modern Craftsman in Ridgefield Washington by Cascade West Development Inc.
Upon opening the 8ft tall door and entering the foyer an immediate display of light, color and energy is presented to us in the form of 13ft coffered ceilings, abundant natural lighting and an ornate glass chandelier. Beckoning across the hall an entrance to the Great Room is beset by the Master Suite, the Den, a central stairway to the Upper Level and a passageway to the 4-bay Garage and Guest Bedroom with attached bath. Advancement to the Great Room reveals massive, built-in vertical storage, a vast area for all manner of social interactions and a bountiful showcase of the forest scenery that allows the natural splendor of the outside in. The sleek corner-kitchen is composed with elevated countertops. These additional 4in create the perfect fit for our larger-than-life homeowner and make stooping and drooping a distant memory. The comfortable kitchen creates no spatial divide and easily transitions to the sun-drenched dining nook, complete with overhead coffered-beam ceiling. This trifecta of function, form and flow accommodates all shapes and sizes and allows any number of events to be hosted here. On the rare occasion more room is needed, the sliding glass doors can be opened allowing an out-pour of activity. Almost doubling the square-footage and extending the Great Room into the arboreous locale is sure to guarantee long nights out under the stars.
Cascade West Facebook: https://goo.gl/MCD2U1
Cascade West Website: https://goo.gl/XHm7Un
These photos, like many of ours, were taken by the good people of ExposioHDR - Portland, Or
Exposio Facebook: https://goo.gl/SpSvyo
Exposio Website: https://goo.gl/Cbm8Ya
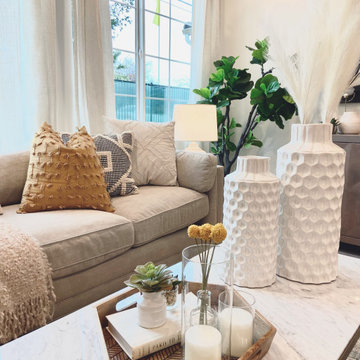 Parker Rose Design
Plan 2 is inspired by a “Boho Luxe Meets Transitional” look. This look will incorporate a mixture of organic and natural boho elements, but with a transitional flair, so it still gives off a clean & streamline look that will attract future home owners. The overall design will contain warm mustard yellow hues, dark oranges & neutrals colors to brighten up the space and give the space a “homey” and cozy feeling the second that you enter the home. The loft in this home will be a “work from home” space. This will have a work station, but also a small lounge area to show off that this space can be utilized for multiple occasions such as a home office or just a comfortable place to relax on your lunch break. The girl’s game room will feature a mixture of white & pastel pink colors, this is going to make the room look fun, but also cohesive with the rest of the design, so it does not distract from the rest of the home. Lastly, the boy’s room is meant to be for someone in elementary school and his favorite hobby is skateboarding. For this room we will pull in blue tones mixed with metals to give it a masculine look.
87