
Search results for "Occurring" in Home Design Ideas
 User
UserDesigned by Teri Magee of Closet Works
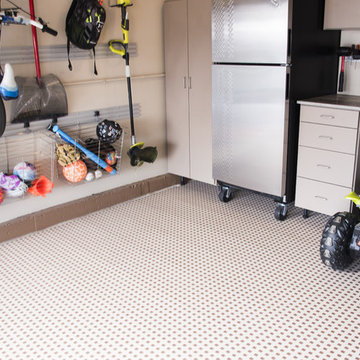
This tan TechFloor™ by WeatherTech® is a locking tile floor system utilizing durable material. The brown TractionSquares™ perfect for a garage where spills may occur as they provide resistance to slips. The color scheme of the garage flooring appropriately matches the warm gray and tan undertones of the Milky Way laminate garage organization system.
 MEC
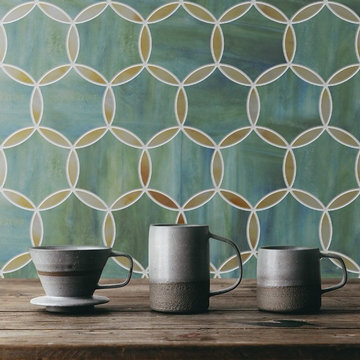
MECIntersecting overlap circle pattern is a part of MEC’s waterjet glass pattern collection, Lavandé. | Variations might occur due to factors like color & textural diversity in Jade Glass.
 Austin Window Fashions
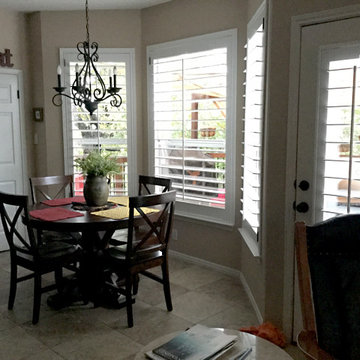
Thank you to our Design Consultant Leslie for sending in these nice photos from one of our happy customers.
"This home is the beautiful Canyon Creek community. The home owners have been in the this home for 20 years and the Mrs. has always dreamed of having shutters. Now that the kids are done with college, they’re making their house dreams come true. I feel privileged and happy I got a chance to be a part of that process. The transformation that occurs in these older homes makes them new again. I love my job!!" -Leslie
Find the right local pro for your project
 Stoett Screens
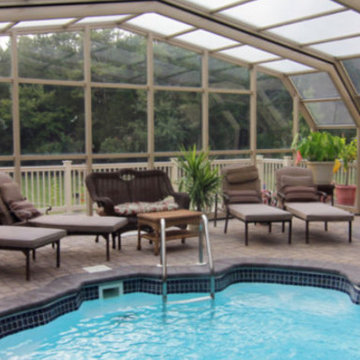
AquaSun Retractable Pool Enclosures provides a 24/7/365 pool experience. AquaSun can open or close in a moment's notice when inclement weather conditions occur. Extend your pool season and lower the cost of cleaning and heating your pool. Cost effective, Increased ROI, and Easy to Own, the AquaSun pool enclosure has several benefits.
 Clawson Architects, LLC

The owners acquired an adjacent property and called on our firm and a team of consultants to join the properties into one seamless private park like setting complete with a Pool Pavilion and Pool.
A study of light and space, The Pavilion offers different experiences at different times of the day. The optimum display of light and transparency occurs at dusk. At that hour, one can catch the reflections in the pool and the glowing of this small jewel within in the landscape.
Amenities include an air conditioned lounging area with TV and kitchen/bar, a laundry and changing room, a private bathroom with shower, an additional outdoor shower and a full basement for storage of pool toys and equipment.
The contemporary approach combines rich woods, stainless steel, and concrete with marble, glass tile and natural stones. Cedar shingles, a nod to the main house, recede into the landscape while the soaring glass windows and doors flood the space with light and views back into the landscape. The building also features a bead board ceiling and exposed structure. This blend of materials yields a sophisticated modern design that is calm and cheerful while providing conditioned entertaining space for the Owner’s family and friends.
The client gushes “I feel like I am transported-- on vacation-- every time I open the doors and enter the space.”
Robert Glasgow Photography
 The Outdoor GreatRoom Company

The Driftwood Havenwood Gas Fire Pit Table offers a contemporary style that's perfect for entertaining. The unique Driftwood Everblend textured top pairs with a Grey powder-coated metal base. The 12"X24" Crystal Fire® Plus burner offers a warm, inviting glow. Every handcrafted Everblend top is one-of-a-kind – variations in color, texture, and pattern will occur.
 Vestabul
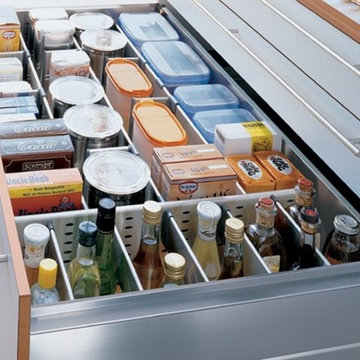
A deep drawer can be divided to store larger sized condiments. This one in stainless steel can easily be wiped down if a spill occurs.
Example of a transitional home design design in Vancouver
Example of a transitional home design design in Vancouver
 Adventures In Wood, Ltd.
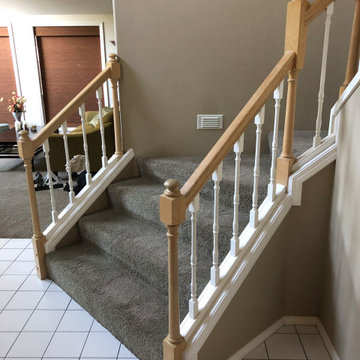
A before photo of the renovation clearly shows how this system was installed incorrectly, notice the knee wall transition from this to the rebuild on the renovated photo
Balusters are out of code, rail height 3" shorter than code, numerous code violations but still passed inspection when built home is 12 years old, renovation occurred during the Covid-19, 2020.
 Charleston Limewash
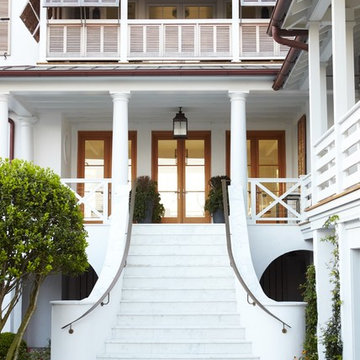
Limewashed stucco & brick entryway on a contemporary Sullivan's Island beach home. This timeless, weathered appearance occurs naturally because limewash absorbs into porous surfaces such as brick & stucco, weathering over time instead of hardening on top of it & peeling.
Photo & home design by Beau Clowney Architects
 Austin Window Fashions
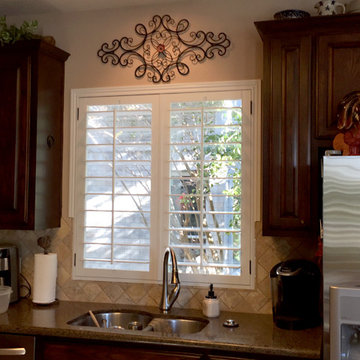
Thank you to our Design Consultant Leslie for sending in these nice photos from one of our happy customers.
"This home is the beautiful Canyon Creek community. The home owners have been in the this home for 20 years and the Mrs. has always dreamed of having shutters. Now that the kids are done with college, they’re making their house dreams come true. I feel privileged and happy I got a chance to be a part of that process. The transformation that occurs in these older homes makes them new again. I love my job!!" -Leslie
 Patrician Design
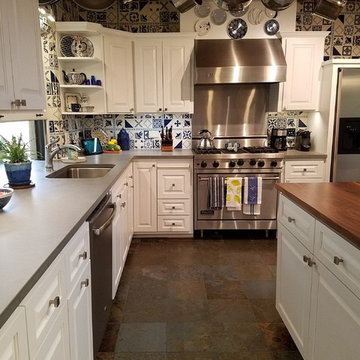
This charming little bungalow had already experienced its share of remodeling. Well, not so much structural. Although, many interior design transformations occurred over the decades. In the mix, the well-used and enjoyed kitchen was feeling a quite tired and dated. Read more and see before and after pictures at the above referenced website.
 Ryan Hughes Design
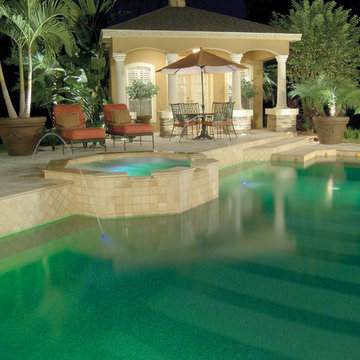
Tuscany inspired swimming pool is surrounded by a beautifully appointed pool house, an octagon shaped spa, laminar jets spilling into the pool, LED lighting and wrought iron outdoor furniture. Each element adds to the luxurious leisure that can occur in the outdoor living area.
Photo by Joe Traina
 Castle Building & Remodeling
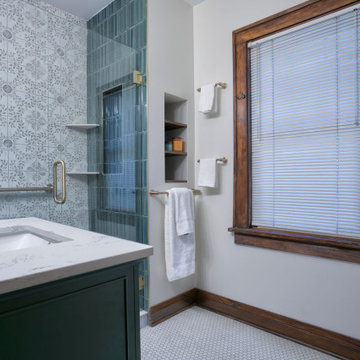
This upper-level Bathroom remodel in South Minneapolis removed a tub and installed a new tiled shower with frameless glass. The owner wanted to create a more open-feeling bathroom that fits their style and stage of life. A new vanity, sink, and countertop were installed. Gold fixtures, rich wood tones, and vibrant colors make this bathroom pop. The existing tile floor, medicine cabinet, and toilet were saved. Wall and ceiling repairs were made where leaking or moisture penetration had occurred.
 VÉLIN HOMES
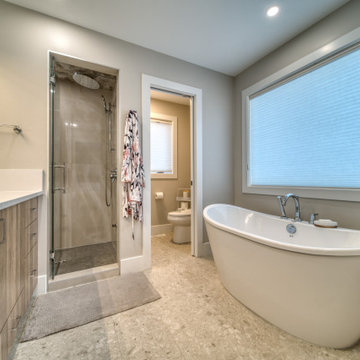
After a fire occurred in this 3400 square foot Calgary home in April of 2021, we redesigned and reconstructed it to a beautifully unique home. Extensive reworking of the framing and structural elements allowed the home to retain its character, along with a modernized layout.
 BJ Peterson Design
Custom home for client's with extensive art collection who enjoy entertaining. Designed to take advantage of beautiful vistas.

Small tuscan side yard brick patio photo in Orange County with no cover
Small tuscan side yard brick patio photo in Orange County with no cover
 Inspired Closets by Tom

Large trendy gender-neutral porcelain tile and beige floor walk-in closet photo with flat-panel cabinets and light wood cabinets
 NOLA BOARDS

This incredible butcher block island is made from sinker cypress end grain and features a stunning bookmatched grain design. Its hard to believe this is a naturally occurring pattern! Our woodworkers take extreme care selecting and placing each piece of wood to ensure that your counter is one of a kind and beautiful.
Photo by Jason Kruppe
 MEC
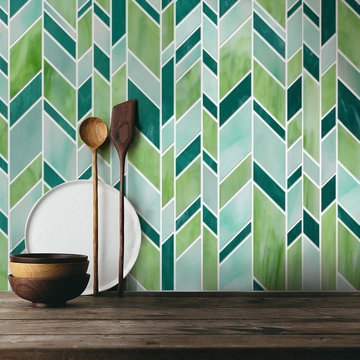
MECRandom chevron mosaic pattern made exclusively for Lavandé by MEC with waterjet cut Jade glass tiles. | Variations might occur due to factors like color & textural diversity in Jade Glass.
 KE Interior Solutions
wow!

In this armoire section, the toe kick lighting plus the glass door lighting, along with over cabinet lighting (not shown) create a classy look at this end of the kitchen where meals and sit down entertainment occurs.
 Ron Davis Custom Homes
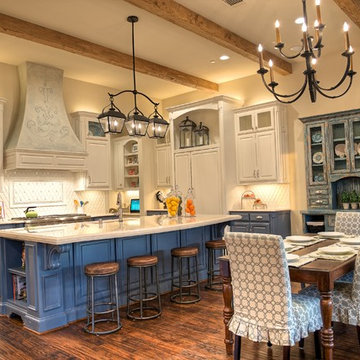
Handcut heavy beveled diamond white tiles adorn the walls of this French Country kitchen complete with Marble countertops. Painted blue cabinets on bottom coordinate with white upper custom cabinets to create an updated traditional look. Thermador Appliances with panel fronts keep the look in balance
24