
Search results for "Occurring" in Home Design Ideas
 Classic Home Improvements
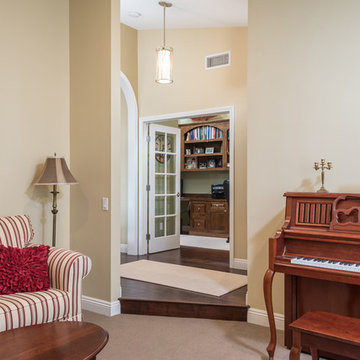
This space was the end result of a wall removal that occurred to make the kitchen larger and make the formal living room smaller. The room where the office currently is was also remodeled to become a home office.
 Eurodale Developments Inc
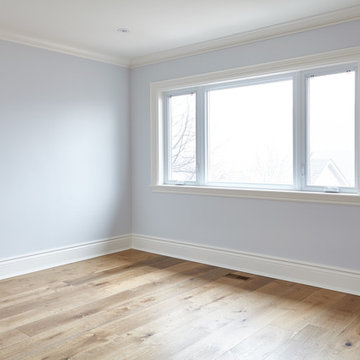
The newly remodeled master bedroom with updated windows, trim, flooring and paint. Full gut of plaster and insulation also occurred.
Inspiration for a mid-sized transitional guest light wood floor home design remodel in Toronto with blue walls
Inspiration for a mid-sized transitional guest light wood floor home design remodel in Toronto with blue walls
 Stoett Screens

AquaSun Retractable Pool Enclosures provides a 24/7/365 pool experience. AquaSun can open or close in a moment's notice when inclement weather conditions occur. Extend your pool season and lower the cost of cleaning and heating your pool. Cost effective, Increased ROI, and Easy to Own, the AquaSun pool enclosure has several benefits.
Find the right local pro for your project
 Lynn Hopkins Architects
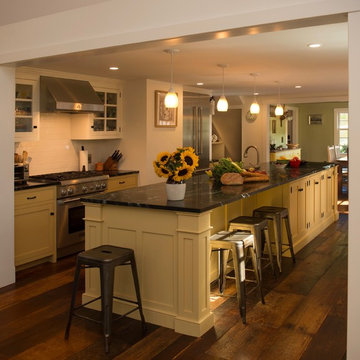
The expanded kitchen is the link between the great room addition and the existing house. A generous new island is the focal point of the home. Cooking occurs on one side of the island, seating and movement between spaces on the other.
 User
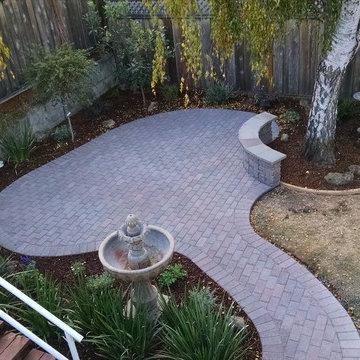
UserAt Acacia we use only top-of-the-line materials and practices to ensure that your new yard lasts a lifetime. Great care was taken to ensure the patio will remain intact and that no drainage issues will occur.
 Explore Your Spirit with Kala
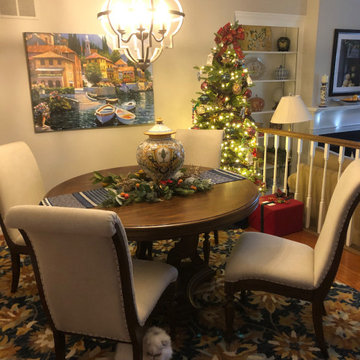
It's fun to watch my clients newly decorated homes continue to redefine themselves throughout the seasons of the year. As I work with each client to "redesign their homes and their lives from the inside out", transformations occur both within the home and the client themselves.
In a project I did earlier this year, we transformed my clients dining room into a space that reflects her love of wine and the Tuscany region. The beautiful blue and gold tones anchor this space and are reflected boldly in the gorgeous rug from Grandin Road.
 MEC
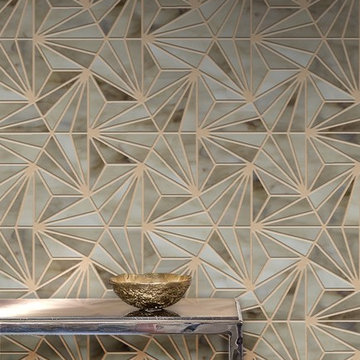
MECModish geometrical lines waterjet Jade glass pattern by MEC for backsplash, feature wall and shower areas. | Variations might occur due to factors like color & textural diversity in Jade Glass.
 Misiaszek Turpin pllc
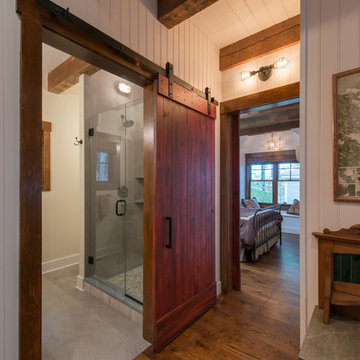
The 800 square-foot guest cottage is located on the footprint of a slightly smaller original cottage that was built three generations ago. With a failing structural system, the existing cottage had a very low sloping roof, did not provide for a lot of natural light and was not energy efficient. Utilizing high performing windows, doors and insulation, a total transformation of the structure occurred. A combination of clapboard and shingle siding, with standout touches of modern elegance, welcomes guests to their cozy retreat.
The cottage consists of the main living area, a small galley style kitchen, master bedroom, bathroom and sleeping loft above. The loft construction was a timber frame system utilizing recycled timbers from the Balsams Resort in northern New Hampshire. The stones for the front steps and hearth of the fireplace came from the existing cottage’s granite chimney. Stylistically, the design is a mix of both a “Cottage” style of architecture with some clean and simple “Tech” style features, such as the air-craft cable and metal railing system. The color red was used as a highlight feature, accentuated on the shed dormer window exterior frames, the vintage looking range, the sliding doors and other interior elements.
Photographer: John Hession
 Massey Interiors
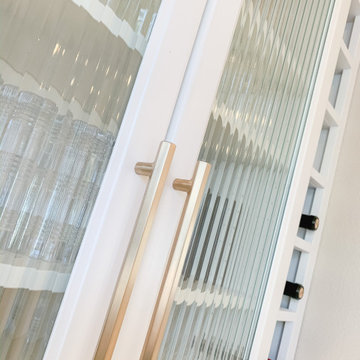
Several sizes of hardware were chosen to break up the monotony that can occur when so many handles are needed.
 Urbana Design Studio

The Galley sink and Faucet are game changers! We love integrating the Galley Sink into our island designs. It allows for a wide array of functions to occur simultaneously.
 Modern Karibou
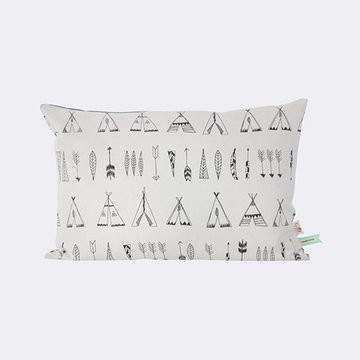
Only the best will do for the little ones. Our playful cushions are made of 100% organic cotton, they are printed by hand and filled with feather and down.
- Colour: Black/ White - blue on back side.
- Filling: Feather and down
- Printed by hand - variations may occur.
- 30º Gentle wash
 Castle Building & Remodeling
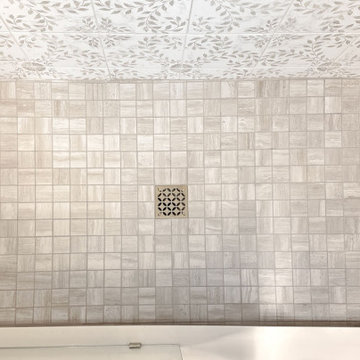
This upper-level Bathroom remodel in South Minneapolis removed a tub and installed a new tiled shower with frameless glass. The owner wanted to create a more open-feeling bathroom that fits their style and stage of life. A new vanity, sink, and countertop were installed. Gold fixtures, rich wood tones, and vibrant colors make this bathroom pop. The existing tile floor, medicine cabinet, and toilet were saved. Wall and ceiling repairs were made where leaking or moisture penetration had occurred.

 Style In Form
Your customers can have a piece of handcrafted beauty in their homes. Intricately hand carved from solid mango wood with a whitewash finish, our Noor Accent Table is a unique, French-inspired masterpiece.
Matching accent table available.
Each table is handcrafted. A small amount of cracking or checking is common in artisan pieces.
Slight variations from piece to piece will occur and finishes may vary.
 HU-883173158
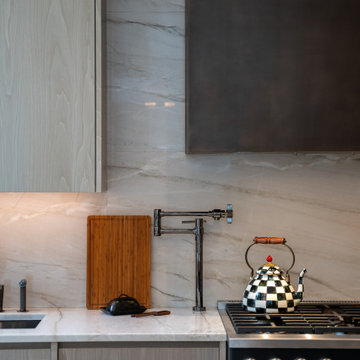
Experience the epitome of lofty luxury with our kitchen design featuring super tall ceilings, adorned with a flat panel door boasting a faux-inset look. The material of choice here is a special naturally occurring walnut, lending an organic warmth and richness to the space. The design's striking feature is a beautiful metal hood detail, flawlessly matched with a similar finish on the soffit treatment of the upper cabinets. This elegant blend of natural walnut and refined metal gives the kitchen an elevated aesthetic, combining rustic charm with contemporary sophistication in a truly unique manner. Featuring a beautiful coffee station that is hidden behind the pocket doors.
 Misiaszek Turpin pllc

The 800 square-foot guest cottage is located on the footprint of a slightly smaller original cottage that was built three generations ago. With a failing structural system, the existing cottage had a very low sloping roof, did not provide for a lot of natural light and was not energy efficient. Utilizing high performing windows, doors and insulation, a total transformation of the structure occurred. A combination of clapboard and shingle siding, with standout touches of modern elegance, welcomes guests to their cozy retreat.
The cottage consists of the main living area, a small galley style kitchen, master bedroom, bathroom and sleeping loft above. The loft construction was a timber frame system utilizing recycled timbers from the Balsams Resort in northern New Hampshire. The stones for the front steps and hearth of the fireplace came from the existing cottage’s granite chimney. Stylistically, the design is a mix of both a “Cottage” style of architecture with some clean and simple “Tech” style features, such as the air-craft cable and metal railing system. The color red was used as a highlight feature, accentuated on the shed dormer window exterior frames, the vintage looking range, the sliding doors and other interior elements.
Photographer: John Hession
 Sudbury Rug
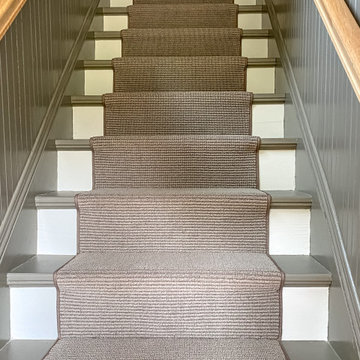
We loved helping this customer pick out three different stair runner styles for three staircases. ?
➡️The first one pictured is called Cheshire Collection in hushed white. We really liked this look as it has subtle chevron pattern that complemented the wallpaper.
➡️The second one pictured is called Nature’s Field. As this staircase is where a lot of high traffic will occur she picked a durable nylon pattern that will sustain the high traffic area.
➡️The third one pictured is called Modern Art. She wanted something simple and durable which is exactly Modern Art.
 allan j grant and associates, architects
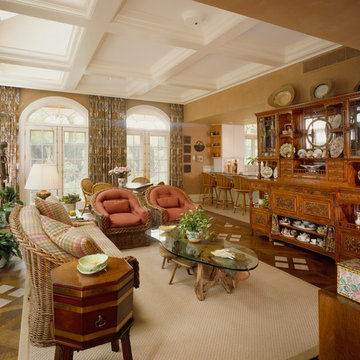
The coffered ceiling defines this garden room between the soffit over the breakfast counter and the exterior French doors. Spaces between the perimeter of the coffers and the exterior walls provide pockets to conceal drapery hardware. Sloping ceiling planes occur at the three skylighted coffers, which also include concealed lighting behind the crown molding..
Hedrich Blessing Photography
 User
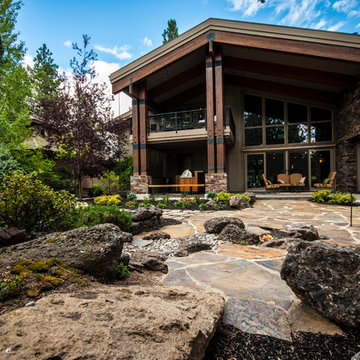
UserView of nature leading back to man. As one moves further away from the house it becomes more natural and chaotic, but as one moves towards the home a more formal, traditional sense of space occurs. notice the new outdoor kitchen to the left of the upper level living room.
Photos by John Kish
 Hardwood Bargains
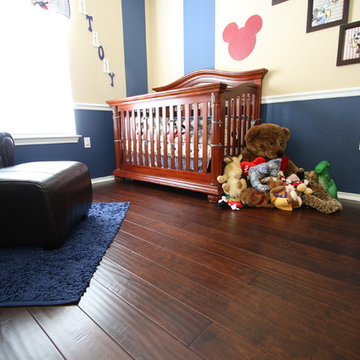
Color: Hand Scraped Espresso The planks of our Engineered Birch Hardwood Flooring are characterized by the unique combination of straight and wavy grain patterns that naturally occur in birch hardwood. Our Engineered Birch wood flooring is available in both tongue and groove and click lock styles as well as in a wide variety of carefully selected stains. Whether you are looking for a hand scraped, distressed or smooth finish, you are sure to find a Birch hardwood floor to suit your taste and budget.
 Sudbury Rug

We loved helping this customer pick out three different stair runner styles for three staircases. ?
➡️The first one pictured is called Cheshire Collection in hushed white. We really liked this look as it has subtle chevron pattern that complemented the wallpaper.
➡️The second one pictured is called Nature’s Field. As this staircase is where a lot of high traffic will occur she picked a durable nylon pattern that will sustain the high traffic area.
➡️The third one pictured is called Modern Art. She wanted something simple and durable which is exactly Modern Art.
22