
Search results for "Occurring" in Home Design Ideas
 Builder Boy
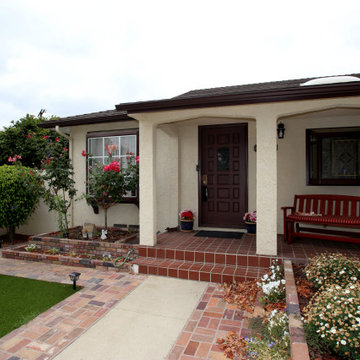
These photos are of a home we applied a fresh fog coating to the exterior of the home.
Fog coating stucco usually occurs at two different times in the construction process and is usually applied on existing buildings that need the color to be freshened up due to fading or staining. A fog coat will help rejuvenate the exterior of the building and bring it back to it's original color by spraying on a new fresh color coat.
 Taproot Garden Design
Patrick & Topaze McCaffery - Taproot Garden Design
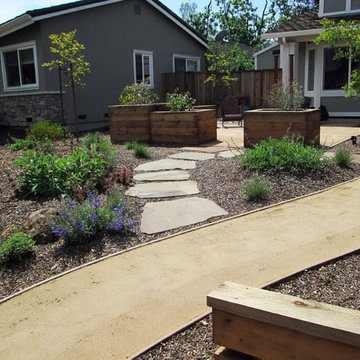
"April 2016: Blueberries, strawberries, pomegranate, peach, and lemon trees share the space with California native plants. Bees, butterflies, and birds frequent the garden and a healthy pollination of all flowers occurs naturally."
 Jenkins Interiors

This curving staircase had a not-so-hip 70's vibe which the homeowner requested a design consultation to help overcome. Implemented suggestions included a settee to soften the overall style and an updated lighting fixture. Paint application included deep cleaning of the wood surfaces to restore their grain and luster. Painting the risers brightened the staircase while also helping us more cost effectively repair moderate damage that had occurred over the decades. Spindles and risers painted ultra bright white with walls offsetting this in a serene shade of light grey.
Find the right local pro for your project
 Julia Chasman Design
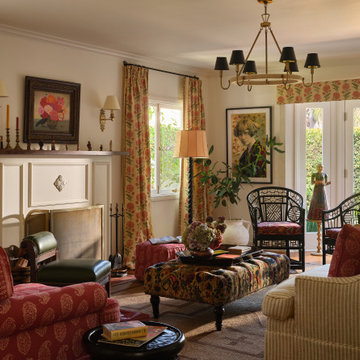
Inspiration for a timeless medium tone wood floor and brown floor living room remodel in Los Angeles with beige walls and a standard fireplace
 High Camp Home
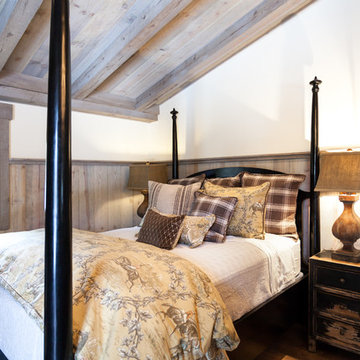
Example of a mountain style guest medium tone wood floor bedroom design in Sacramento with white walls and no fireplace
 Sandstone Associates
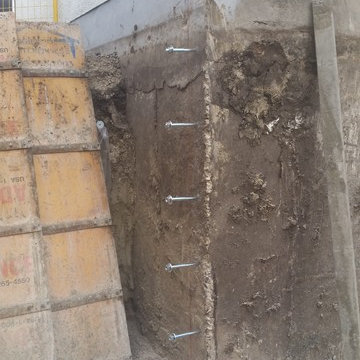
During Construction. Sandstone Associates recommends on using 1/2" wedge anchors vs rebar and appoxy. A number of failures can occur by using rebar, holes get over augured or not cleaned out properly or appoxy dries over time etc this can create a failure in the wall attachement if there is any shifting in the foundation. Wedge anchors are not coming out of the old wall and with two inch washers with poured concrete will hold this new exterior wall in place. Don't cheap out and do not be lazy when it comes to the exterior wall connection.
 Eurodale Developments Inc
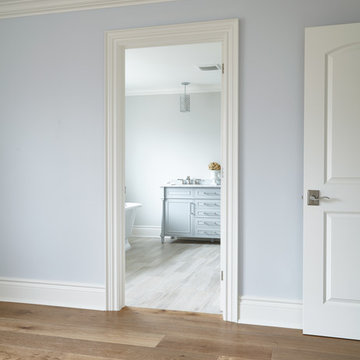
The newly remodeled master bedroom with updated windows, trim, flooring and paint. Full gut of plaster and insulation also occurred.
Inspiration for a mid-sized transitional guest light wood floor home design remodel in Toronto with blue walls
Inspiration for a mid-sized transitional guest light wood floor home design remodel in Toronto with blue walls

 Wanda Ely Architect Inc.
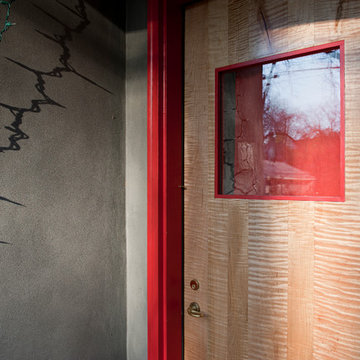
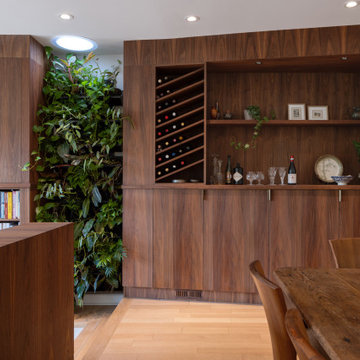
The transition between the old extents of the house and the new sunken addition occurs at the dining room, and is marked by a living green wall housed in a gap in the millwork. A sun tunnel was installed above to provide additional light throughout the day.

 Eurodale Developments Inc
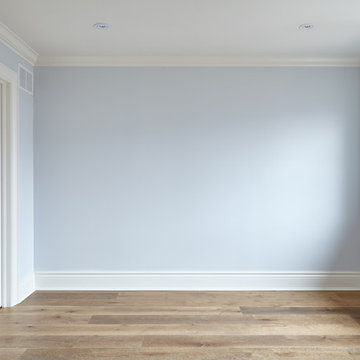
The newly remodeled master bedroom with updated windows, trim, flooring and paint. Full gut of plaster and insulation also occurred.
Bedroom - mid-sized transitional guest light wood floor bedroom idea in Toronto with blue walls
Bedroom - mid-sized transitional guest light wood floor bedroom idea in Toronto with blue walls

 Matt Fajkus Architecture
The Control/Shift House is perched on the high side of the site which takes advantage of the view to the southeast. A gradual descending path navigates the change in terrain from the street to the entry of the house. A series of low retaining walls/planter beds gather and release the earth upon the descent resulting in a fairly flat level for the house to sit on the top one third of the site. The entry axis is aligned with the celebrated stair volume and then re-centers on the actual entry axis once you approach the forecourt of the house.
The initial desire was for an “H” scheme house with common entertaining spaces bridging the gap between the more private spaces. After an investigation considering the site, program, and view, a key move was made: unfold the east wing of the “H” scheme to open all rooms to the southeast view resulting in a “T” scheme. The new derivation allows for both a swim pool which is on axis with the entry and main gathering space and a lap pool which occurs on the cross axis extending along the lengthy edge of the master suite, providing direct access for morning exercise and a view of the water throughout the day.
The Control/Shift House was derived from a clever way of following the “rules.” Strict HOA guidelines required very specific exterior massing restrictions which limits the lengths of unbroken elevations and promotes varying sizes of masses. The solution most often used in this neighborhood is one of addition - an aggregation of masses and program randomly attached to the inner core of the house which often results in a parasitic plan. The approach taken with the Control/Shift House was to push and pull program/massing to delineate and define the layout of the house. Massing is intentional and reiterated by the careful selection of materiality that tracks through the house. Voids and relief in the plan are a natural result of this method and allow for light and air to circulate throughout every space of the house, even into the most inner core.
Photography: Charles Davis Smith

 Factor Design Build
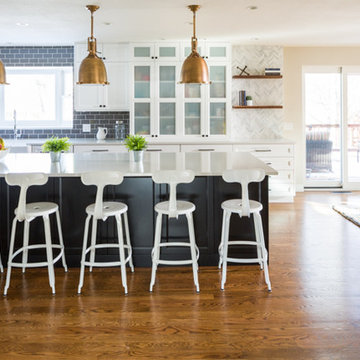
Large arts and crafts l-shaped medium tone wood floor and brown floor open concept kitchen photo in Denver with a farmhouse sink, recessed-panel cabinets, white cabinets, quartzite countertops, gray backsplash, ceramic backsplash, an island and stainless steel appliances
 Eurohabitat USA

Example of a huge minimalist master porcelain tile and white floor bedroom design in Miami with white walls and no fireplace
 Stoett Screens

AquaSun Retractable Pool Enclosures provides a 24/7/365 pool experience. AquaSun can open or close in a moment's notice when inclement weather conditions occur. Extend your pool season and lower the cost of cleaning and heating your pool. Cost effective, Increased ROI, and Easy to Own, the AquaSun pool enclosure has several benefits.
 Gilley Kitchen + Bath
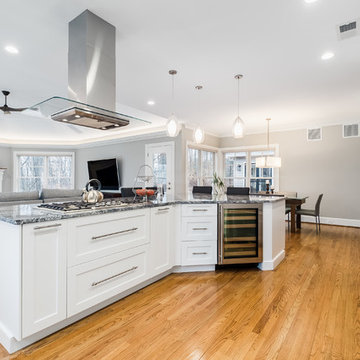
The pull-out custom storage units also allow all of the cooking functions to occur while keeping everything right at hand and out of sight.
Open concept kitchen - large transitional l-shaped medium tone wood floor open concept kitchen idea in Bridgeport with an undermount sink, flat-panel cabinets, white cabinets, granite countertops, gray backsplash, glass tile backsplash, stainless steel appliances and an island
Open concept kitchen - large transitional l-shaped medium tone wood floor open concept kitchen idea in Bridgeport with an undermount sink, flat-panel cabinets, white cabinets, granite countertops, gray backsplash, glass tile backsplash, stainless steel appliances and an island
 Eurodale Developments Inc
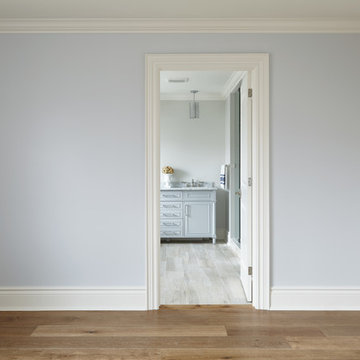
The newly remodeled master bedroom with updated windows, trim, flooring and paint. Full gut of plaster and insulation also occurred.
Home design - mid-sized transitional guest light wood floor home design idea in Toronto with blue walls
Home design - mid-sized transitional guest light wood floor home design idea in Toronto with blue walls


 Inspiring Landscape Solutions by Parveen Dhaliwal
Can you spot the jungle?⠀This is a DIY garden I designed conceptually and that was executed by the client based on my observations of what they like/not and their style of living, putting them in touch with the relevant suppliers I knew. What I love best though is their beautiful execution and loved the collaboration that occurred throughout the project and their continued dedication to its maintenance. ⠀
21