
Search results for "Occurring" in Home Design Ideas


 Noelle Johnson Landscape Consulting
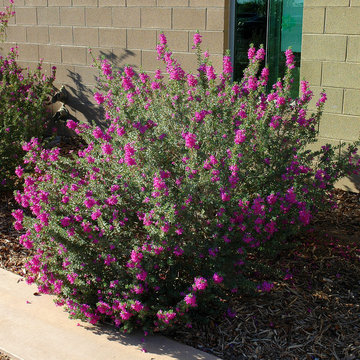
A Green Cloud Texas sage basks in full sun and reflected heat.
This is an example of a southwestern landscaping in Phoenix.
This is an example of a southwestern landscaping in Phoenix.

Find the right local pro for your project

Large tuscan l-shaped medium tone wood floor and brown floor open concept kitchen photo in Orange County with an undermount sink, flat-panel cabinets, medium tone wood cabinets, white backsplash, stainless steel appliances, an island and white countertops
 Marcelle Guilbeau Interior Design

Kitchen - small coastal formal, enclosed and single-wall multicolored floor and ceramic tile kitchen idea in Nashville with white walls, a standard fireplace, a stone fireplace, a single-bowl sink, flat-panel cabinets, white cabinets, white backsplash, subway tile backsplash, stainless steel appliances and black countertops
 Pascale Land Design
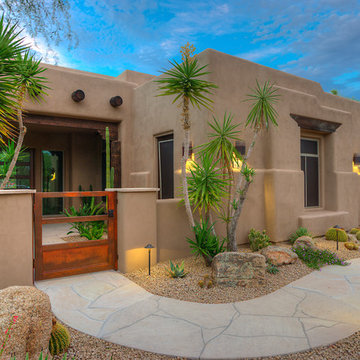
Design ideas for a large southwestern drought-tolerant and partial sun front yard gravel landscaping in Phoenix.
 Chen + Suchart Studio
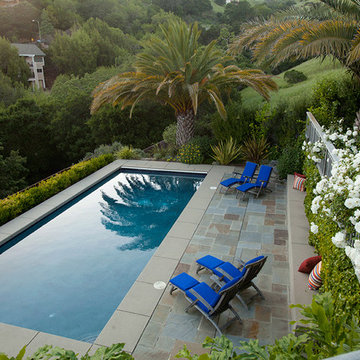
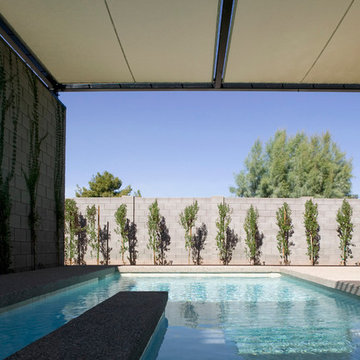
The exterior courtyard space with the pool offer a great way to promote indoor to outdoor living. Sliding glass doors allow for the two spaces to merge as one. A movable shade structure allows the user to designate where shade does or does not occur.
Bill Timmerman - Timmerman Photography

 Pamela Dailey Design
This 400 s.f. studio apartment in NYC’s Greenwich Village serves as a pied-a-terre
for clients whose primary residence is on the West Coast.
Although the clients do not reside here full-time, this tiny space accommodates
all the creature comforts of home.
Bleached hardwood floors, crisp white walls, and high ceilings are the backdrop to
a custom blackened steel and glass partition, layered with raw silk sheer draperies,
to create a private sleeping area, replete with custom built-in closets.
Simple headboard and crisp linens are balanced with a lightly-metallic glazed
duvet and a vintage textile pillow.
The living space boasts a custom Belgian linen sectional sofa that pulls out into a
full-size bed for the couple’s young children who sometimes accompany them.
Efficient and inexpensive dining furniture sits comfortably in the main living space
and lends clean, Scandinavian functionality for sharing meals. The sculptural
handrafted metal ceiling mobile offsets the architecture’s clean lines, defining the
space while accentuating the tall ceilings.
The kitchenette combines custom cool grey lacquered cabinets with brass fittings,
white beveled subway tile, and a warm brushed brass backsplash; an antique
Boucherouite runner and textural woven stools that pull up to the kitchen’s
coffee counter punctuate the clean palette with warmth and the human scale.
The under-counter freezer and refrigerator, along with the 18” dishwasher, are all
panelled to match the cabinets, and open shelving to the ceiling maximizes the
feeling of the space’s volume.
The entry closet doubles as home for a combination washer/dryer unit.
The custom bathroom vanity, with open brass legs sitting against floor-to-ceiling
marble subway tile, boasts a honed gray marble countertop, with an undermount
sink offset to maximize precious counter space and highlight a pendant light. A
tall narrow cabinet combines closed and open storage, and a recessed mirrored
medicine cabinet conceals additional necessaries.
The stand-up shower is kept minimal, with simple white beveled subway tile and
frameless glass doors, and is large enough to host a teak and stainless bench for
comfort; black sink and bath fittings ground the otherwise light palette.
What had been a generic studio apartment became a rich landscape for living.
 Judith Balis Interiors
Boise Home Photography
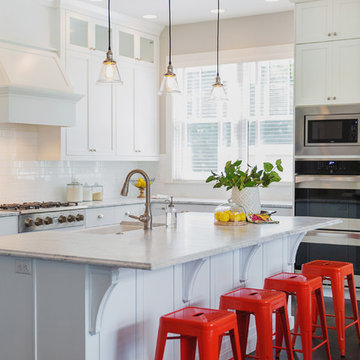
Example of a farmhouse l-shaped dark wood floor kitchen design in Boise with a farmhouse sink, shaker cabinets, white cabinets, white backsplash, subway tile backsplash, stainless steel appliances and an island
Example of a farmhouse l-shaped dark wood floor kitchen design in Boise with a farmhouse sink, shaker cabinets, white cabinets, white backsplash, subway tile backsplash, stainless steel appliances and an island
 Vicostone Global
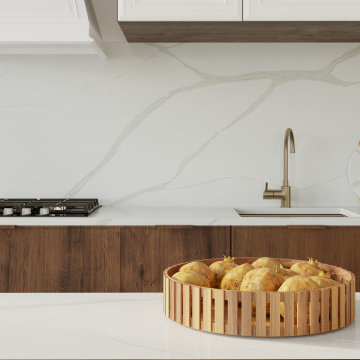
Vicostone BQ8836 Michelangelo features strong veins reminiscent of the millennia-old magma streams that occur in natural Calacatta marble.
 Lloyd Architects
Leah Miller
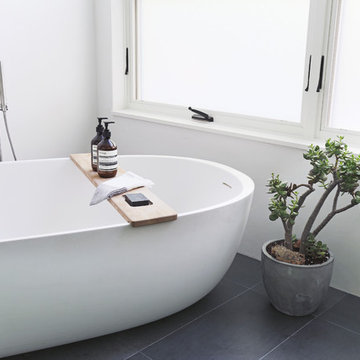
Example of a trendy freestanding bathtub design in Salt Lake City with white walls
Example of a trendy freestanding bathtub design in Salt Lake City with white walls
 A&E Custom Metal Fabrication and Welding

This beautiful stainless steel countertop has a burnished finish. This finish helps to disguise and scratches that may occur over time.
Example of a small trendy single-wall kitchen design in Denver with an integrated sink, raised-panel cabinets, gray cabinets, stainless steel countertops, multicolored backsplash and brick backsplash
Example of a small trendy single-wall kitchen design in Denver with an integrated sink, raised-panel cabinets, gray cabinets, stainless steel countertops, multicolored backsplash and brick backsplash


 Ivy Hill Tile
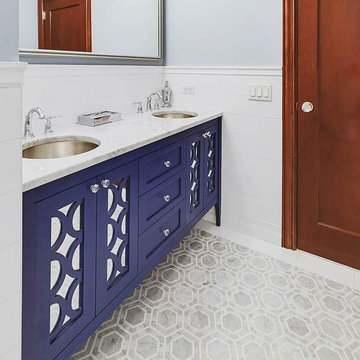
The Zeta Thassos 10-3/4 in. x 12-1/4 in. x 10 mm Polished Marble Mosaic Floor and Wall Tile is a hand-made micro marble mosaic was handley single cut by hand and will provide endless design possibilities from contemporary to classic. It creates a great focal point to suit a variety of settings. Please note that natural stones are products of nature therefore variations in color, pattern, texture and veining will occur. Due to the nature of stone and glass, variations in color, size and veining may occur. This is the natural beauty of the product.
 Lindus Construction/Midwest LeafGuard

Our LeafGuard® Brand Gutters feature industry-leading clog protection that ensures proper channeling of rainwater, sparing you the costly water damage that commonly occurs with conventional gutter systems.

 Misiaszek Turpin pllc
The 800 square-foot guest cottage is located on the footprint of a slightly smaller original cottage that was built three generations ago. With a failing structural system, the existing cottage had a very low sloping roof, did not provide for a lot of natural light and was not energy efficient. Utilizing high performing windows, doors and insulation, a total transformation of the structure occurred. A combination of clapboard and shingle siding, with standout touches of modern elegance, welcomes guests to their cozy retreat.
The cottage consists of the main living area, a small galley style kitchen, master bedroom, bathroom and sleeping loft above. The loft construction was a timber frame system utilizing recycled timbers from the Balsams Resort in northern New Hampshire. The stones for the front steps and hearth of the fireplace came from the existing cottage’s granite chimney. Stylistically, the design is a mix of both a “Cottage” style of architecture with some clean and simple “Tech” style features, such as the air-craft cable and metal railing system. The color red was used as a highlight feature, accentuated on the shed dormer window exterior frames, the vintage looking range, the sliding doors and other interior elements.
Photographer: John Hession
 User
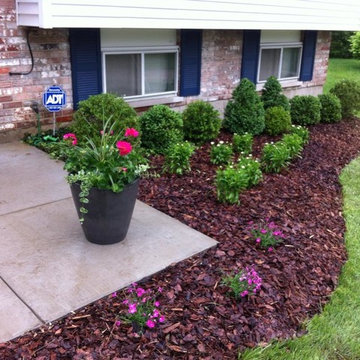
UserThe hardscape was installed over the winter when the boxwoods were dormant. the sod removal, edging, and flower install occured in May.
Photo of a mid-sized traditional landscaping in Cincinnati.
Photo of a mid-sized traditional landscaping in Cincinnati.
 THE POOL COMPANY CONSTRUCTION

Custom Outdoor Solutions the paver deck around the pool. The pavers were installed on a concrete sub deck. This will help avoid settling that can occur and allows for a custom winter cover to be installed.

 Ecoscape Environmental Design
Moss rock boulders are naturally occurring around this part of Colorado, and were used to create this water feature. Native vegetation and wildflowers tucked in crevices helps to integrate this little waterfall pond, and makes it seem as if it was always there. Make no mistake, this was by design...it was truly a labor-of-love project by the owner of Ecoscape at his former mountain residence.
 Anaya
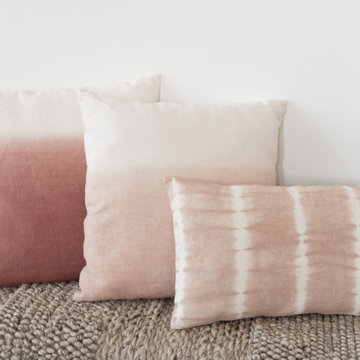
AnayaEach panel of fabric is hand dyed using a dip dyeing technique on this soft textured linen fabric. Variations will occur in each pillow.
Each soft panel of fabric is hand wrapped with string to create a pattern, then dipped in dye to create a tie dye effect. The linen fabric is then washed for softness. Variations will occur in each pillow.
8