
Search results for "Occurring" in Home Design Ideas
 Aaron G. Edwards Landscape Architect
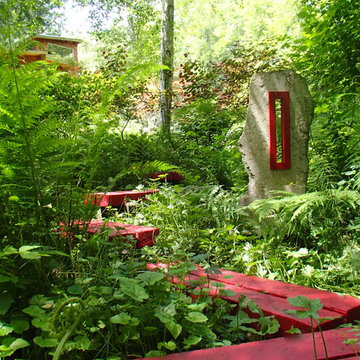
A simple wooden boardwalk passes through the forest.
The stone sculpture is by Aaron G. Edwards
This is an example of an eclectic landscaping in Seattle.
This is an example of an eclectic landscaping in Seattle.
 Adrian Wilson interior photography, NY
Adrian WIlson 212.729.7077
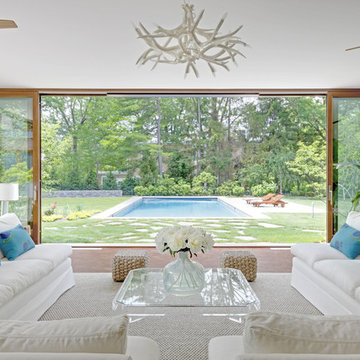
Sunroom - contemporary sunroom idea in Philadelphia with a standard ceiling
Sunroom - contemporary sunroom idea in Philadelphia with a standard ceiling
Find the right local pro for your project

 User
UserLiving Room with Bedroom as focal point.
Photo by:
David Mitchell
Small trendy formal and enclosed light wood floor and brown floor living room photo in New York with white walls and no fireplace
Small trendy formal and enclosed light wood floor and brown floor living room photo in New York with white walls and no fireplace
 Capstone Custom Homes
Allison Cartwright - Twist Tours

Inspiration for a mid-sized eclectic backyard concrete paver drought-tolerant patio remodel in Austin with no cover
Inspiration for a mid-sized eclectic backyard concrete paver drought-tolerant patio remodel in Austin with no cover
 Kelly Nelson Designs
Albert Yee

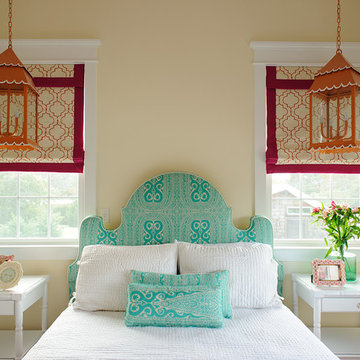
Example of a beach style bedroom design in Philadelphia with beige walls
Example of a beach style bedroom design in Philadelphia with beige walls
 Advanced Design to Finish
Advanced Design to Finish
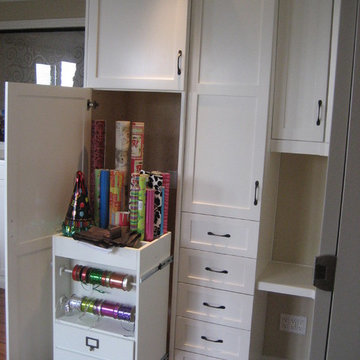
Example of a mid-sized transitional medium tone wood floor home design design in Los Angeles with beige walls
Example of a mid-sized transitional medium tone wood floor home design design in Los Angeles with beige walls
 Erin Paige Pitts Interiors

Beach style formal and open concept dark wood floor living room photo in Miami with white walls and a standard fireplace

 Miles Design
Photo Credit: Damien Hendley
Larger north facing windows can bring much needed light into darker rooms. Mixed materials were used to keep the space feeling warm, while providing a generous amount of light coloured horizontal finishes to allow light to bounce through the space. A key to filling a space with light that does not glare is to have light coming into the room from different walls.

 CairnsCraft Design & Remodel

Large transitional u-shaped light wood floor and beige floor eat-in kitchen photo in San Diego with an undermount sink, recessed-panel cabinets, white cabinets, quartz countertops, gray backsplash, glass tile backsplash, stainless steel appliances, an island and white countertops

 Boswell Construction
Recessed soffit with LED lighting
Porcelain tile with woodgrain
Custom front door
#buildboswell
Inspiration for a large contemporary porcelain tile great room remodel in Los Angeles with white walls
Inspiration for a large contemporary porcelain tile great room remodel in Los Angeles with white walls

Example of a transitional medium tone wood floor and brown floor living room design in Miami with white walls and a ribbon fireplace

 Architect Heather Johnston
CASA 1O
Contemporary on a Mid-century Scaffold.
Largely unmodified since its design by Russell Forester and construction in 1957, the structure housed the original family until 2013. An intimate 1,910 square foot space, the house acquired a separate 600 square foot cottage in the 70’s designed by another architect. New owners purchased the house with the idea of keeping the original architect’s intent intact – the simple accommodation of everyday life with a focus on outdoor living only possible in Southern California. At the same time the house needed insulation, new electrical, plumbing, siding – everything but new studs and foundations.
A single roof beam travels south from the north fireplace wall all the way to the bedrooms in the back. Functions occur to either side, with private access to exterior courtyards. How do we accentuate the uncomplicated while enhancing the qualities of the chosen materials? Contemporary applied to a mid-century scaffold.
We focused on reduction, a few things performing many tasks. Each component, material or color performs more than one duty.
Lighting is paramount, enhancing the design’s procession from front to back, north to south, public to private. Strip LED’s reinforce the beam’s linear presence and spot LED’s make punctuation points of the roof purlins. Hidden up and down-lights in the cabinets and elsewhere provide the rooms with a quiet glow.
Exterior grass plantings give the only vertical dimension to the design, waving as the breeze moves them. All else is horizontal: caramelized bamboo siding, porcelain tile, roof line and ocean horizon.
Architect: Heather Johnston Architect
Landscaping: HJA
Photography: Brady Architectural Photography
 Michael L. Bird Architect P.C.

Rustic green wood exterior home idea in Burlington with a clipped gable roof
 Craig O'Connell Architecture

We placed reclaimed Douglas fir beams on the ceiling to add warmth.
Photo: Helynn Ospina
Kitchen/dining room combo - mid-century modern ceramic tile and beige floor kitchen/dining room combo idea in San Francisco with white walls
Kitchen/dining room combo - mid-century modern ceramic tile and beige floor kitchen/dining room combo idea in San Francisco with white walls

 Tracey Stephens Design, LLC
Wing Wong/ Memories TTL
Example of a mid-sized arts and crafts white tile porcelain tile and multicolored floor bathroom design in New York with furniture-like cabinets, medium tone wood cabinets, a two-piece toilet, white walls, an undermount sink, granite countertops, a hinged shower door and gray countertops
Example of a mid-sized arts and crafts white tile porcelain tile and multicolored floor bathroom design in New York with furniture-like cabinets, medium tone wood cabinets, a two-piece toilet, white walls, an undermount sink, granite countertops, a hinged shower door and gray countertops


4