
Search results for "Odds adds" in Home Design Ideas
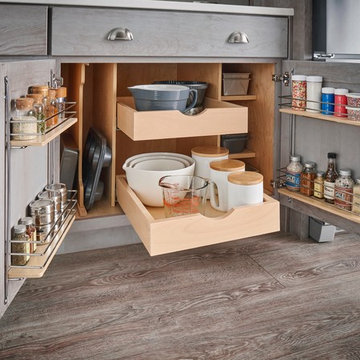
 Schuler Cabinetry
Grays add a softness to the design, whether as a primary color, shown in the kitchen here, or as a secondary color, often on an island.
Gray is the perfect fit for the growing trend of Transitional design. The washed look and character of Peppercorn cherry paired with our Boardwalk door style creates a naturally calm and simple space. Designing with consistent horizontal sight lines, linear crown and a blended color palette are a few of the key elements to create a Transitional haven.
Pairing gray toned finishes, such as stain and paint, allows you to showcase multiple textures and values for creating depth through a layered approach.
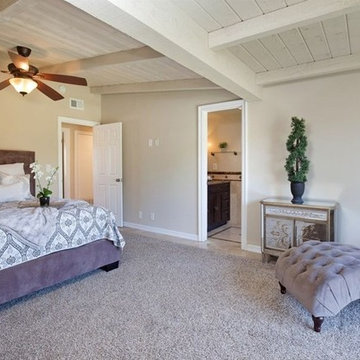
 Home to Haven Renovations
This designer kitchen went from boring to gorgeous in 30 days! We updated the look with bright white cabinetry, and added quartz countertops. The pendant lighting adds a bit of bling to go with the stainless appliances. A beautiful marble and glass tile backsplash completes the glamorous look. The island was an odd shape, but we added an extended bar which will be a perfect spot for enjoying morning coffee. We also chose a dark, plank wood flooring to update the space, as well as a soft light grey paint color on the walls.


Find the right local pro for your project
 EGStoltzfus Custom Homes & Remodeling
Abigail Rose Photography

Example of a large arts and crafts single-wall carpeted and beige floor wet bar design with beige walls, no fireplace, a drop-in sink, black cabinets, wood countertops, gray backsplash and shaker cabinets
Example of a large arts and crafts single-wall carpeted and beige floor wet bar design with beige walls, no fireplace, a drop-in sink, black cabinets, wood countertops, gray backsplash and shaker cabinets
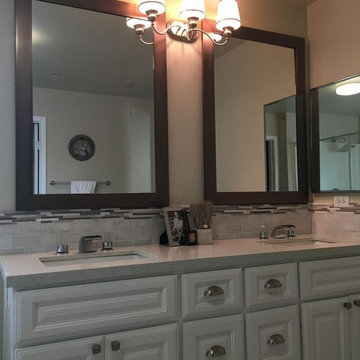 Home to Haven Renovations
This designer kitchen went from boring to gorgeous in 30 days! We updated the look with bright white cabinetry, and added quartz countertops. The pendant lighting adds a bit of bling to go with the stainless appliances. A beautiful marble and glass tile backsplash completes the glamorous look. The island was an odd shape, but we added an extended bar which will be a perfect spot for enjoying morning coffee. We also chose a dark, plank wood flooring to update the space, as well as a soft light grey paint color on the walls.
 User
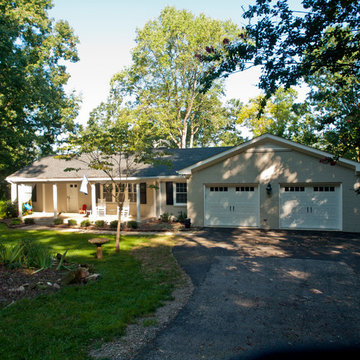

User2 car garage added with master bedroom on rear with basement below. Designed addition to make it look like an original part of the home. Had to research and obtain odd sized brick to match.



 Stumpff HomeWorks, LLC
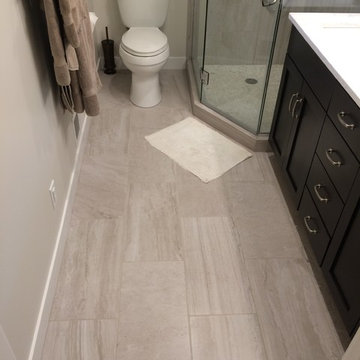
Narrow Prairie Village bathroom expanded length wise by removing a partition wall that housed an odd storage space. Pocket door added for more usable space.
 O'Connor Contracting LLC
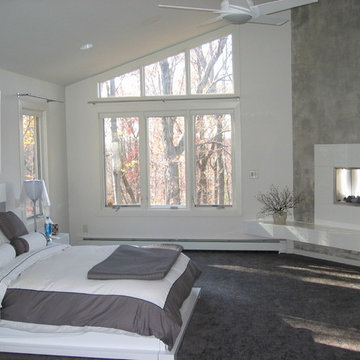
Rooms with odd angles can present unique opportunities to add special features. Here, O'Connor Contracting used the clean lines of the fireplace to complement the shape of the windows and the overall feel of the room.
 Architecture in Formation
Adam Freidberg Photography

Inspiration for a large modern galley medium tone wood floor eat-in kitchen remodel in New York with an undermount sink, flat-panel cabinets, white cabinets, stainless steel appliances, quartzite countertops, white backsplash, stone slab backsplash and a peninsula
Inspiration for a large modern galley medium tone wood floor eat-in kitchen remodel in New York with an undermount sink, flat-panel cabinets, white cabinets, stainless steel appliances, quartzite countertops, white backsplash, stone slab backsplash and a peninsula
 Segreti Design
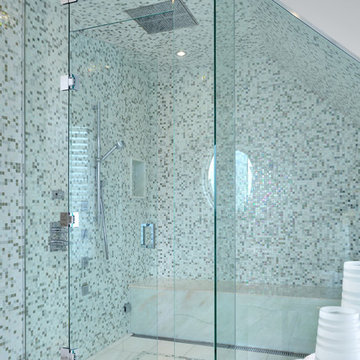
Contemporary Master Bedroom Ensuite Bath by Heather Segreti
Example of a trendy bathroom design in Toronto
Example of a trendy bathroom design in Toronto
 Home to Haven Renovations
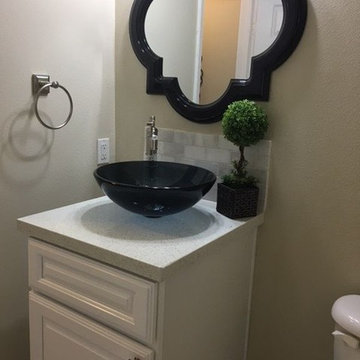
This designer kitchen went from boring to gorgeous in 30 days! We updated the look with bright white cabinetry, and added quartz countertops. The pendant lighting adds a bit of bling to go with the stainless appliances. A beautiful marble and glass tile backsplash completes the glamorous look. The island was an odd shape, but we added an extended bar which will be a perfect spot for enjoying morning coffee. We also chose a dark, plank wood flooring to update the space, as well as a soft light grey paint color on the walls.
 Mia Sandmark Design

Inspiration for a contemporary 3/4 white tile gray floor wet room remodel in San Francisco with recessed-panel cabinets, medium tone wood cabinets, a wall-mount toilet, white walls and an integrated sink


 Ray C. Moore, LLC

View of the kitchen from water side.
Patio - 1950s patio idea in Tampa with a roof extension
Patio - 1950s patio idea in Tampa with a roof extension
 Home to Haven Renovations
This designer kitchen went from boring to gorgeous in 30 days! We updated the look with bright white cabinetry, and added quartz countertops. The pendant lighting adds a bit of bling to go with the stainless appliances. A beautiful marble and glass tile backsplash completes the glamorous look. The island was an odd shape, but we added an extended bar which will be a perfect spot for enjoying morning coffee. We also chose a dark, plank wood flooring to update the space, as well as a soft light grey paint color on the walls.




 Tableaux Decorative Grilles
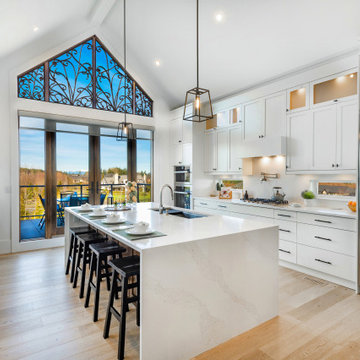
Four beautiful custom-made Tableaux decorative grilles add some pizzaz to this kitchen widow.
 Euro-Plus Design of Wayland

Example of a large trendy l-shaped brown floor and light wood floor eat-in kitchen design in Boston with flat-panel cabinets, medium tone wood cabinets, multicolored backsplash, mosaic tile backsplash, stainless steel appliances, an island, an undermount sink and granite countertops
 Stumpff HomeWorks, LLC
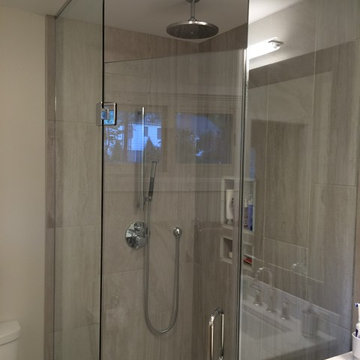
Narrow Prairie Village bathroom expanded length wise by removing a partition wall that housed an odd storage space. Pocket door added for more usable space.
28