
Search results for "Off center fireplace" in Home Design Ideas

 Roundtree Construction
Inspiration for a country formal and open concept living room remodel in Burlington with brown walls, a standard fireplace and a stone fireplace

 John Padgett Design & Construction
www.vanessamphoto.com
Inspiration for a timeless enclosed family room remodel in Orange County with white walls, a standard fireplace, a stone fireplace and a wall-mounted tv
Inspiration for a timeless enclosed family room remodel in Orange County with white walls, a standard fireplace, a stone fireplace and a wall-mounted tv

 KJB FIREPLACES
Large transitional enclosed dark wood floor family room photo in New York with white walls, a standard fireplace and a tile fireplace
Find the right local pro for your project

 Haven Design and Construction
The soaring living room ceilings in this Omaha home showcase custom designed bookcases, while a comfortable modern sectional sofa provides ample space for seating. The expansive windows highlight the beautiful rolling hills and greenery of the exterior. The grid design of the large windows is repeated again in the coffered ceiling design. Wood look tile provides a durable surface for kids and pets and also allows for radiant heat flooring to be installed underneath the tile. The custom designed marble fireplace completes the sophisticated look.

 Laney LA, Inc.
Amy Bartlam
Inspiration for a small contemporary porcelain tile and black floor powder room remodel in Los Angeles
Inspiration for a small contemporary porcelain tile and black floor powder room remodel in Los Angeles

 TFLA | Terra Ferma Landscape Architecture
Example of a large classic backyard rectangular and brick pool design in San Francisco

 Emery Design | Build
phoenixphotographic.com
Example of a classic galley eat-in kitchen design in Detroit with an undermount sink, shaker cabinets, white cabinets, granite countertops, white backsplash, glass tile backsplash and stainless steel appliances
Example of a classic galley eat-in kitchen design in Detroit with an undermount sink, shaker cabinets, white cabinets, granite countertops, white backsplash, glass tile backsplash and stainless steel appliances



 Centre Sky Architecture Ltd
Inspiration for a rustic medium tone wood floor and brown floor dining room remodel


 Grace Home Furnishings
Lance Gerber
Living room - mediterranean brown floor living room idea in Los Angeles with white walls and a standard fireplace
Living room - mediterranean brown floor living room idea in Los Angeles with white walls and a standard fireplace
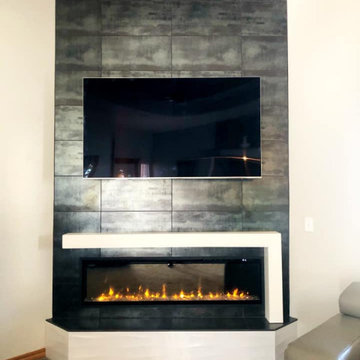
 Brady's Design Center
Modern update of an existing fireplace. We changed to an electric fireplace and added a low modern mantel.

 Equiterra Regenerative Design
Patrick Coulie Photography
Inspiration for a mid-sized rustic brown two-story wood exterior home remodel in Denver
Inspiration for a mid-sized rustic brown two-story wood exterior home remodel in Denver
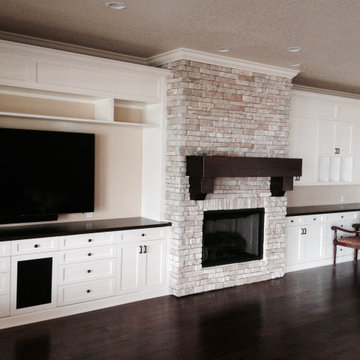
 Lakeland Custom Cabinets LLC
Built-In Entertainment Center, Fireplace Surround, Custom Built-Ins, Family Room Built-Ins, TV Wall Unit, Stone Fireplace, Custom Cabinetry, Shaker Cabinets, Media Center, Tampa Custom Built-Ins, Tampa Fireplace Surround, Central FL Custom Cabinets, Lakeland Custom Cabinets, Living Room Built-Ins, Floating Shelves, Fireplace Wall, Custom Millwork, Finish Carpentry, Home Remodeling, Built-In Storage

Sponsored
Columbus, OH

Wannemacher Interiors
Customized Award-Winning Interior Design Solutions in Franklin Cnty OH

 JPStyles
Living room - large country formal and enclosed light wood floor and beige floor living room idea in Baltimore with beige walls, a two-sided fireplace, a stone fireplace and no tv

 Kitchen Choreography
Jason Hulet Photography
Inspiration for a mid-sized coastal formal and enclosed medium tone wood floor living room remodel with white walls, a standard fireplace, a stone fireplace and no tv
Inspiration for a mid-sized coastal formal and enclosed medium tone wood floor living room remodel with white walls, a standard fireplace, a stone fireplace and no tv


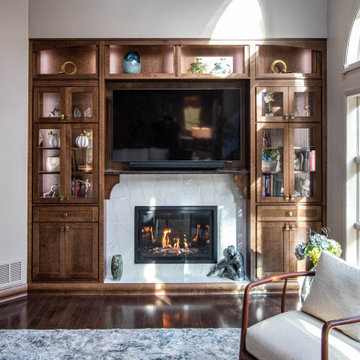
 Cabinet-S-Top
This stunning entertainment center is Medallion Gold Maple custom full overlay, Potter’s Mill flat panel cabinetry in the French Roast finish. Features four cabinets with clear glass doors and finished interiors. Four bookcase units and two base cabinet unit with a Roman Arch valance and matching baseboards. The fireplace surround is Emser Tile’s Contessa Oro Polished Porcelain 23x23 tile.



 Dibros Design & Construction
Aaron Bailey
Example of a farmhouse galley open concept kitchen design with an undermount sink, shaker cabinets, white cabinets, white backsplash, subway tile backsplash, stainless steel appliances and an island
Example of a farmhouse galley open concept kitchen design with an undermount sink, shaker cabinets, white cabinets, white backsplash, subway tile backsplash, stainless steel appliances and an island

 Revision LLC
Spacecrafting
Inspiration for a mid-sized coastal formal and open concept light wood floor and brown floor living room remodel in Minneapolis with gray walls, a standard fireplace, a wall-mounted tv and a brick fireplace
Inspiration for a mid-sized coastal formal and open concept light wood floor and brown floor living room remodel in Minneapolis with gray walls, a standard fireplace, a wall-mounted tv and a brick fireplace


66