
Search results for "Off screen" in Home Design Ideas

 Sunlit Architecture
Builder: Marr Corp
Lighting Design: Electrical Logic
Photography: James Ray Spahn
Living room - rustic open concept medium tone wood floor living room idea in Denver with beige walls, a standard fireplace and a stone fireplace
Living room - rustic open concept medium tone wood floor living room idea in Denver with beige walls, a standard fireplace and a stone fireplace

Inspiration for a large coastal l-shaped brown floor and medium tone wood floor open concept kitchen remodel in Baltimore with an undermount sink, shaker cabinets, concrete countertops, white backsplash, subway tile backsplash, stainless steel appliances, an island and dark wood cabinets

 CONTENT Architecture
The Kipling house is a new addition to the Montrose neighborhood. Designed for a family of five, it allows for generous open family zones oriented to large glass walls facing the street and courtyard pool. The courtyard also creates a buffer between the master suite and the children's play and bedroom zones. The master suite echoes the first floor connection to the exterior, with large glass walls facing balconies to the courtyard and street. Fixed wood screens provide privacy on the first floor while a large sliding second floor panel allows the street balcony to exchange privacy control with the study. Material changes on the exterior articulate the zones of the house and negotiate structural loads.
Find the right local pro for your project

 Allison Ramsey Architects
Cottage medium tone wood floor and brown floor dining room photo in Atlanta with white walls

 User
DECO Window Fashions.
Ripple Fold Draperies
Home design - contemporary home design idea in Austin
Home design - contemporary home design idea in Austin


 Owen Landscape Architect
It was decided to hide the ugly existing board on board fence that the builder had done and create an independent architectural screen in front of it. Custom milled western red cedar horizontal slats where incorporated into the design. The results speak for themselves!
Photo credit: Tracy Granger

Sponsored
Plain City, OH

Kuhns Contracting, Inc.
Central Ohio's Trusted Home Remodeler Specializing in Kitchens & Baths
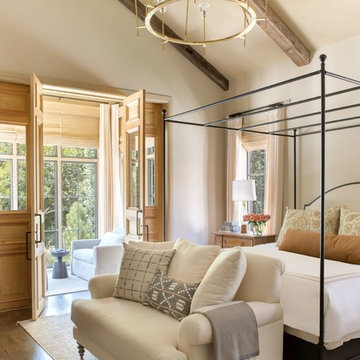


 Island Architects
Photography by Werner Segarra
Tuscan backyard tile and rectangular hot tub photo in San Diego
Tuscan backyard tile and rectangular hot tub photo in San Diego



 Klise Manufacturing Company
Our friends at Canyon Creek Cabinet Company, asked us to create several custom wire mesh grilles (Klise grille pattern #122) for use in their cabinet doors, which were showcased at their KBIS booth earlier this month.
Door style: Valley Forge/Rustic Alder/Caraway stain.
Enhancements: Artisan distressing with a Licorice Patina.
Photos: Courtesy of Canyon Creek Cabinet Co.
http://www.canyoncreek.com

 Taylor Made Cabinets, Leominster MA
Angela Taylor, Taylor Made Cabinets of Leominster MA
Kitchen pantry - mid-sized transitional l-shaped light wood floor kitchen pantry idea in Boston with recessed-panel cabinets, white cabinets, granite countertops, stainless steel appliances and an island
Kitchen pantry - mid-sized transitional l-shaped light wood floor kitchen pantry idea in Boston with recessed-panel cabinets, white cabinets, granite countertops, stainless steel appliances and an island

 Gonyea Custom Homes
Off the dinette, this outdoor room is screened in and sheltered from the sun, bugs, and rain. A ceiling fan keeps the air moving in the hot and sticky summer months, while the fireplace keeps this room functional into the autumn months.
Photography by Spacecrafting



 Outdoor Kitchen, Pool & Pavers
Inspiration for a mid-sized transitional backyard patio remodel in Tampa with a pergola

 Kaplan Thompson Architects
Sandy Agrafiotis
Beach style screened-in back porch photo in Portland Maine with a roof extension and decking
Beach style screened-in back porch photo in Portland Maine with a roof extension and decking


 KD Landscape
Sleek, black and just right for the space, this contemporary pergola provides just the right amount of shade in this Chicago back yard. The 2"x2" purlins on top of the pergola are repeated as a screen for the back to 'take the edge off' the neighbors garage. Bluestone paving, a large fire pit and traditional zinc planters help complete the design thought.

Sponsored
Columbus, OH

Trish Takacs Design
Award Winning & Highly Skilled Kitchen & Bath Designer in Columbus


 Decks by Kiefer LLC
Detail of privacy screen and pergola in African Mahogany, situated off of a large deck
Deck - large deck idea in New York with a pergola
Deck - large deck idea in New York with a pergola
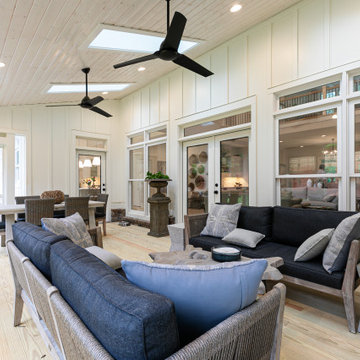
 HomeStar Renovations
Rear Screened Porch view off of Family Room & Kitchen
This is an example of a modern screened-in and wood railing back porch design in Atlanta.
This is an example of a modern screened-in and wood railing back porch design in Atlanta.
198