
Search results for "Off screen" in Home Design Ideas

 Milano Granite
Mid-sized elegant open concept medium tone wood floor family room photo in Los Angeles with gray walls, a standard fireplace, a stone fireplace and a wall-mounted tv

 Frederick + Frederick Architects
John McManus
This is an example of a mid-sized transitional back porch design in Atlanta with a fire pit and a roof extension.
This is an example of a mid-sized transitional back porch design in Atlanta with a fire pit and a roof extension.

 Alison Kandler Interior Design
Mark Lohman
Open concept kitchen - large cottage light wood floor and brown floor open concept kitchen idea in Los Angeles with a farmhouse sink, recessed-panel cabinets, gray cabinets, quartzite countertops, white backsplash, ceramic backsplash, stainless steel appliances, an island and gray countertops
Open concept kitchen - large cottage light wood floor and brown floor open concept kitchen idea in Los Angeles with a farmhouse sink, recessed-panel cabinets, gray cabinets, quartzite countertops, white backsplash, ceramic backsplash, stainless steel appliances, an island and gray countertops
Find the right local pro for your project

 Tim Barber Architects
Karyn Millet Photography
Inspiration for a coastal porch remodel in Los Angeles with a bbq area
Inspiration for a coastal porch remodel in Los Angeles with a bbq area

 Aztec Artistic Productions
Fireplace screen doors made from steel. These woven wire doors can be lifted off and replaced with a second set filled with glass.
Living room - craftsman living room idea in Portland
Living room - craftsman living room idea in Portland


 Eljin Construction of NY
Dan Levin - Photo Credit
Coty Sidnam - SPG Architects
Trendy staircase photo in New York
Trendy staircase photo in New York



 Phi Builders + Architects
Sarah Szwajkos Photography
Architect Joe Russillo
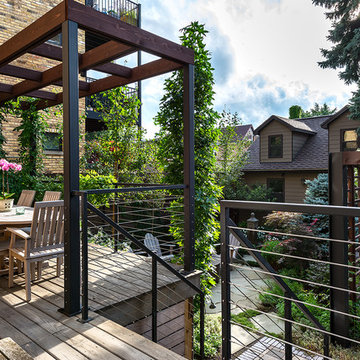
This is an example of a contemporary porch design in Portland Maine with decking and a roof extension.
This is an example of a contemporary porch design in Portland Maine with decking and a roof extension.

 Bellingham Bay Builders
The owners of this home came to us with a plan to build a new high-performance home that physically and aesthetically fit on an infill lot in an old well-established neighborhood in Bellingham. The Craftsman exterior detailing, Scandinavian exterior color palette, and timber details help it blend into the older neighborhood. At the same time the clean modern interior allowed their artistic details and displayed artwork take center stage.
We started working with the owners and the design team in the later stages of design, sharing our expertise with high-performance building strategies, custom timber details, and construction cost planning. Our team then seamlessly rolled into the construction phase of the project, working with the owners and Michelle, the interior designer until the home was complete.
The owners can hardly believe the way it all came together to create a bright, comfortable, and friendly space that highlights their applied details and favorite pieces of art.
Photography by Radley Muller Photography
Design by Deborah Todd Building Design Services
Interior Design by Spiral Studios

 Altura Architects
This West Asheville small house is on an ⅛ acre infill lot just 1 block from the Haywood Road commercial district. With only 840 square feet, space optimization is key. Each room houses multiple functions, and storage space is integrated into every possible location.
The owners strongly emphasized using available outdoor space to its fullest. A large screened porch takes advantage of the our climate, and is an adjunct dining room and living space for three seasons of the year.
A simple form and tonal grey palette unify and lend a modern aesthetic to the exterior of the small house, while light colors and high ceilings give the interior an airy feel.
Photography by Todd Crawford

 McWhorter Construction
Dog door built into screen porch
Large elegant screened-in back porch photo in Baltimore with a roof extension
Large elegant screened-in back porch photo in Baltimore with a roof extension




Sponsored
Columbus, OH

Wannemacher Interiors
Customized Award-Winning Interior Design Solutions in Franklin Cnty OH

 Benjamin Andrew Construction
Screened Porch Project with tongue & groove ceiling, new decking, full screens, and a grilling deck off to the side.
This is an example of a traditional screened-in back porch design in Atlanta with decking and a roof extension.
This is an example of a traditional screened-in back porch design in Atlanta with decking and a roof extension.

 One Specialty Landscape Design, Pools & Hardscape
Wood reclaimed from barns in upstate New York for the beams and cross-beams and Oklahoma flagstone brings a warm and rustic outdoor feel to this unique outdoor living space. This new addition complements the home as well as being reminiscent of the home owner’s Wisconsin house. Within you will discover a custom wood-fired pizza oven and outdoor fireplace built with the same stone.
Completing this outdoor living space design, we included custom heaters and motorized retractable screens creating an enclosed patio so that the homeowners could enjoy their backyard year-round. Hidden within the archways, the screens are unnoticeable when the homeowners choose to enjoy the breeze. These screens can be installed on new structures, as well as retrofitted for pre-existing structures.
One Specialty also constructed the retaining wall with archway, gate and fencing. The custom landscaping and landscape lighting finish the entire project.
http://www.onespecialty.com/reclaimed-retreat/


 Charleston Home + Design Mag
Advanced Kitchen Designs
Inspiration for a transitional laundry room remodel in Charleston
Inspiration for a transitional laundry room remodel in Charleston

Sponsored
Delaware, OH

Buckeye Basements, Inc.
Central Ohio's Basement Finishing ExpertsBest Of Houzz '13-'21


 Gregory Thomas Residential Architecture
Screened Porch off of second level Master Bedroom.
Photographer: Patrick Wong, Atelier Wong
Inspiration for a craftsman tile screened-in back porch remodel in Portland with a roof extension
Inspiration for a craftsman tile screened-in back porch remodel in Portland with a roof extension
 Benjamin Andrew Construction
Screened Porch Project with tongue & groove ceiling, new decking, full screens, and a grilling deck off to the side.
Inspiration for a craftsman screened-in back porch remodel in Atlanta with decking and a roof extension
Inspiration for a craftsman screened-in back porch remodel in Atlanta with decking and a roof extension
202