
Search results for "Offenes" in Home Design Ideas

 Babette Kempfer Raumkonzepte
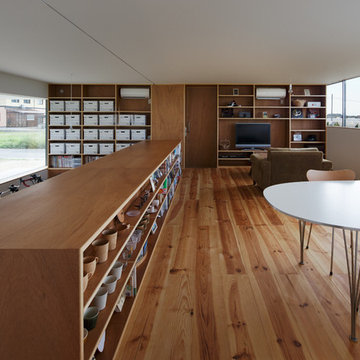
Living room - mid-sized mid-century modern light wood floor and beige floor living room idea in Berlin with gray walls


Find the right local pro for your project


 Studio Zhuzh
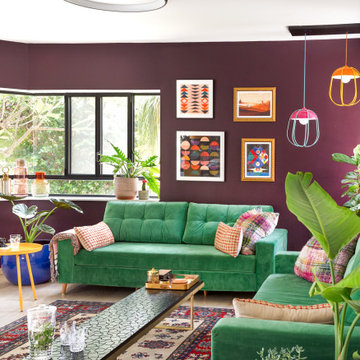
Ein satter Aubergineton bildet den Hintergrund für die Kunstsammlung, farbige Pendelleuchten, üppige Pflanzen und die grünen Samtsofas.
Example of an eclectic living room design in Tel Aviv
Example of an eclectic living room design in Tel Aviv

 Marcelino's Cabinets Inc.
Daniel Vazquez
Walk-in closet - mid-sized industrial women's walk-in closet idea in Los Angeles with recessed-panel cabinets and dark wood cabinets
Walk-in closet - mid-sized industrial women's walk-in closet idea in Los Angeles with recessed-panel cabinets and dark wood cabinets

 Labra Design Build
Freestanding bathtub - large contemporary master gray tile and porcelain tile porcelain tile freestanding bathtub idea in Detroit with glass-front cabinets, dark wood cabinets, gray walls, a vessel sink and quartz countertops
Freestanding bathtub - large contemporary master gray tile and porcelain tile porcelain tile freestanding bathtub idea in Detroit with glass-front cabinets, dark wood cabinets, gray walls, a vessel sink and quartz countertops

 Verner Architects
Family room highlighted by custom-designed steel stairway
Artwork: Adam Feibelman
Inspiration for a contemporary wooden u-shaped metal railing staircase remodel in San Francisco
Inspiration for a contemporary wooden u-shaped metal railing staircase remodel in San Francisco
 Modern ADU Plans
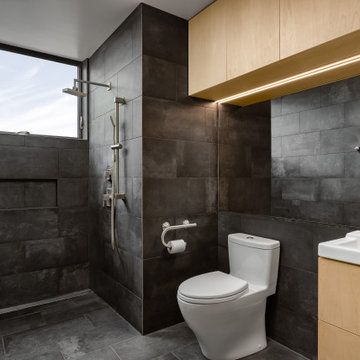
Bathroom designed for barrier free living. Tiled walls and floors and a seamless transition shower.
Inspiration for a small contemporary master gray tile and ceramic tile ceramic tile, gray floor and single-sink walk-in shower remodel in Portland with flat-panel cabinets, light wood cabinets, a one-piece toilet, gray walls, an integrated sink, white countertops and a floating vanity
Inspiration for a small contemporary master gray tile and ceramic tile ceramic tile, gray floor and single-sink walk-in shower remodel in Portland with flat-panel cabinets, light wood cabinets, a one-piece toilet, gray walls, an integrated sink, white countertops and a floating vanity

 Blu Homes
Example of a large trendy two-story and side yard wood brown deck design in San Francisco with a fire pit and a roof extension

 ÁBATON
Architecture by ÁBATON www.abaton.es
Interior Design Project and furnishing by BATAVIA www.batavia.es
Photographs: Belen Imaz
Country living room photo in Madrid
Country living room photo in Madrid


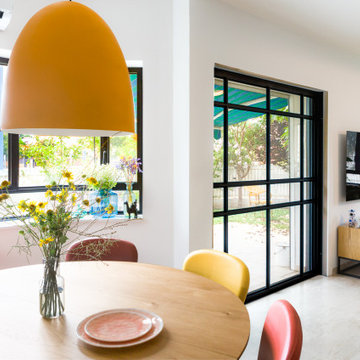 Studio Zhuzh
Der runde Esstisch mit farbigen Stühlen und gelber Pendelleuchte liegt am offenen Übergang zwischen Küche, Wohnzimmer und Garten.
Dining room - eclectic dining room idea in Tel Aviv
Dining room - eclectic dining room idea in Tel Aviv

 Blackline Renovations
Ken Vaughan - Vaughan Creative Media
Hallway - small transitional medium tone wood floor and brown floor hallway idea in Dallas with beige walls
Hallway - small transitional medium tone wood floor and brown floor hallway idea in Dallas with beige walls
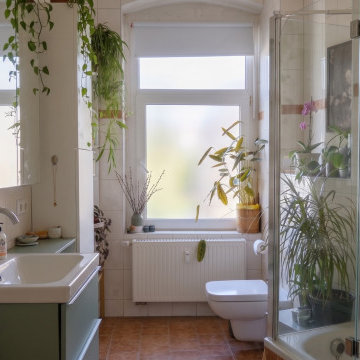 Studio Zhuzh
Eine grüne Waschtischfront und zahlreiche Pflanzen bringen Farbe und Lebendigkeit in das helle, bestehende Badezimmer.
Inspiration for an eclectic bathroom remodel in Berlin
Inspiration for an eclectic bathroom remodel in Berlin

 Robert Granoff
Interiors by Morris & Woodhouse Interiors LLC,
Architecture by ARCHONSTRUCT LLC
© Robert Granoff
Inspiration for a huge contemporary light wood floor and beige floor dining room remodel in New York with beige walls
Inspiration for a huge contemporary light wood floor and beige floor dining room remodel in New York with beige walls

 Michael Lewis Architects PC
Inspiration for a large contemporary u-shaped ceramic tile and black floor eat-in kitchen remodel in New York with flat-panel cabinets, white cabinets, an island, an undermount sink, quartz countertops, stainless steel appliances and white countertops

 Milstone Sarl
Inspiration for a mid-sized contemporary great room remodel in Stuttgart with white walls

 Inside Stories
A Contemporary Laundry Room with pops of color and pattern, Photography by Susie Brenner
Inspiration for a large scandinavian galley slate floor and gray floor utility room remodel in Denver with flat-panel cabinets, medium tone wood cabinets, solid surface countertops, multicolored walls, a side-by-side washer/dryer and white countertops
Inspiration for a large scandinavian galley slate floor and gray floor utility room remodel in Denver with flat-panel cabinets, medium tone wood cabinets, solid surface countertops, multicolored walls, a side-by-side washer/dryer and white countertops

 Falke Photography - Arch and Interior Design
Example of a trendy galley medium tone wood floor and brown floor eat-in kitchen design in Boise with an undermount sink, flat-panel cabinets, white cabinets, gray backsplash, subway tile backsplash, stainless steel appliances, an island and white countertops
20