
Search results for "Offenes" in Home Design Ideas

 Winkelman Architecture
Example of a mid-sized trendy gray two-story wood flat roof design in Portland Maine with a green roof


 NJW Renovations Unlimited
What this Mid-century modern home originally lacked in kitchen appeal it made up for in overall style and unique architectural home appeal. That appeal which reflects back to the turn of the century modernism movement was the driving force for this sleek yet simplistic kitchen design and remodel.
Stainless steel aplliances, cabinetry hardware, counter tops and sink/faucet fixtures; removed wall and added peninsula with casual seating; custom cabinetry - horizontal oriented grain with quarter sawn red oak veneer - flat slab - full overlay doors; full height kitchen cabinets; glass tile - installed countertop to ceiling; floating wood shelving; Karli Moore Photography
Find the right local pro for your project


 SC Smith Building Company Ltd
Leanna Rathkelly
Cottage u-shaped medium tone wood floor eat-in kitchen photo in Vancouver with a farmhouse sink, shaker cabinets, white cabinets, quartz countertops, white backsplash, ceramic backsplash, stainless steel appliances and an island
Cottage u-shaped medium tone wood floor eat-in kitchen photo in Vancouver with a farmhouse sink, shaker cabinets, white cabinets, quartz countertops, white backsplash, ceramic backsplash, stainless steel appliances and an island


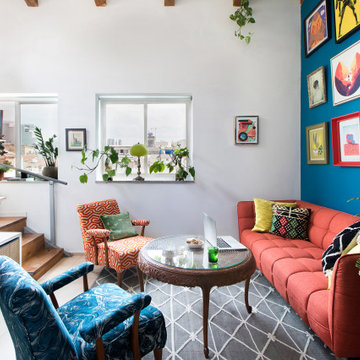
 Studio Zhuzh
Die petrolblaue Wand bündelt Kunst, Pflanzen und kräftige Textilien zu einem klaren Fokuspunkt im kleinen, lichtreichen Wohnzimmer.
Example of an eclectic living room design in Tel Aviv
Example of an eclectic living room design in Tel Aviv

 Ins & Outs Decorating, LLC
White Supreme granite counter tops
Enclosed kitchen - mid-sized farmhouse u-shaped porcelain tile enclosed kitchen idea in New York with a farmhouse sink, shaker cabinets, white cabinets, granite countertops, porcelain backsplash, stainless steel appliances and an island
Enclosed kitchen - mid-sized farmhouse u-shaped porcelain tile enclosed kitchen idea in New York with a farmhouse sink, shaker cabinets, white cabinets, granite countertops, porcelain backsplash, stainless steel appliances and an island


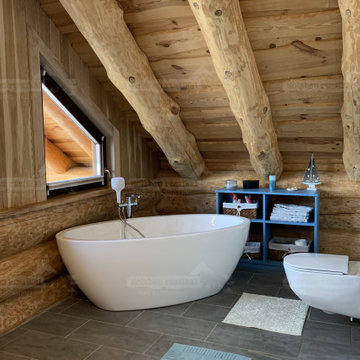
 Holzbau Rustikal
Dieses stilvolle Badezimmer unter dem Dach eines Blockhauses vereint rustikale Elemente mit moderner Eleganz. Die freistehende Badewanne bildet das Highlight des Raumes und lädt zum Entspannen ein. Die natürlichen Holzbalken und großen Fenster sorgen für eine helle, freundliche Atmosphäre. Dunkle Bodenfliesen setzen einen stilvollen Kontrast zum warmen Holz. Ein offenes Regal in Blau bietet praktischen Stauraum für Handtücher und Accessoires. Die Kombination aus traditionellem Holzbau und modernen Sanitärinstallationen schafft ein luxuriöses Wohlfühlambiente.
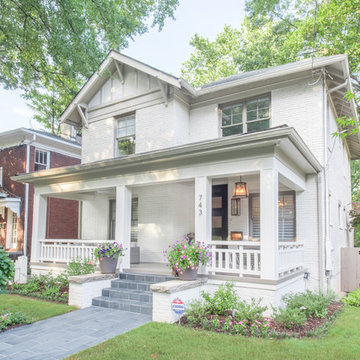


 Prentiss Balance Wickline Architects
Rob Skelton, Keoni Photos
Inspiration for a small modern open concept light wood floor and brown floor living room remodel in Seattle with white walls, a wood stove and no tv
Inspiration for a small modern open concept light wood floor and brown floor living room remodel in Seattle with white walls, a wood stove and no tv

 Brian Kashas
Hi-Cam Photography
Example of a mid-sized farmhouse open concept medium tone wood floor living room design in Portland with beige walls, a standard fireplace and a stone fireplace
Example of a mid-sized farmhouse open concept medium tone wood floor living room design in Portland with beige walls, a standard fireplace and a stone fireplace

 Jaffa Group Design Build
A seamless transition between the kitchen, dining area and a sunken living all experience jaw-dropping views in this modern estate.
Example of a trendy gray floor great room design in Salt Lake City with white walls
Example of a trendy gray floor great room design in Salt Lake City with white walls

 SKOLNICK Architecture & Design Partnership
Staircase
Photo by Peter Aaron
Inspiration for a mid-sized contemporary wooden l-shaped open staircase remodel in New York with beige walls
Inspiration for a mid-sized contemporary wooden l-shaped open staircase remodel in New York with beige walls

 Milstone Sarl
Example of a large trendy open concept carpeted living room design in Stuttgart with white walls and no fireplace

 DK Interiors
Bedroom - mid-sized contemporary guest carpeted bedroom idea in Baltimore with green walls

 Robeson Design
Small Closet Organization
Interior Design Firm, Robeson Design
Closet Factory (Denver)
Contractor, Earthwood Custom Remodeling, Inc.
Cabinetry, Exquisite Kitchen Design (Denver)
Photos by Ryan Garvin


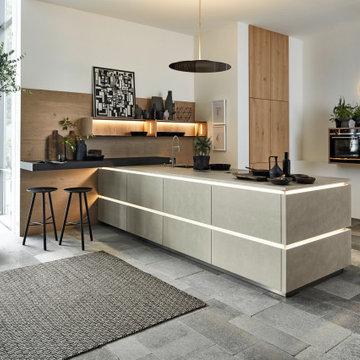
 Nolte Küchen GmbH & Co. KG
Was für eine stilvolle Kombination: Die PORTLAND in Echtzement Saphirgrau wirkt zusammen mit der edlen TAVOLA Eiche Pinot besonders elegant, wertig und eindrucksvoll. Das offene Regal mit Glasböden und Beleuchtung ist ein extravagantes Highlight. Die Kücheninsel erscheint wie „aus einem Guss“ mit der Arbeitsplatte in Zement Saphirgrau und die hochgebauten, solitären Backöfen sind ein Hingucker und praktisch zugleich.
23