
Search results for "Offenes" in Home Design Ideas
 Holzbau Rustikal
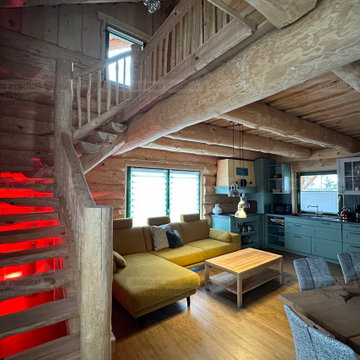
Dieser offene Wohnbereich kombiniert natürliche Holzarchitektur mit modernem Design. Die massiven Rundholzbalken verleihen dem Raum eine warme Atmosphäre, während die rustikale Holztreppe mit integrierter roter LED-Beleuchtung einen besonderen Akzent setzt. Die mintgrüne Küche mit Vintage-Flair harmoniert perfekt mit der gemütlichen Sitzecke in warmen Erdtönen. Große Fenster sorgen für viel Tageslicht, und die offenen Holzbalken unterstreichen den charmanten Blockhaus-Stil. Dieses Zuhause ist ein perfekter Ort für gemütliche Abende mit Familie und Freunden.
 Nolte Küchen GmbH & Co. KG
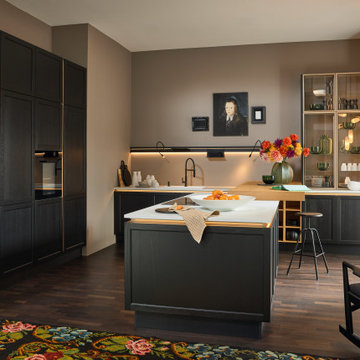
Für noch mehr Flexibilität können Sie jetzt bei Nolte auch eine grifflose Landhausküche planen: Zur Front LUGANO LACK in Schwarz passt perfekt der hochwertige Materialmix aus Holz, Glas, Keramik und Metall. Freuen Sie sich auf gemütliche Stunden in einer Küche, die Design und Funktionalität stilvoll miteinander verbindet.

 James Rixner, Inc.
Inspiration for a small transitional single-wall ceramic tile wet bar remodel in New York with shaker cabinets, white cabinets, marble countertops, multicolored backsplash and porcelain backsplash
Find the right local pro for your project

 KTM Architect
Closet design by Andrea Gary
Photos by Brian Madden
Inspiration for a mid-sized contemporary men's dark wood floor walk-in closet remodel in New York with white cabinets and white walls
Inspiration for a mid-sized contemporary men's dark wood floor walk-in closet remodel in New York with white cabinets and white walls

 De Bilt
Trolley and I-beam for hanging TV and speaker system.
Example of a cottage family room design in Los Angeles with a media wall
Example of a cottage family room design in Los Angeles with a media wall




 The Rinfret Group
Example of a mid-sized transitional freestanding desk dark wood floor and brown floor study room design in New York with beige walls and no fireplace

 Hoedemaker Pfeiffer
Kevin Scott
Inspiration for a coastal formal and open concept dark wood floor living room remodel in Seattle with a wood stove and no tv
Inspiration for a coastal formal and open concept dark wood floor living room remodel in Seattle with a wood stove and no tv

 NEST Design Group
Mid-sized southwest open concept dark wood floor and brown floor family room photo in Houston with white walls


 Tradewinds General Contracting, Inc.
Mellissa Larson - Photographer
Inspiration for an industrial family room remodel in Boise
Inspiration for an industrial family room remodel in Boise

 Mell Lawrence Architects
Claw-foot bathtub - small contemporary master concrete floor claw-foot bathtub idea in Austin with a console sink and gray walls


 Barbara Cilliers
© Barbara Cilliers
Example of a small danish gray floor kitchen/dining room combo design in Berlin with white walls and no fireplace
Example of a small danish gray floor kitchen/dining room combo design in Berlin with white walls and no fireplace
 Nolte Küchen GmbH & Co. KG
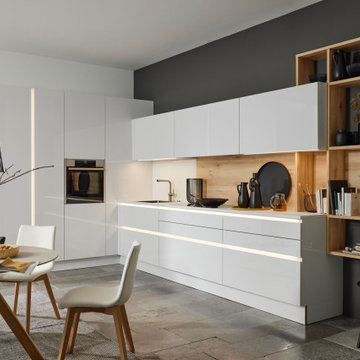
Die FINE LACK in Arcticweiß Hochglanz ermöglicht Ihnen eine offene und helle Planung. Die durchgängige Eleganz der Fronten wurde hier durch senkrechte und waagerechte Ambiente Beleuchtung unterbrochen. Die Küchenzeile und Vorratsschränke wurden bei dieser Küche sehr platzsparend entlang der Wände geplant. Für noch mehr Behaglichkeit sorgt das Dekor Kernbuche, welches sich in der Nischenverkleidung und im individuell gestalteten Regal wiederfindet.

 Analogue (formerly EN Architects)
Staircase - small modern wooden straight staircase idea in Baltimore with painted risers


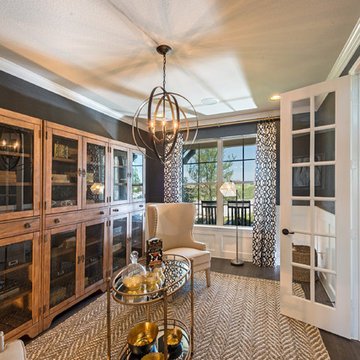
 Beazer Homes
Creeks of Legacy - Aberdeen Plan - Study
Chairs: Forty West
Bookshelves: Riverside
Bar Cart: Mercana
Light Fixture: Progress Lighting
Rug: O.CO
Inspiration for a mid-sized transitional dark wood floor home design remodel in Dallas with gray walls, no fireplace, glass-front cabinets and medium tone wood cabinets
Inspiration for a mid-sized transitional dark wood floor home design remodel in Dallas with gray walls, no fireplace, glass-front cabinets and medium tone wood cabinets
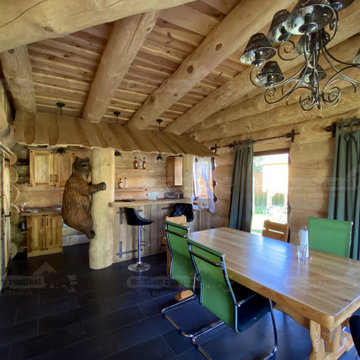 Holzbau Rustikal
Dieses Blockhaus begeistert mit seinem warmen und einladenden Innenraum. Die offenen Holzbalken an der Decke und die massiven Blockwände verleihen dem Raum eine gemütliche Atmosphäre. Der großzügige Wohnbereich wird von sanftem Licht durchflutet, das durch die großen Fenster ins Innere dringt. Die offene Wohnküche mit rustikalen Holzmöbeln und modernen Akzenten schafft eine perfekte Mischung aus traditionellem Charme und modernem Wohnkomfort. Die stilvollen Möbel und liebevollen Details, wie der massive Esstisch und der elegante Kronleuchter, machen den Raum zu einem harmonischen und stilvollen Wohnbereich mit einzigartigem Charakter.
24