
Search results for "Offenes" in Home Design Ideas

 BAUFORMAT
Example of a huge trendy formal and open concept living room design in Santa Barbara with gray walls
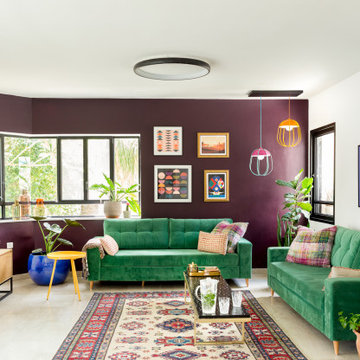
 Studio Zhuzh
Das Wohnzimmer verbindet zwei grüne Samtsofas mit einer violetten Akzentwand, einer farbstarken Galeriewand und einem gemusterten Teppich zu einem lebendigen, familiengerechten Gesamtbild. Fotografie: Keren Ganor.
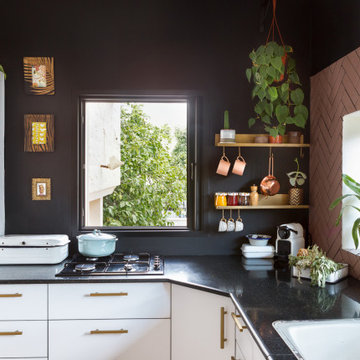 Studio Zhuzh
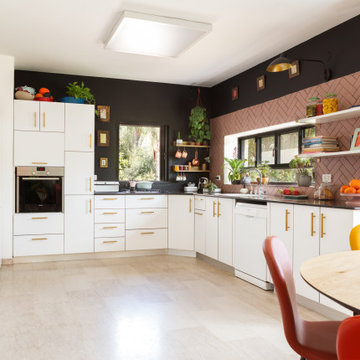
Fliesen in einem warmen Roséton rahmen das Küchenfenster im Fischgrätmuster. Schwarze Arbeitsflächen, offene Regale und üppige Pflanzen schaffen Tiefe und Persönlichkeit.
Find the right local pro for your project

 Mostert Architecture
Adam Willis
Freestanding bathtub - small contemporary master beige tile porcelain tile freestanding bathtub idea in San Francisco with flat-panel cabinets, dark wood cabinets, white walls, a vessel sink and wood countertops
Freestanding bathtub - small contemporary master beige tile porcelain tile freestanding bathtub idea in San Francisco with flat-panel cabinets, dark wood cabinets, white walls, a vessel sink and wood countertops

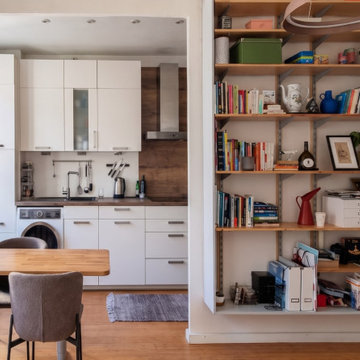 Studio Zhuzh
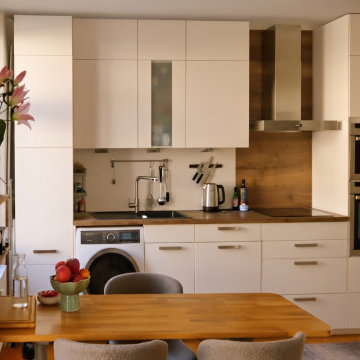
Essplatz mit Holztisch und gepolsterten Stühlen vor einer weißen Küche und einer raumhohen Bibliothek in Berlin-Friedrichshain.
Example of an eclectic kitchen design in Berlin
Example of an eclectic kitchen design in Berlin
 Studio Zhuzh
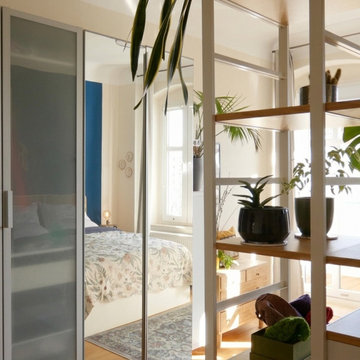
Von der Rückseite wird sichtbar, wie der durchlässige Raumteiler Schlafbereich und Stauraum funktional trennt und zugleich Licht durch den Raum führt.

 True Homes Photography
Hunter Coon - True Homes Photography
Mid-sized trendy open concept ceramic tile living room library photo in Dallas with white walls, no fireplace and no tv
Mid-sized trendy open concept ceramic tile living room library photo in Dallas with white walls, no fireplace and no tv

 Studio Zhuzh
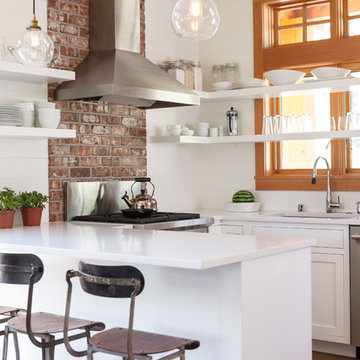
Weiße Küche mit Holzarbeitsplatte, viel Stauraum und angrenzendem Essplatz in einer kompakten Berliner Wohnung.
Inspiration for an eclectic kitchen remodel in Berlin
Inspiration for an eclectic kitchen remodel in Berlin
 Studio Zhuzh
Weiße Küchenschränke, schwarze Wandflächen und warme Messinggriffe bilden eine klare Grundlage für farbige Accessoires und den angrenzenden Essplatz.

 Blackfish Homes Ltd.
www.emapeter.com
Family room - large contemporary open concept light wood floor and beige floor family room idea in Vancouver with a bar, white walls, a standard fireplace, a stone fireplace and a wall-mounted tv
Family room - large contemporary open concept light wood floor and beige floor family room idea in Vancouver with a bar, white walls, a standard fireplace, a stone fireplace and a wall-mounted tv

 Edmonds + Lee Architects
Bruce Damonte
Large minimalist master gray tile and stone slab marble floor freestanding bathtub photo in San Francisco with an integrated sink, flat-panel cabinets, dark wood cabinets, quartz countertops, a wall-mount toilet and gray walls
Large minimalist master gray tile and stone slab marble floor freestanding bathtub photo in San Francisco with an integrated sink, flat-panel cabinets, dark wood cabinets, quartz countertops, a wall-mount toilet and gray walls


 MB Design & Build
Mid-sized urban single-wall dark wood floor eat-in kitchen photo in Chicago with an undermount sink, shaker cabinets, gray cabinets, zinc countertops, stainless steel appliances and an island

 User
http://www.trevephotography.com
Inspiration for a contemporary wooden straight staircase remodel in San Francisco
Inspiration for a contemporary wooden straight staircase remodel in San Francisco

 Mateu Architecture Inc
Great room and entertaining area for a modern luxury residence in Miami Beach, Florida.
Family room - large modern open concept concrete floor family room idea in Miami with white walls and a wall-mounted tv
Family room - large modern open concept concrete floor family room idea in Miami with white walls and a wall-mounted tv

 LNAI | Architecture
Architecture & Interior Design: LNAI Architecture
Photography: Mariko Reed
Eat-in kitchen - contemporary galley light wood floor and beige floor eat-in kitchen idea in San Francisco with an undermount sink, flat-panel cabinets, white cabinets, white backsplash, an island and white countertops
Eat-in kitchen - contemporary galley light wood floor and beige floor eat-in kitchen idea in San Francisco with an undermount sink, flat-panel cabinets, white cabinets, white backsplash, an island and white countertops

 Danish Builders Inc.
Stacy Golderg
Inspiration for a transitional l-shaped kitchen remodel in DC Metro with a farmhouse sink, shaker cabinets, white cabinets, white backsplash, subway tile backsplash, white appliances and an island
Inspiration for a transitional l-shaped kitchen remodel in DC Metro with a farmhouse sink, shaker cabinets, white cabinets, white backsplash, subway tile backsplash, white appliances and an island

 Westwind Construction
Den - Glass and Metal Custom Handrail.
www.jacobelliott.com
Inspiration for a huge contemporary open concept light wood floor and beige floor family room remodel in San Francisco with white walls, no fireplace and a wall-mounted tv
Inspiration for a huge contemporary open concept light wood floor and beige floor family room remodel in San Francisco with white walls, no fireplace and a wall-mounted tv
21