
Search results for "Offenes" in Home Design Ideas

 Kahn Design Associates
photos by Ken Gutmaker
Example of a farmhouse galley open concept kitchen design in San Francisco with a farmhouse sink, flat-panel cabinets, medium tone wood cabinets, metallic backsplash, metal backsplash and stainless steel appliances
Example of a farmhouse galley open concept kitchen design in San Francisco with a farmhouse sink, flat-panel cabinets, medium tone wood cabinets, metallic backsplash, metal backsplash and stainless steel appliances

 Vernon Wentz
The lighting design in this rustic barn with a modern design was the designed and built by lighting designer Mike Moss. This was not only a dream to shoot because of my love for rustic architecture but also because the lighting design was so well done it was a ease to capture. Photography by Vernon Wentz of Ad Imagery
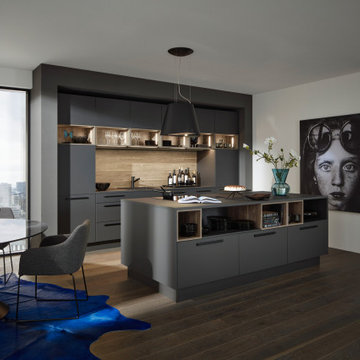
 Nolte Küchen GmbH & Co. KG
Dunkelgraue Fronten, schwarz-matte Akzente kombiniert mit einem passenden Holzdekor – klassisch und doch voll im Trend. Die PLUS in Graphit softmatt mit Anti-Fingerprint-Oberfläche bildet zusammen mit Eiche Graphitsilber eine unschlagbare Kombination in puncto Wohnlichkeit.
Find the right local pro for your project

 Hulburd Design
Cesar Rubio
Drop-in bathtub - large modern 3/4 white tile and ceramic tile light wood floor drop-in bathtub idea in San Francisco with flat-panel cabinets, white cabinets, solid surface countertops and white walls
Drop-in bathtub - large modern 3/4 white tile and ceramic tile light wood floor drop-in bathtub idea in San Francisco with flat-panel cabinets, white cabinets, solid surface countertops and white walls

 BCV ARCHITECTURE + INTERIORS
Bruce Damonte
Inspiration for a large rustic medium tone wood floor great room remodel in San Francisco
Inspiration for a large rustic medium tone wood floor great room remodel in San Francisco


 Chango
A playground by the beach. This light-hearted family of four takes a cool, easy-going approach to their Hamptons home.
Inspiration for a large coastal open concept dark wood floor and gray floor family room remodel in New York with white walls, a hanging fireplace, a stone fireplace and a tv stand
Inspiration for a large coastal open concept dark wood floor and gray floor family room remodel in New York with white walls, a hanging fireplace, a stone fireplace and a tv stand


 Pinnacle Mountain Homes
Darren Edwards, Pinnacle Mountain Homes, Collective Design + Furnishings
Inspiration for a rustic metal railing balcony remodel in Denver with no cover
Inspiration for a rustic metal railing balcony remodel in Denver with no cover

 William L. Feeney Architect LLC
Example of a trendy wooden straight mixed material railing staircase design in DC Metro with wooden risers

 Allen Construction
Architect: Tom Ochsner
General Contractor: Allen Construction
Photographer: Jim Bartsch Photography
Example of a large tuscan women's carpeted walk-in closet design in Santa Barbara with flat-panel cabinets and white cabinets
Example of a large tuscan women's carpeted walk-in closet design in Santa Barbara with flat-panel cabinets and white cabinets


 Carl Mattison Design
Danish l-shaped light wood floor kitchen photo in Atlanta with a farmhouse sink, flat-panel cabinets, gray cabinets, stainless steel appliances, an island and white countertops
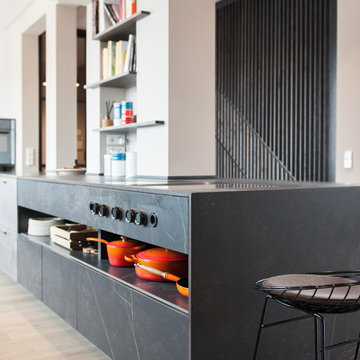


 Babette Kempfer Raumkonzepte
Eine kleinere Wohnung mit sehr unregelmäßigem Grundriss im Bereich der Wohnküche sollte möbliert und eingerichtet werden.
Living room - small 1950s living room idea in Berlin
Living room - small 1950s living room idea in Berlin

 Lydia Sweetland ThinkSpace Design and Home Staging
Todd French, Arizona Real Tours
Inspiration for an eclectic brown floor bedroom remodel in Phoenix with white walls
Inspiration for an eclectic brown floor bedroom remodel in Phoenix with white walls
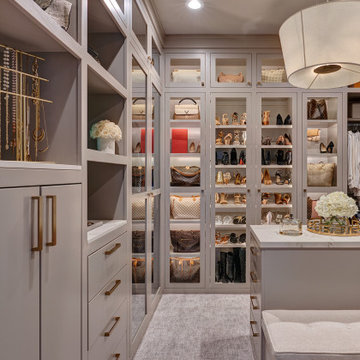
 Nar Design Group
The master bathroom was designed for clients who have a true appreciation for clean lines, symmetry, and simple beauty. They desired a space that checked the box on each of these aesthetic details while maximizing function and storage within each area of this space. This was achieved by providing separate his and hers vanities, a designated makeup station, ample tall storage, and a feature wall to backdrop the bathtub. If standing in the center of this bathroom, one would find that both sides of this bathroom are a mirror image of one another. The makeup vanity is centered on the front wall and is captured by identical floor to ceiling linen storage cabinets with a combination of drawer and door storage. Tall narrow columns were set on the sides of these linen cabinets, which each have a hidden frameless flush inset touch latch door concealing medicine cabinet storage. These columns are finished in a dark textured laminate with vertical grain to emphasize the ceiling height and give a clean contrast to the light linen cabinet finish throughout the rest of the space. Back-to-back are the his and hers vanities that provide quite a bit more storage. Bringing in the element of aged brass cabinet hardware and decorative light fixtures added the perfect amount of soft glam to complete this elegant bathroom.
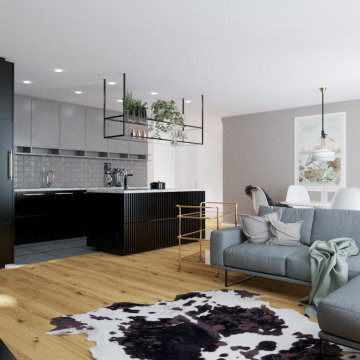
 User
Mid-sized minimalist open concept laminate floor and brown floor living room photo in Munich with gray walls

 Far East Design Lab
Mid-sized zen white two-story mixed siding house exterior photo in Tokyo Suburbs with a shed roof

 Drafting Cafe Architects
Ethan Andersen, Drafting Cafe
Small tuscan galley ceramic tile enclosed kitchen photo in San Francisco with an undermount sink, shaker cabinets, white cabinets, quartz countertops, white backsplash, subway tile backsplash, stainless steel appliances and no island
Small tuscan galley ceramic tile enclosed kitchen photo in San Francisco with an undermount sink, shaker cabinets, white cabinets, quartz countertops, white backsplash, subway tile backsplash, stainless steel appliances and no island
22