
Search results for "Offer flexible" in Home Design Ideas

 A2Z Builders
An overhead showerhead and handheld sprayer on a slide bar offer flexible everyday use. Their coordinated warm metallic finish stands out against large-format, lightly veined wall tile, creating a clean shower design with subtle warmth and texture.

 NATURE COAST HOME SOLUTIONS LLC
Acrylic or vinyl windows are designed to enclose your screen room keeping rain and debris from coming in through the side screens. They offer the flexibility to have an open screen room, or simply slide them closed for an enclosed room.

 Wayne Homes
This new re-design offers just the right amount of space, with the flexibility to customize based on one’s lifestyle. The foyer opens immediately into the light-filled dining room/living room combination. The morning room and kitchen are located conveniently next to the family room. Kitchen highlights include a walk-in pantry and lots of cabinetry for storage. Upstairs, you’ll discover 4 bedrooms, 2 bathrooms and a bonus loft area. Tour this beautiful model home at our Ashland location. - See more at: http://waynehomes.com/plan/charleston#sthash.kDHUeopn.dpuf
Find the right local pro for your project
 Amazing Blinds by Armi
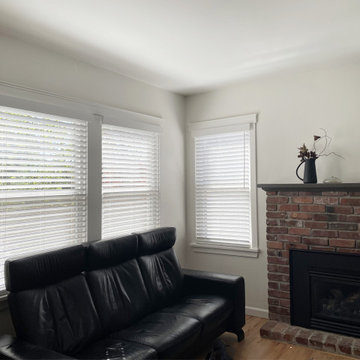
These cordless white faux wood blinds are a win-win—classic look without the upkeep. They hold up great to everyday use and offer flexibility in controlling light and privacy. Faux wood is a smart, cost-effective option that still brings warmth and structure to your space, perfect for this newly painted craftsman home.
 Ascension Construction
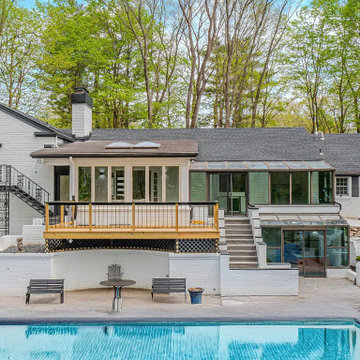
The residential rehab project successfully transformed a dated home into a modern, high-end living space, featuring:
Foundation stabilization for long-term structural integrity.
Complete window and door replacement for improved energy efficiency and aesthetics.
Open-concept floor plan with a modern kitchen, high-end appliances, and seamless flow between living spaces.
Pool restoration that revitalized the outdoor living area.
New backyard studio offering additional flexible space for living, working, or leisure.
The result is a beautifully updated home with a cohesive design that maximizes comfort, functionality, and luxury, while adding significant value to the property.
 New Era Pools
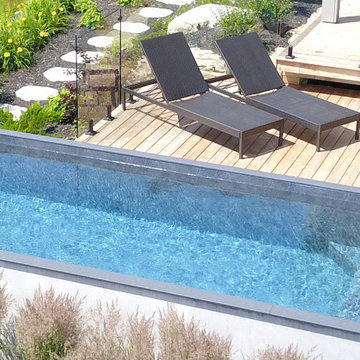
Example of a semi-inground Bayto® precast concrete pool integrated into a custom deck and landscaped outdoor space. New Era Pools offers durable precast concrete pool solutions with flexible installation options, making them ideal for a variety of properties throughout British Columbia and Alberta.
 Wayne Homes
This new re-design offers just the right amount of space, with the flexibility to customize based on one’s lifestyle. The foyer opens immediately into the light-filled dining room/living room combination. The morning room and kitchen are located conveniently next to the family room. Kitchen highlights include a walk-in pantry and lots of cabinetry for storage. Upstairs, you’ll discover 4 bedrooms, 2 bathrooms and a bonus loft area. Tour this beautiful model home at our Ashland location. - See more at: http://waynehomes.com/plan/charleston#sthash.kDHUeopn.dpuf



 Jamie Thibault - Lowe's of Warwick, RI
The original kitchen that was in this home had an oddly placed partition wall that the client was very excited to see removed. We took down the wall that was dividing the living room and the kitchen and also removed a hall closet to allow for more cabinet storage and a more open feel. The client wanted a two-tier island to offer more flexible seating options and a break from the lower countertop area. We staggered the height of the refrigerator and utility cabinet segment from the rest of the wall cabinets to create visual interest with the cathedral ceiling and to provide additional storage space.
 Wayne Homes
This new re-design offers just the right amount of space, with the flexibility to customize based on one’s lifestyle. The foyer opens immediately into the light-filled dining room/living room combination. The morning room and kitchen are located conveniently next to the family room. Kitchen highlights include a walk-in pantry and lots of cabinetry for storage. Upstairs, you’ll discover 4 bedrooms, 2 bathrooms and a bonus loft area. Tour this beautiful model home at our Ashland location. - See more at: http://waynehomes.com/plan/charleston#sthash.kDHUeopn.dpuf
 Elite Country Build
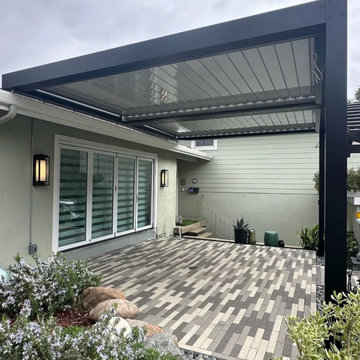
All-Season Comfort: Stay comfortable year-round with shade and protection from the elements.
The Louvretec Retractable Roof is a game-changer, offering unparalleled flexibility and comfort. Experience the future of retractable roofs!
 Marie Burgos Design
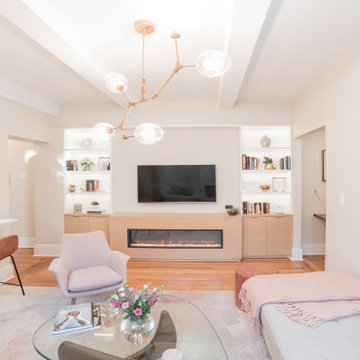
Furnishings were selected for comfort and versatility. A generously proportioned Bludot sectional anchors the room with clean lines and a relaxed profile. It is paired with colorful accent chairs that offer flexibility and introduce playful, global-inspired color into the otherwise serene palette. The mix of soft and hard surfaces, wood and metal, and light and dark tones lends depth and dynamism to the living space.
Photography by Francis Augustine

 Groundstone Homes
Experience the life you’ve dreamed about by visiting Rivella and touring its two new custom Signature Collection models. Homes start from the $300s and Groundstone offers other home series including its Estate Home and Island Collections. Each home is crafted to the highest quality for the most discerning homebuyer, with unmatched attention to detail, touches of modern luxury and elegance, and the flexibility that only a Groundstone home can afford.
 Wayne Homes
This new re-design offers just the right amount of space, with the flexibility to customize based on one’s lifestyle. The foyer opens immediately into the light-filled dining room/living room combination. The morning room and kitchen are located conveniently next to the family room. Kitchen highlights include a walk-in pantry and lots of cabinetry for storage. Upstairs, you’ll discover 4 bedrooms, 2 bathrooms and a bonus loft area. Tour this beautiful model home at our Ashland location. - See more at: http://waynehomes.com/plan/charleston#sthash.kDHUeopn.dpuf

 Wayne Homes
This new re-design offers just the right amount of space, with the flexibility to customize based on one’s lifestyle. The foyer opens immediately into the light-filled dining room/living room combination. The morning room and kitchen are located conveniently next to the family room. Kitchen highlights include a walk-in pantry and lots of cabinetry for storage. Upstairs, you’ll discover 4 bedrooms, 2 bathrooms and a bonus loft area. Tour this beautiful model home at our Ashland location. - See more at: http://waynehomes.com/plan/charleston#sthash.kDHUeopn.dpuf
 Florida Bomanite
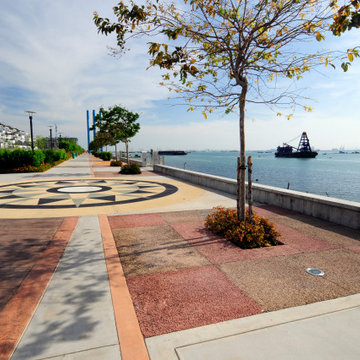
Florida Bomanite’s Pervious Concrete provides a durable, functional paving solution designed to allow water to pass through the surface and into the ground below. Ideal for walkways, plazas, parking areas, and other exterior applications, pervious concrete helps support stormwater management while maintaining a clean architectural appearance.
It offers a practical combination of performance, sustainability, and design flexibility for projects that require both drainage and long-term durability.
 Jamie Thibault - Lowe's of Warwick, RI
The original kitchen that was in this home had an oddly placed partition wall that the client was very excited to see removed. We took down the wall that was dividing the living room and the kitchen and also removed a hall closet to allow for more cabinet storage and a more open feel. The client wanted a two-tier island to offer more flexible seating options and a break from the lower countertop area. We staggered the height of the refrigerator and utility cabinet segment from the rest of the wall cabinets to create visual interest with the cathedral ceiling and to provide additional storage space.
 Actu Furniture
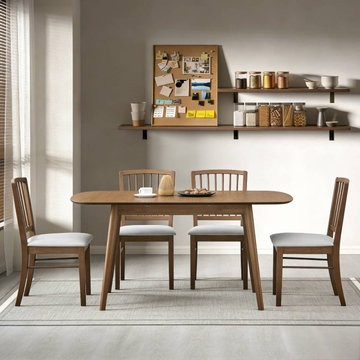
This project showcases ACTU Furniture’s extendable dining table set designed for flexible modern living.
With a smart expandable design, the table easily transitions from a compact everyday setup to a larger dining surface for family gatherings and entertaining guests.
Featuring clean lines, solid wood construction, and a modern Scandinavian aesthetic, this dining set combines functionality, durability, and timeless style.
Perfect for apartments, small spaces, and open-concept homes, it offers a practical solution for both daily use and special occasions.

 Amazing Blinds by Armi
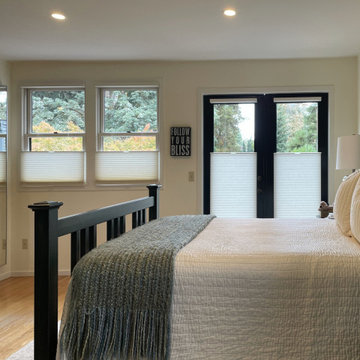
One of the great benefits of the top-down/bottom-up feature is the flexibility it offers—enjoy the vibrant fall colors while keeping privacy just where you need it. Here, it’s shown in Hunter Douglas Duette Architella® Batiste Bamboo Semi-Sheer.
 Amazing Blinds by Armi
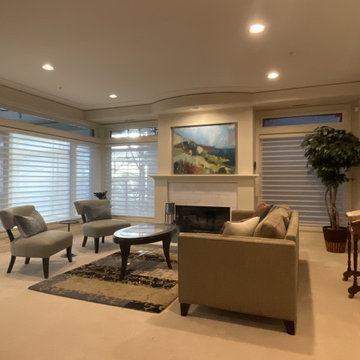
Sometimes, it's the little details that make a big impact. These Hunter Douglas Silhouette® Quartette® sheer shades are the perfect finishing touch to this home remodel, providing soft, diffused light while maintaining privacy. With their adjustable vanes, these shades offer flexibility to shift the mood with ease, whether it’s a bright morning or a quiet evening.
 Wayne Homes
This new re-design offers just the right amount of space, with the flexibility to customize based on one’s lifestyle. The foyer opens immediately into the light-filled dining room/living room combination. The morning room and kitchen are located conveniently next to the family room. Kitchen highlights include a walk-in pantry and lots of cabinetry for storage. Upstairs, you’ll discover 4 bedrooms, 2 bathrooms and a bonus loft area. Tour this beautiful model home at our Ashland location. - See more at: http://waynehomes.com/plan/charleston#sthash.kDHUeopn.dpuf
39