
Search results for "Offer ins" in Home Design Ideas

 Ball Homes
The Hudson plan by Ball Homes is two story home with all bedrooms upstairs plus first floor guest suite. It has a striking two story family room enhanced by a stone fireplace and overlooked by a balcony. The very open layout is great for families and entertaining, while the primary suite offers a private retreat with sitting area and luxurious bath. Lots of built-ins help stay organized, neat, and functional, including a butler's pantry, drop zone, family room bookcases, and laundry room folding counter.


 k YODER design
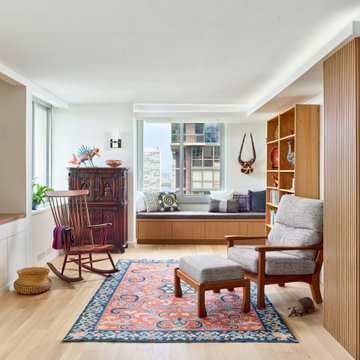
A third bedroom was opened to provide additional living space. Custom millwork offers ample storage.
Mirage white oak/dura matt wood floor; custom Brookside/Brookline walnut veneered millwork; Benjamin Moore paint
Find the right local pro for your project

 Maggie Bender Interiors, Allied ASID
This large living room is a retreat for everyone, with a large flat screen television and lots of room to relax. The central fireplace and leaded glass built-ins are stunning and have lots of storage. The main seating area offers flexibility and surfaces to accommodate multiple conversations. Updated
LED recessed lights make the space bright and clear, while flooding the modern art throughout.

 LCR Interiors
Clean lines with black, white and grey make a masculine home office. Windows on 3 sides with cathedral ceilings offer a light, bright and airy place to work, read or relax.
 Ball Homes
The Hudson plan by Ball Homes is two story home with all bedrooms upstairs plus first floor guest suite. It has a striking two story family room enhanced by a stone fireplace and overlooked by a balcony. The very open layout is great for families and entertaining, while the primary suite offers a private retreat with sitting area and luxurious bath. Lots of built-ins help stay organized, neat, and functional, including a butler's pantry, drop zone, family room bookcases, and laundry room folding counter.
 Ball Homes
The Hudson plan by Ball Homes is two story home with all bedrooms upstairs plus first floor guest suite. It has a striking two story family room enhanced by a stone fireplace and overlooked by a balcony. The very open layout is great for families and entertaining, while the primary suite offers a private retreat with sitting area and luxurious bath. Lots of built-ins help stay organized, neat, and functional, including a butler's pantry, drop zone, family room bookcases, and laundry room folding counter.

Sponsored
Sunbury, OH

J.Holderby - Renovations
Franklin County's Leading General Contractors - 2X Best of Houzz!

 Ogawa Fisher Architects
The welcoming, spacious entry at the Waverley St residence features a a full wall of built-in, custom cabinets for storing coats and shoes. A window seat offers convenient seating for family and friends.
Cesar Rubio Photography

 Roger Mumford Homes
This magnificent waterfront shingle style home with granite stone work and extensive landscaping, features 5 bedrooms, 6 full baths and 1 half bath, bluestone patios, a pool, two balconies, bar area, wine cellar, walk-in butler’s pantry and cabana. The second floor boasts a “River Room,” which offers a bar room with custom millwork and cabinetry, as well as built-ins and millwork throughout.
 Ball Homes
The Hudson plan by Ball Homes is two story home with all bedrooms upstairs plus first floor guest suite. It has a striking two story family room enhanced by a stone fireplace and overlooked by a balcony. The very open layout is great for families and entertaining, while the primary suite offers a private retreat with sitting area and luxurious bath. Lots of built-ins help stay organized, neat, and functional, including a butler's pantry, drop zone, family room bookcases, and laundry room folding counter.
 Ball Homes
The Hudson plan by Ball Homes is two story home with all bedrooms upstairs plus first floor guest suite. It has a striking two story family room enhanced by a stone fireplace and overlooked by a balcony. The very open layout is great for families and entertaining, while the primary suite offers a private retreat with sitting area and luxurious bath. Lots of built-ins help stay organized, neat, and functional, including a butler's pantry, drop zone, family room bookcases, and laundry room folding counter.
 Ball Homes
The Hudson plan by Ball Homes is two story home with all bedrooms upstairs plus first floor guest suite. It has a striking two story family room enhanced by a stone fireplace and overlooked by a balcony. The very open layout is great for families and entertaining, while the primary suite offers a private retreat with sitting area and luxurious bath. Lots of built-ins help stay organized, neat, and functional, including a butler's pantry, drop zone, family room bookcases, and laundry room folding counter.
 QCCI, Inc.
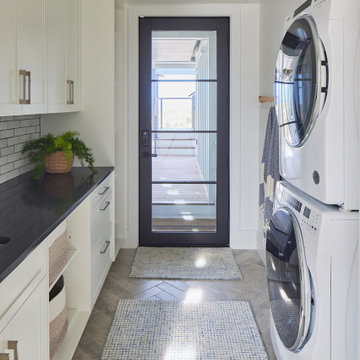
This functional yet stylish laundry room is enhanced by Quality Custom Cabinetry showcasing the classic Whittaker Door style. Designed to maximize storage and organization, the cabinetry offers clean lines and a timeless look that complements the room’s practical purpose.
Crafted with quality materials and attention to detail, the space balances utility and aesthetic appeal, making laundry tasks more efficient and enjoyable.

Sponsored
Delaware, OH

Buckeye Basements, Inc.
Central Ohio's Basement Finishing ExpertsBest Of Houzz '13-'21
 Roger Mumford Homes
This magnificent waterfront shingle style home with granite stone work and extensive landscaping, features 5 bedrooms, 6 full baths and 1 half bath, bluestone patios, a pool, two balconies, bar area, wine cellar, walk-in butler’s pantry and cabana. The second floor boasts a “River Room,” which offers a bar room with custom millwork and cabinetry, as well as built-ins and millwork throughout.
 Roger Mumford Homes
This magnificent waterfront shingle style home with granite stone work and extensive landscaping, features 5 bedrooms, 6 full baths and 1 half bath, bluestone patios, a pool, two balconies, bar area, wine cellar, walk-in butler’s pantry and cabana. The second floor boasts a “River Room,” which offers a bar room with custom millwork and cabinetry, as well as built-ins and millwork throughout.
 Desa Design Studio
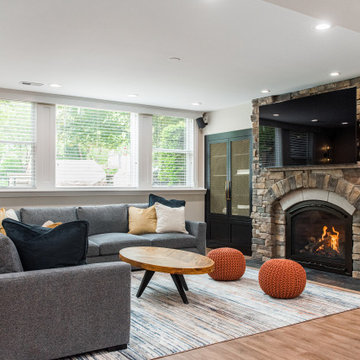
Modern basement living room in Geneva, IL, designed as a stylish additional living space with a cozy fireplace, sleek custom cabinets, and pops of color that bring personality to the neutral backdrop. This modern lower-level retreat combines form and function, offering the perfect spot for entertaining or relaxing. Clean lines, layered textures, and thoughtful built-ins create a polished yet inviting modern basement design that extends the home’s living area in style.
 Roger Mumford Homes
This magnificent waterfront shingle style home with granite stone work and extensive landscaping, features 5 bedrooms, 6 full baths and 1 half bath, bluestone patios, a pool, two balconies, bar area, wine cellar, walk-in butler’s pantry and cabana. The second floor boasts a “River Room,” which offers a bar room with custom millwork and cabinetry, as well as built-ins and millwork throughout.

Sponsored
Columbus, OH

Hope Restoration & General Contracting
Columbus Design-Build, Kitchen & Bath Remodeling, Historic Renovations
 Roger Mumford Homes
This magnificent waterfront shingle style home with granite stone work and extensive landscaping, features 5 bedrooms, 6 full baths and 1 half bath, bluestone patios, a pool, two balconies, bar area, wine cellar, walk-in butler’s pantry and cabana. The second floor boasts a “River Room,” which offers a bar room with custom millwork and cabinetry, as well as built-ins and millwork throughout.
 Ball Homes
The Hudson plan by Ball Homes is two story home with all bedrooms upstairs plus first floor guest suite. It has a striking two story family room enhanced by a stone fireplace and overlooked by a balcony. The very open layout is great for families and entertaining, while the primary suite offers a private retreat with sitting area and luxurious bath. Lots of built-ins help stay organized, neat, and functional, including a butler's pantry, drop zone, family room bookcases, and laundry room folding counter.
 Ball Homes
The Hudson plan by Ball Homes is two story home with all bedrooms upstairs plus first floor guest suite. It has a striking two story family room enhanced by a stone fireplace and overlooked by a balcony. The very open layout is great for families and entertaining, while the primary suite offers a private retreat with sitting area and luxurious bath. Lots of built-ins help stay organized, neat, and functional, including a butler's pantry, drop zone, family room bookcases, and laundry room folding counter.
50