
Search results for "Offer ins" in Home Design Ideas
 Pike Properties
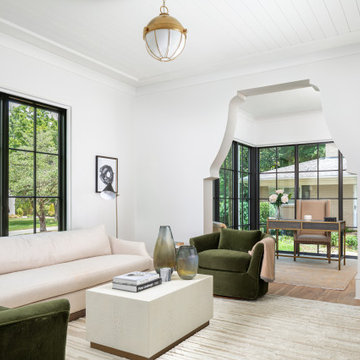
This stylish office and sunroom combo features custom curved glass doors and casements that seamlessly connect the two spaces, allowing for plenty of natural light. Dedicated built-ins enhance the office area, creating a functional yet beautiful workspace. The sunroom offers a peaceful retreat, with its expansive windows offering views of the outdoors, making it an ideal spot for both work and relaxation.
 Pike Properties
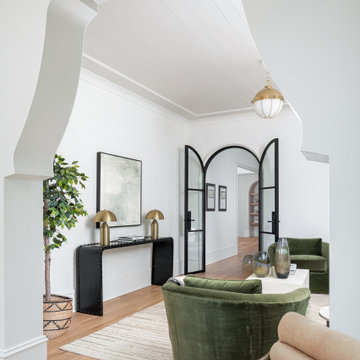
This stylish office and sunroom combo features custom curved glass doors and casements that seamlessly connect the two spaces, allowing for plenty of natural light. Dedicated built-ins enhance the office area, creating a functional yet beautiful workspace. The sunroom offers a peaceful retreat, with its expansive windows offering views of the outdoors, making it an ideal spot for both work and relaxation.
 Pike Properties
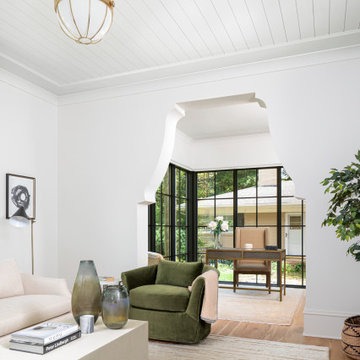
This stylish office and sunroom combo features custom curved glass doors and casements that seamlessly connect the two spaces, allowing for plenty of natural light. Dedicated built-ins enhance the office area, creating a functional yet beautiful workspace. The sunroom offers a peaceful retreat, with its expansive windows offering views of the outdoors, making it an ideal spot for both work and relaxation.
Find the right local pro for your project
 Pike Properties
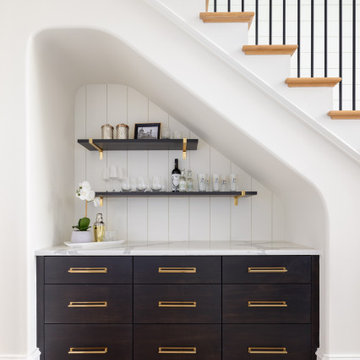
Custom built-ins under the stairs in our Newbury Pike Home Plan transform unused space into a stylish and functional bar area. With rich cabinetry, brass accents, and open shelving, this design offers the perfect spot for entertaining while providing clever additional storage for overflow items.

 Walls n Effects
Concrete board formed tile fireplace surround and floating concrete hearth Orange County California
Inspiration for a modern living room remodel in Orange County
Inspiration for a modern living room remodel in Orange County

 Santa Barbara Home Design
Design Consultant Jeff Doubét is the author of Creating Spanish Style Homes: Before & After – Techniques – Designs – Insights. The 240 page “Design Consultation in a Book” is now available. Please visit SantaBarbaraHomeDesigner.com for more info.
Jeff Doubét specializes in Santa Barbara style home and landscape designs. To learn more info about the variety of custom design services I offer, please visit SantaBarbaraHomeDesigner.com
Jeff Doubét is the Founder of Santa Barbara Home Design - a design studio based in Santa Barbara, California USA.
 Amy Troute Inspired Interior Design
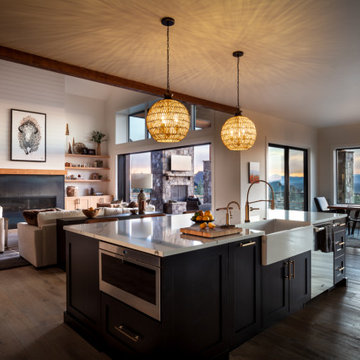
Truly a great room, where friends and family are welcomed around a grand kitchen island, invited to a spacious living and dining experience - inside or out - and treated to the most breathtaking views Central Oregon has to offer. Photography by Chris Murray Productions

Sponsored
Sunbury, OH

J.Holderby - Renovations
Franklin County's Leading General Contractors - 2X Best of Houzz!
 Cummings Architecture + Interiors
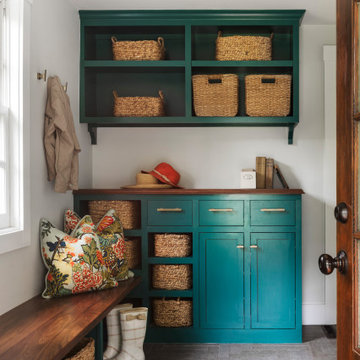
Chinoise botanical wallpaper and bamboo lights present a lively textural contrast within this 1753 home’s historic structure. The young family who lives here craved rich colors and vibrant patterns, influenced by their appreciation for Asian art and love of gardening. Sculptural lighting pieces brighten the previously-dark interiors with an interplay between contemporary and traditional aesthetics. Custom built-ins provide important function for the family while serving to divide large open spaces and offer degrees of privacy. A playful adult bar was created in the original dining room, featuring bold blue “Garden Pagoda” wallpaper, a custom cut Carrara marble bar top, and furnishings and accessories in contrasting and complimentary styles.
 Cummings Architecture + Interiors
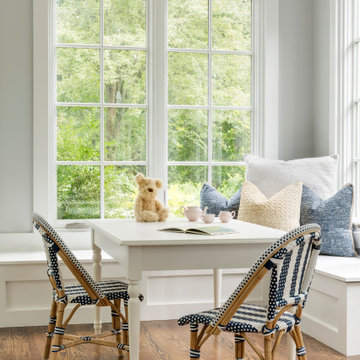
Chinoise botanical wallpaper and bamboo lights present a lively textural contrast within this 1753 home’s historic structure. The young family who lives here craved rich colors and vibrant patterns, influenced by their appreciation for Asian art and love of gardening. Sculptural lighting pieces brighten the previously-dark interiors with an interplay between contemporary and traditional aesthetics. Custom built-ins provide important function for the family while serving to divide large open spaces and offer degrees of privacy. A playful adult bar was created in the original dining room, featuring bold blue “Garden Pagoda” wallpaper, a custom cut Carrara marble bar top, and furnishings and accessories in contrasting and complimentary styles.

 Savos Interiors
Full Furnishing and Styling Service with Custom Millwork - This study was designed fully with our client in mind. Functionally, extensive storage was needed to keep this space organized and tidy with a large desk for our client to work on. Aesthetically, we wanted this office to feel peaceful and light to soothe a stressed mind. The result is a soft and feminine, yet highly organized study to encourage focus and a state of serenity.

 Roger Mumford Homes
This magnificent waterfront shingle style home with granite stone work and extensive landscaping, features 5 bedrooms, 6 full baths and 1 half bath, bluestone patios, a pool, two balconies, bar area, wine cellar, walk-in butler’s pantry and cabana. The second floor boasts a “River Room,” which offers a bar room with custom millwork and cabinetry, as well as built-ins and millwork throughout.

 Mom's Design Build
Let's talk about storage! This wall of custom green cabinets is not short on smart storage. Each cabinet offers a space for each specific tool, seasoning or ingredient. The inset portion is a dedicated charging station and catch all.
 Roger Mumford Homes
This magnificent waterfront shingle style home with granite stone work and extensive landscaping, features 5 bedrooms, 6 full baths and 1 half bath, bluestone patios, a pool, two balconies, bar area, wine cellar, walk-in butler’s pantry and cabana. The second floor boasts a “River Room,” which offers a bar room with custom millwork and cabinetry, as well as built-ins and millwork throughout.

Sponsored
Delaware, OH

Buckeye Basements, Inc.
Central Ohio's Basement Finishing ExpertsBest Of Houzz '13-'21

 Ball Homes
The Hudson plan by Ball Homes is two story home with all bedrooms upstairs plus first floor guest suite. It has a striking two story family room enhanced by a stone fireplace and overlooked by a balcony. The very open layout is great for families and entertaining, while the primary suite offers a private retreat with sitting area and luxurious bath. Lots of built-ins help stay organized, neat, and functional, including a butler's pantry, drop zone, family room bookcases, and laundry room folding counter.
 David K Warfel at LightCanHelpYou.com
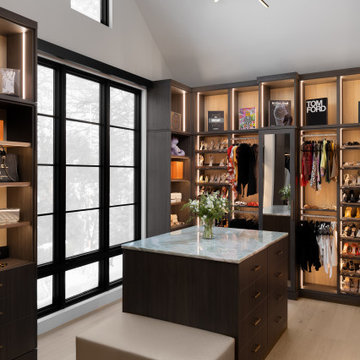
Trendy women's light wood floor, beige floor and vaulted ceiling walk-in closet photo in Detroit with open cabinets and dark wood cabinets

 Angie Schwab Interiors LLC
Featured here is the cantilever second story balcony. The main level has these beautiful arches that offer transitions between each room.
Example of a large classic formal and open concept carpeted living room design with gray walls, a standard fireplace, a stone fireplace and no tv
Example of a large classic formal and open concept carpeted living room design with gray walls, a standard fireplace, a stone fireplace and no tv

 Waypoint Living Spaces
The double sided hutch acts as a room divider provides storage and display of serving pieces and collectibles, and offers easy access from kitchen or living room. The build-in was created using 610 Painted Silk cabinets and doors, glass door inserts, crown molding and other components from the Waypoint Decorative Accessories Collection.
Sponsored
Westerville, OH

The Steele Group
Industry Leading General Contractors in Franklin County, Ohio
 Stringer Construction & Design
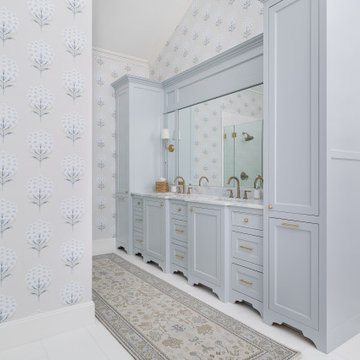
Soft blue tones, tailored millwork, and layered textures create a sense of quiet sophistication throughout the space. The bedroom feels calm and collected, anchored by custom built-ins and refined architectural details, while the adjoining bath offers a spa-like experience with timeless finishes and thoughtful symmetry.
Every element was selected to feel effortless yet intentional—inviting rest, restoration, and everyday luxury. A space that feels as beautiful as it is livable, designed to stand the test of time.
—
?️Stringer Construction & Design
 QCCI, Inc.
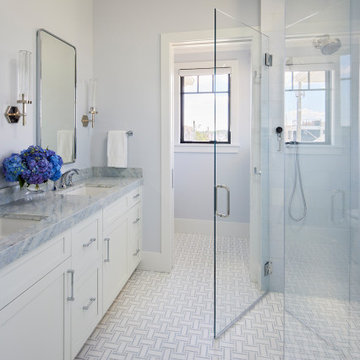
This elegant master bathroom is designed for both style and functionality, featuring a spacious two-bowl sink vanity that offers plenty of room for daily routines. The custom cabinetry showcases the sophisticated Whittaker Door style, finished in a seamless color-match paint that complements the serene, spa-like atmosphere.
Thoughtfully crafted for comfort and practicality, the vanity combines clean lines and timeless design, enhancing the overall luxury of this tranquil retreat.


54