
Search results for "Offer ins" in Home Design Ideas
 The Home X
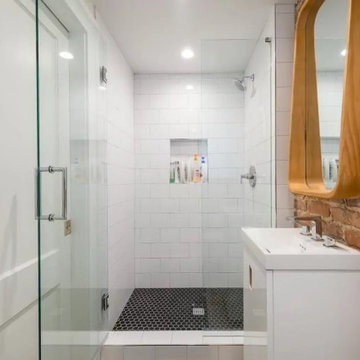
This high‐end renovation in Pennington, NJ features a transitional kitchen remodel with white cabinetry, quartz countertops, and integrated appliances for a bright space and open layout. Custom built‐ins and functional storage keep things organized, while statement lighting and colorful wallpaper add personality. In the adjoining bathroom remodel, exposed brick offers a rustic touch that complements the home’s classic design yet maintains a modern edge.

 Erica Peale Design
This bright office is functional and stylish! The oversized walnut and brass desk offers four storage drawers and a glass top. A wool ikat rug is durable, yet soft underfoot. The two mid-century style chairs offer a cozy place to sit. Custom built-ins are painted the same color as the walls and trim for a beautiful, seamless look.
Erica Peale Design
 7B Design, LLC
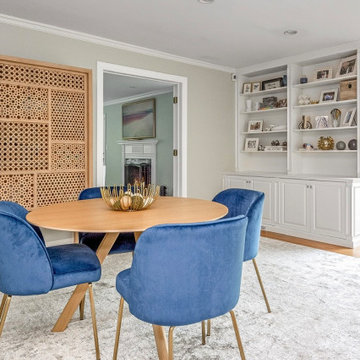
The family room / game room in the Scarsdale Colonial Makeover, designed by 7B Design in Scarsdale, NY, is a versatile living space created for both relaxation and entertaining. Featuring warm gray walls with crisp white trim and custom built-ins, the room offers functional storage for memorabilia while seamlessly housing the television for everyday use. A textured gray area rug layered over medium-toned hardwood floors adds warmth and comfort underfoot, grounding the space with softness and style.
An oversized lounge chair and contemporary side table complete the design, creating a comfortable gathering area that balances modern furnishings with classic colonial details.
Find the right local pro for your project
 7B Design, LLC
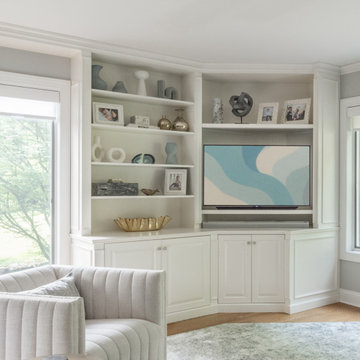
The family room / game room in the Scarsdale Colonial Makeover, designed by 7B Design in Scarsdale, NY, is a versatile living space created for both relaxation and entertaining. Featuring warm gray walls with crisp white trim and custom built-ins, the room offers functional storage for memorabilia while seamlessly housing the television for everyday use. A textured gray area rug layered over medium-toned hardwood floors adds warmth and comfort underfoot, grounding the space with softness and style.
An oversized lounge chair and contemporary side table complete the design, creating a comfortable gathering area that balances modern furnishings with classic colonial details.
 DJK Custom Homes
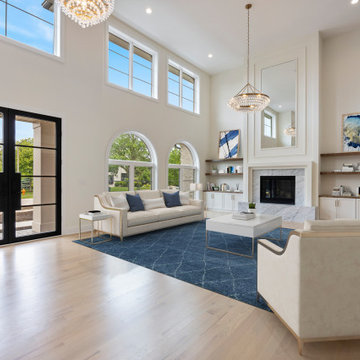
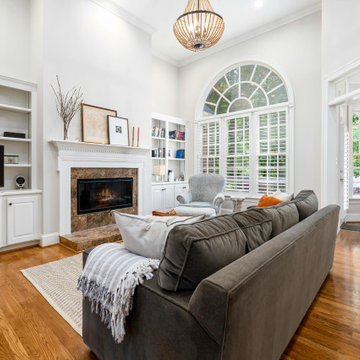
A stunning two-story living room filled with natural light, featuring arched windows, elegant built-ins, and a dramatic marble fireplace surround. The space blends modern traditional design with clean lines and soft textures, highlighted by crystal chandeliers and wide-plank light oak hardwood floors. A navy area rug anchors the neutral-toned seating arrangement, while the black-framed double entry doors offer striking contrast and architectural interest.
 Carolina Custom Kitchens and Baths
This inviting transitional living room features classic white built-ins, a marble-trimmed fireplace, and soaring ceilings for an open yet cozy feel. A large arched window floods the space with natural light, while the neutral color palette is grounded by warm hardwood floors and accented with modern decor. A plush sofa and cozy armchair offer the perfect spot to relax fireside or enjoy time with family.

 McCabe Design & Interiors
The YouTube real estate video of the before can be found at: https://www.youtube.com/watch?v=3qI6qoMKWoA
The You Tube real estate video of the after the update renovation can be found at:
https://www.youtube.com/watch?v=VNP0BYhq-4Q
Set on a private estate sized lot and offering views to the City of Vancouver, this lovely home received an "update" renovation by McCabe Design & Interiors. New paint colours and flooring throughout, a new feature fireplace wall with custom built-ins, the removal of a few walls, increasing the ceiling height in the dining room, new lighting, the removal of a fireplace in the office, and simplifying the coffered ceilings in the kitchen and family room resulted in a more sophisticated and elegant home for the new owners.
Photography: 360hometours.ca

Sponsored
Fredericksburg, OH

High Point Cabinets
Columbus' Experienced Custom Cabinet Builder | 4x Best of Houzz Winner


 Bayberry Cottage
In this formerly unfinished room above a garage, we were tasked with creating the ultimate kids’ space that could easily be used for adult guests as well. Our space was limited, but our client’s imagination wasn’t! Bold, fun, summertime colors, layers of pattern, and a strong emphasis on architectural details make for great vignettes at every turn.
With many collaborations and revisions, we created a space that sleeps 8, offers a game/project table, a cozy reading space, and a full bathroom. The game table and banquette, bathroom vanity, locker wall, and unique bunks were custom designed by Bayberry Cottage and all allow for tons of clever storage spaces.
This is a space created for loved ones and a lifetime of memories of a fabulous lakefront vacation home!

 Ogawa Fisher Architects
Bench seating in the dining room allows for flexibilty and clean lines.
www.marikoreed.com
Mid-sized minimalist ceramic tile kitchen/dining room combo photo in San Francisco with beige walls
Mid-sized minimalist ceramic tile kitchen/dining room combo photo in San Francisco with beige walls
 Andrea Schumacher Interiors
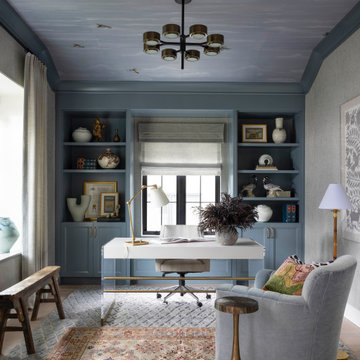
The upstairs spaces weren't overlooked, and offered even more chances for stunning design moments by Andrea Schumacher Interiors.
Inspiration for a transitional home office remodel in Denver
Inspiration for a transitional home office remodel in Denver

 LAND DEVELOPMENT AND BUILDING, LLC
At Inglenook of Carmel, residents share common outdoor courtyards and pedestrian-friendly pathways where they can see one another during the comings and goings of the day, creating meaningful friendships and a true sense of community. Designed by renowned architect Ross Chapin, Inglenook of Carmel offers a range of two-, three-, and four-bedroom Cottage Home designs. From the colorful exterior paint and private flowerboxes to the custom built-ins and detailed design, each home is unique, just like the community.

 STUDconstruction
Fireplace and entertainment center combine to make a beautiful uninterrupted space. Media components are beautifully tucked into the cabinets and harmony remote controls it all seamlessly. In wall speakers offer 7.1 surround sound without being too intrusive in the space.

Sponsored
Sunbury, OH

J.Holderby - Renovations
Franklin County's Leading General Contractors - 2X Best of Houzz!

 REYNOLDS ASH + ASSOCIATES
Photo by Pagosa Photography
Example of a large mountain style open concept and formal medium tone wood floor living room design in Albuquerque with beige walls, a stone fireplace, a wall-mounted tv and a standard fireplace
Example of a large mountain style open concept and formal medium tone wood floor living room design in Albuquerque with beige walls, a stone fireplace, a wall-mounted tv and a standard fireplace

 Ball Homes
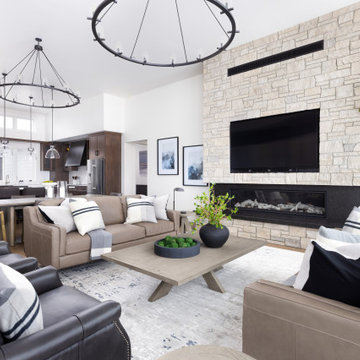
The Hudson plan by Ball Homes is two story home with all bedrooms upstairs plus first floor guest suite. It has a striking two story family room enhanced by a stone fireplace and overlooked by a balcony. The very open layout is great for families and entertaining, while the primary suite offers a private retreat with sitting area and luxurious bath. Lots of built-ins help stay organized, neat, and functional, including a butler's pantry, drop zone, family room bookcases, and laundry room folding counter.
 k YODER design
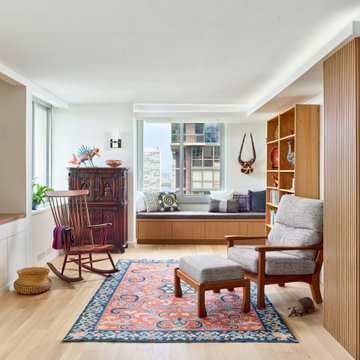
A third bedroom was opened to provide additional living space. Custom millwork offers ample storage.
Mirage white oak/dura matt wood floor; custom Brookside/Brookline walnut veneered millwork; Benjamin Moore paint



Sponsored
Delaware, OH

Buckeye Basements, Inc.
Central Ohio's Basement Finishing ExpertsBest Of Houzz '13-'21

 Maggie Bender Interiors, Allied ASID
This large living room is a retreat for everyone, with a large flat screen television and lots of room to relax. The central fireplace and leaded glass built-ins are stunning and have lots of storage. The main seating area offers flexibility and surfaces to accommodate multiple conversations. Updated
LED recessed lights make the space bright and clear, while flooding the modern art throughout.

 LCR Interiors
Clean lines with black, white and grey make a masculine home office. Windows on 3 sides with cathedral ceilings offer a light, bright and airy place to work, read or relax.
 Ball Homes
The Hudson plan by Ball Homes is two story home with all bedrooms upstairs plus first floor guest suite. It has a striking two story family room enhanced by a stone fireplace and overlooked by a balcony. The very open layout is great for families and entertaining, while the primary suite offers a private retreat with sitting area and luxurious bath. Lots of built-ins help stay organized, neat, and functional, including a butler's pantry, drop zone, family room bookcases, and laundry room folding counter.
49