
Search results for "Offer ins" in Home Design Ideas

 Visbeen Architects
Inspired by the surrounding landscape, the Craftsman/Prairie style is one of the few truly American architectural styles. It was developed around the turn of the century by a group of Midwestern architects and continues to be among the most comfortable of all American-designed architecture more than a century later, one of the main reasons it continues to attract architects and homeowners today. Oxbridge builds on that solid reputation, drawing from Craftsman/Prairie and classic Farmhouse styles. Its handsome Shingle-clad exterior includes interesting pitched rooflines, alternating rows of cedar shake siding, stone accents in the foundation and chimney and distinctive decorative brackets. Repeating triple windows add interest to the exterior while keeping interior spaces open and bright. Inside, the floor plan is equally impressive. Columns on the porch and a custom entry door with sidelights and decorative glass leads into a spacious 2,900-square-foot main floor, including a 19 by 24-foot living room with a period-inspired built-ins and a natural fireplace. While inspired by the past, the home lives for the present, with open rooms and plenty of storage throughout. Also included is a 27-foot-wide family-style kitchen with a large island and eat-in dining and a nearby dining room with a beadboard ceiling that leads out onto a relaxing 240-square-foot screen porch that takes full advantage of the nearby outdoors and a private 16 by 20-foot master suite with a sloped ceiling and relaxing personal sitting area. The first floor also includes a large walk-in closet, a home management area and pantry to help you stay organized and a first-floor laundry area. Upstairs, another 1,500 square feet awaits, with a built-ins and a window seat at the top of the stairs that nod to the home’s historic inspiration. Opt for three family bedrooms or use one of the three as a yoga room; the upper level also includes attic access, which offers another 500 square feet, perfect for crafts or a playroom. More space awaits in the lower level, where another 1,500 square feet (and an additional 1,000) include a recreation/family room with nine-foot ceilings, a wine cellar and home office.
Photographer: Jeff Garland
 NurtureScapes
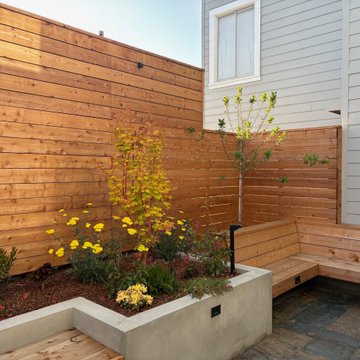
A small courtyard sized backyard has multiple uses and spaces. A fence and trellis cover an unsightly neighbor's garage wall, and built in planters are perfect for creating a backdrop of plants. Slate stone creates dimension and softness to the space. Two different built ins offer different uses - one for lounging and the other for eating/working/playing games. Lighting allows the space to be used into the evening and enjoyed from inside the house.
 Ball Homes
The Hudson plan by Ball Homes is two story home with all bedrooms upstairs plus first floor guest suite. It has a striking two story family room enhanced by a stone fireplace and overlooked by a balcony. The very open layout is great for families and entertaining, while the primary suite offers a private retreat with sitting area and luxurious bath. Lots of built-ins help stay organized, neat, and functional, including a butler's pantry, drop zone, family room bookcases, and laundry room folding counter.
Find the right local pro for your project

 Lily-Max Designs
OFFICE AREA | Custom L shaped Desk with hidden shelves/storage in base. Desk connects to back of built-in bookcase which offers floor to ceiling shelving for books, reading materials, office supplies, files, etc. The rest of the bookcase (backside of bin storage in reading nook) is finished in reclaimed wood and features clients favorite print "Don Quixote" - this design element is purposeful and offers a neutral and interesting backdrop when client is on video calls.
 Ball Homes
The Hudson plan by Ball Homes is two story home with all bedrooms upstairs plus first floor guest suite. It has a striking two story family room enhanced by a stone fireplace and overlooked by a balcony. The very open layout is great for families and entertaining, while the primary suite offers a private retreat with sitting area and luxurious bath. Lots of built-ins help stay organized, neat, and functional, including a butler's pantry, drop zone, family room bookcases, and laundry room folding counter.

 Bruno Abisror - Sothebys International Realty
Beautifully designed by Giannetti Architects and skillfully built by Morrow & Morrow Construction in 2006 in the highly coveted guard gated Brentwood Circle. The stunning estate features 5bd/5.5ba including maid quarters, library, and detached pool house.
Designer finishes throughout with wide plank hardwood floors, crown molding, and interior service elevator. Sumptuous master suite and bath with large terrace overlooking pool and yard. 3 additional bedroom suites + dance studio/4th bedroom upstairs.
Spacious family room with custom built-ins, eat-in cook's kitchen with top of the line appliances and butler's pantry & nook. Formal living room w/ french limestone fireplace designed by Steve Gianetti and custom made in France, dining room, and office/library with floor-to ceiling mahogany built-in bookshelves & rolling ladder. Serene backyard with swimmer's pool & spa. Private and secure yet only minutes to the Village. This is a rare offering. Listed with Steven Moritz & Bruno Abisror. Post Rain - Jeff Ong Photos
www.124northgunston.com
http://www.abisrorproperties.com/gunston.html
http://stevenmoritz.com/
 Ball Homes
The Hudson plan by Ball Homes is two story home with all bedrooms upstairs plus first floor guest suite. It has a striking two story family room enhanced by a stone fireplace and overlooked by a balcony. The very open layout is great for families and entertaining, while the primary suite offers a private retreat with sitting area and luxurious bath. Lots of built-ins help stay organized, neat, and functional, including a butler's pantry, drop zone, family room bookcases, and laundry room folding counter.

Sponsored
Plain City, OH

The Creative Kitchen Company
Columbus Area Kitchen Remodeling and Refacing Professional
 Ball Homes
The Hudson plan by Ball Homes is two story home with all bedrooms upstairs plus first floor guest suite. It has a striking two story family room enhanced by a stone fireplace and overlooked by a balcony. The very open layout is great for families and entertaining, while the primary suite offers a private retreat with sitting area and luxurious bath. Lots of built-ins help stay organized, neat, and functional, including a butler's pantry, drop zone, family room bookcases, and laundry room folding counter.

 Erica Peale Design
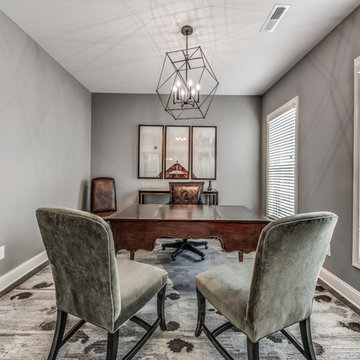
This bright office is functional and stylish! The oversized walnut and brass desk offers four storage drawers and a glass top. A wool ikat rug is durable, yet soft underfoot. The two mid-century style chairs offer a cozy place to sit. Custom built-ins are painted the same color as the walls and trim for a beautiful, seamless look.
Erica Peale Design
 Ball Homes
The Hudson plan by Ball Homes is two story home with all bedrooms upstairs plus first floor guest suite. It has a striking two story family room enhanced by a stone fireplace and overlooked by a balcony. The very open layout is great for families and entertaining, while the primary suite offers a private retreat with sitting area and luxurious bath. Lots of built-ins help stay organized, neat, and functional, including a butler's pantry, drop zone, family room bookcases, and laundry room folding counter.
 Ball Homes
The Hudson plan by Ball Homes is two story home with all bedrooms upstairs plus first floor guest suite. It has a striking two story family room enhanced by a stone fireplace and overlooked by a balcony. The very open layout is great for families and entertaining, while the primary suite offers a private retreat with sitting area and luxurious bath. Lots of built-ins help stay organized, neat, and functional, including a butler's pantry, drop zone, family room bookcases, and laundry room folding counter.
 Ball Homes
The Hudson plan by Ball Homes is two story home with all bedrooms upstairs plus first floor guest suite. It has a striking two story family room enhanced by a stone fireplace and overlooked by a balcony. The very open layout is great for families and entertaining, while the primary suite offers a private retreat with sitting area and luxurious bath. Lots of built-ins help stay organized, neat, and functional, including a butler's pantry, drop zone, family room bookcases, and laundry room folding counter.
 D&G Construction
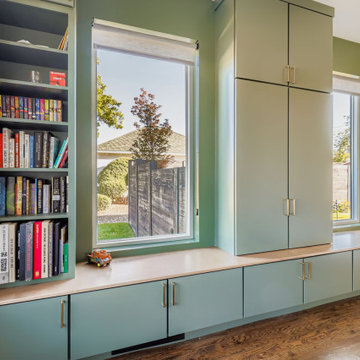
The office combines smart storage with a calm, contemporary aesthetic. Floor-to-ceiling cabinetry frames a spacious work zone, offering closed storage above and functional open shelving for books, work supplies, and personal décor. A long, seamless desktop provides plenty of workspace, illuminated by natural light from the large picture window. Built-ins along the window wall include additional cabinetry and a cozy reading nook, creating a multi-purpose environment ideal for productivity and relaxation.


 Stringer Construction & Design
Soft blue tones, tailored millwork, and layered textures create a sense of quiet sophistication throughout the space. The bedroom feels calm and collected, anchored by custom built-ins and refined architectural details, while the adjoining bath offers a spa-like experience with timeless finishes and thoughtful symmetry.
Every element was selected to feel effortless yet intentional—inviting rest, restoration, and everyday luxury. A space that feels as beautiful as it is livable, designed to stand the test of time.
—
?️Stringer Construction & Design
 Stringer Construction & Design
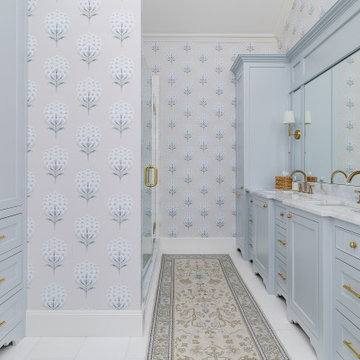
Soft blue tones, tailored millwork, and layered textures create a sense of quiet sophistication throughout the space. The bedroom feels calm and collected, anchored by custom built-ins and refined architectural details, while the adjoining bath offers a spa-like experience with timeless finishes and thoughtful symmetry.
Every element was selected to feel effortless yet intentional—inviting rest, restoration, and everyday luxury. A space that feels as beautiful as it is livable, designed to stand the test of time.
—
?️Stringer Construction & Design
 Erica Peale Design
This bright office is functional and stylish! The oversized walnut and brass desk offers four storage drawers and a glass top. A wool ikat rug is durable, yet soft underfoot. The two mid-century style chairs offer a cozy place to sit. Custom built-ins are painted the same color as the walls and trim for a beautiful, seamless look.
Erica Peale Design
 Christopher Scott Cabinetry and Design Inc.
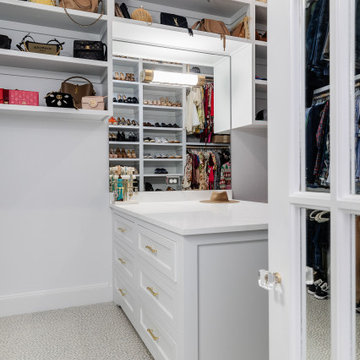
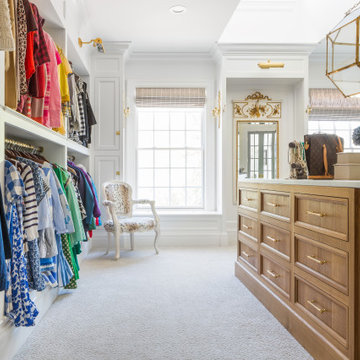
Open storage offers more than just easy access- it also offers an opportunity to store clothes beautifully. By organizing the closet by color and type, the clothes in the closet become part of the stunning decor.


 Pike Properties
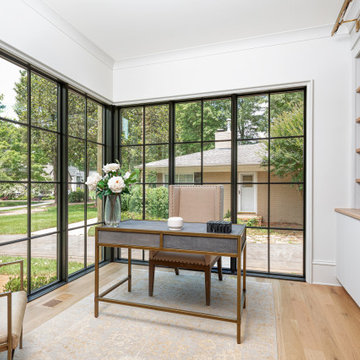
This stylish office and sunroom combo features custom curved glass doors and casements that seamlessly connect the two spaces, allowing for plenty of natural light. Dedicated built-ins enhance the office area, creating a functional yet beautiful workspace. The sunroom offers a peaceful retreat, with its expansive windows offering views of the outdoors, making it an ideal spot for both work and relaxation.

 Morse Constructions
The central beam shown here replaced a bearing wall to open up space. It is supported on one end by two posts flanking a utility chase. The chase provides space-efficient housing for electrical and plumbing infrastructure. In addition, the beam incorporates a track to hold artwork, wall hangings and even a hanging chair to transform the open area into exhibit space, enclose the intimate dining room with a tapestry, or offer additional seating.
Interior Design: Elza B. Design
Photography: Eric Roth
 Ball Homes
The Hudson plan by Ball Homes is two story home with all bedrooms upstairs plus first floor guest suite. It has a striking two story family room enhanced by a stone fireplace and overlooked by a balcony. The very open layout is great for families and entertaining, while the primary suite offers a private retreat with sitting area and luxurious bath. Lots of built-ins help stay organized, neat, and functional, including a butler's pantry, drop zone, family room bookcases, and laundry room folding counter.
51