
Search results for "Offer ins" in Home Design Ideas
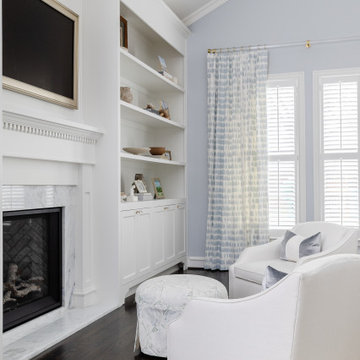
 Stringer Construction & Design
Soft blue tones, tailored millwork, and layered textures create a sense of quiet sophistication throughout the space. The bedroom feels calm and collected, anchored by custom built-ins and refined architectural details, while the adjoining bath offers a spa-like experience with timeless finishes and thoughtful symmetry.
Every element was selected to feel effortless yet intentional—inviting rest, restoration, and everyday luxury. A space that feels as beautiful as it is livable, designed to stand the test of time.
—
?️Stringer Construction & Design

 Roger Mumford Homes
This magnificent waterfront shingle style home with granite stone work and extensive landscaping, features 5 bedrooms, 6 full baths and 1 half bath, bluestone patios, a pool, two balconies, bar area, wine cellar, walk-in butler’s pantry and cabana. The second floor boasts a “River Room,” which offers a bar room with custom millwork and cabinetry, as well as built-ins and millwork throughout.
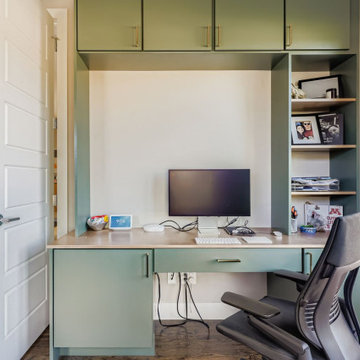
 D&G Construction
The office combines smart storage with a calm, contemporary aesthetic. Floor-to-ceiling cabinetry frames a spacious work zone, offering closed storage above and functional open shelving for books, work supplies, and personal décor. A long, seamless desktop provides plenty of workspace, illuminated by natural light from the large picture window. Built-ins along the window wall include additional cabinetry and a cozy reading nook, creating a multi-purpose environment ideal for productivity and relaxation.
Find the right local pro for your project

 Ball Homes
The Hudson plan by Ball Homes is two story home with all bedrooms upstairs plus first floor guest suite. It has a striking two story family room enhanced by a stone fireplace and overlooked by a balcony. The very open layout is great for families and entertaining, while the primary suite offers a private retreat with sitting area and luxurious bath. Lots of built-ins help stay organized, neat, and functional, including a butler's pantry, drop zone, family room bookcases, and laundry room folding counter.
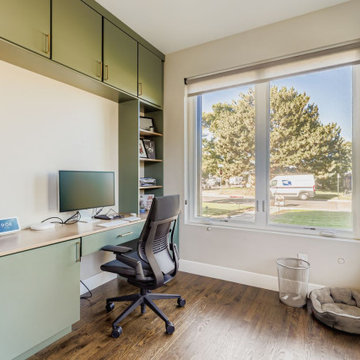 D&G Construction
The office combines smart storage with a calm, contemporary aesthetic. Floor-to-ceiling cabinetry frames a spacious work zone, offering closed storage above and functional open shelving for books, work supplies, and personal décor. A long, seamless desktop provides plenty of workspace, illuminated by natural light from the large picture window. Built-ins along the window wall include additional cabinetry and a cozy reading nook, creating a multi-purpose environment ideal for productivity and relaxation.
 Roger Mumford Homes
This magnificent waterfront shingle style home with granite stone work and extensive landscaping, features 5 bedrooms, 6 full baths and 1 half bath, bluestone patios, a pool, two balconies, bar area, wine cellar, walk-in butler’s pantry and cabana. The second floor boasts a “River Room,” which offers a bar room with custom millwork and cabinetry, as well as built-ins and millwork throughout.
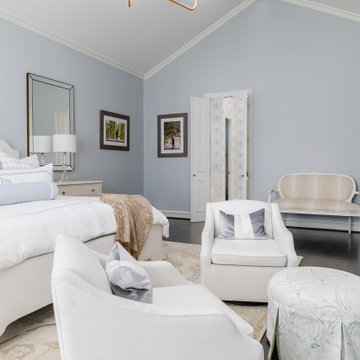 Stringer Construction & Design
Soft blue tones, tailored millwork, and layered textures create a sense of quiet sophistication throughout the space. The bedroom feels calm and collected, anchored by custom built-ins and refined architectural details, while the adjoining bath offers a spa-like experience with timeless finishes and thoughtful symmetry.
Every element was selected to feel effortless yet intentional—inviting rest, restoration, and everyday luxury. A space that feels as beautiful as it is livable, designed to stand the test of time.
—
?️Stringer Construction & Design

Sponsored
Sunbury, OH

J.Holderby - Renovations
Franklin County's Leading General Contractors - 2X Best of Houzz!
 Stringer Construction & Design
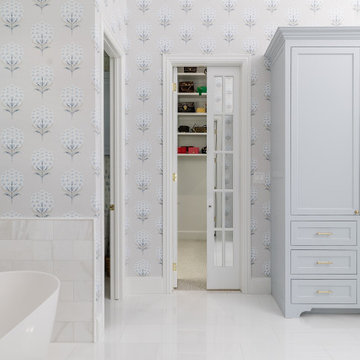
Soft blue tones, tailored millwork, and layered textures create a sense of quiet sophistication throughout the space. The bedroom feels calm and collected, anchored by custom built-ins and refined architectural details, while the adjoining bath offers a spa-like experience with timeless finishes and thoughtful symmetry.
Every element was selected to feel effortless yet intentional—inviting rest, restoration, and everyday luxury. A space that feels as beautiful as it is livable, designed to stand the test of time.
—
?️Stringer Construction & Design
 Ball Homes
The Hudson plan by Ball Homes is two story home with all bedrooms upstairs plus first floor guest suite. It has a striking two story family room enhanced by a stone fireplace and overlooked by a balcony. The very open layout is great for families and entertaining, while the primary suite offers a private retreat with sitting area and luxurious bath. Lots of built-ins help stay organized, neat, and functional, including a butler's pantry, drop zone, family room bookcases, and laundry room folding counter.
 Stringer Construction & Design
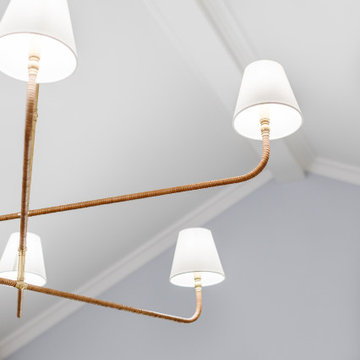
Soft blue tones, tailored millwork, and layered textures create a sense of quiet sophistication throughout the space. The bedroom feels calm and collected, anchored by custom built-ins and refined architectural details, while the adjoining bath offers a spa-like experience with timeless finishes and thoughtful symmetry.
Every element was selected to feel effortless yet intentional—inviting rest, restoration, and everyday luxury. A space that feels as beautiful as it is livable, designed to stand the test of time.
—
?️Stringer Construction & Design
 Stringer Construction & Design
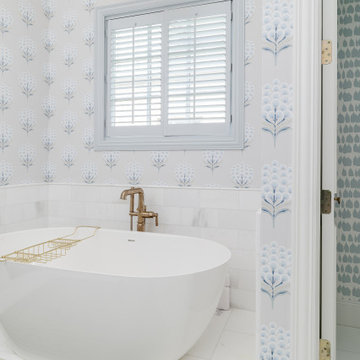
Soft blue tones, tailored millwork, and layered textures create a sense of quiet sophistication throughout the space. The bedroom feels calm and collected, anchored by custom built-ins and refined architectural details, while the adjoining bath offers a spa-like experience with timeless finishes and thoughtful symmetry.
Every element was selected to feel effortless yet intentional—inviting rest, restoration, and everyday luxury. A space that feels as beautiful as it is livable, designed to stand the test of time.
—
?️Stringer Construction & Design
 Stringer Construction & Design
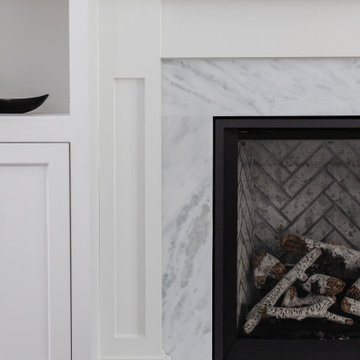
Soft blue tones, tailored millwork, and layered textures create a sense of quiet sophistication throughout the space. The bedroom feels calm and collected, anchored by custom built-ins and refined architectural details, while the adjoining bath offers a spa-like experience with timeless finishes and thoughtful symmetry.
Every element was selected to feel effortless yet intentional—inviting rest, restoration, and everyday luxury. A space that feels as beautiful as it is livable, designed to stand the test of time.
—
?️Stringer Construction & Design
 Pike Properties
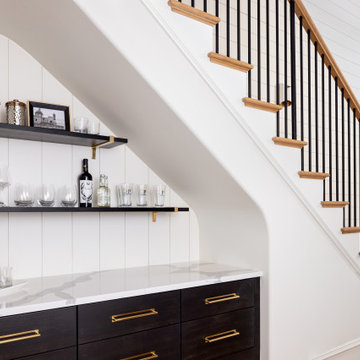
Custom built-ins under the stairs in our Newbury Pike Home Plan transform unused space into a stylish and functional bar area. With rich cabinetry, brass accents, and open shelving, this design offers the perfect spot for entertaining while providing clever additional storage for overflow items.


 Alexandra Killion Interiors LLC
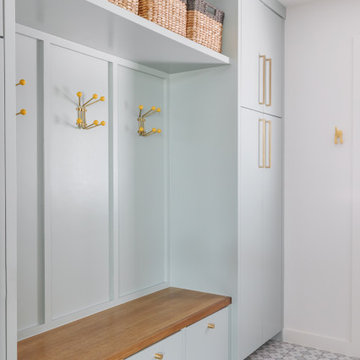
Laundry Room, Mud Room
Inspiration for a 1950s entryway remodel in Houston
Inspiration for a 1950s entryway remodel in Houston

 Erica Peale Design
This bright office is functional and stylish! The oversized walnut and brass desk offers four storage drawers and a glass top. A wool ikat rug is durable, yet soft underfoot. The two mid-century style chairs offer a cozy place to sit. Custom built-ins are painted the same color as the walls and trim for a beautiful, seamless look.
Erica Peale Design
 Erica Peale Design
This bright office is functional and stylish! The oversized walnut and brass desk offers four storage drawers and a glass top. A wool ikat rug is durable, yet soft underfoot. The two mid-century style chairs offer a cozy place to sit. Custom built-ins are painted the same color as the walls and trim for a beautiful, seamless look.
Erica Peale Design

 Lily-Max Designs
OFFICE AREA | Custom L shaped Desk with hidden shelves/storage in base. Desk connects to back of built-in bookcase which offers floor to ceiling shelving for books, reading materials, office supplies, files, etc. The rest of the bookcase (backside of bin storage in reading nook) is finished in reclaimed wood and features clients favorite print "Don Quixote" - this design element is purposeful and offers a neutral and interesting backdrop when client is on video calls.



 Plain & Posh
This stunning home is a combination of the best of traditional styling with clean and modern design, creating a look that will be as fresh tomorrow as it is today. Traditional white painted cabinetry in the kitchen, combined with the slab backsplash, a simpler door style and crown moldings with straight lines add a sleek, non-fussy style. An architectural hood with polished brass accents and stainless steel appliances dress up this painted kitchen for upscale, contemporary appeal. The kitchen islands offers a notable color contrast with their rich, dark, gray finish.
The stunning bar area is the entertaining hub of the home. The second bar allows the homeowners an area for their guests to hang out and keeps them out of the main work zone.
The family room used to be shut off from the kitchen. Opening up the wall between the two rooms allows for the function of modern living. The room was full of built ins that were removed to give the clean esthetic the homeowners wanted. It was a joy to redesign the fireplace to give it the contemporary feel they longed for.
Their used to be a large angled wall in the kitchen (the wall the double oven and refrigerator are on) by straightening that out, the homeowners gained better function in the kitchen as well as allowing for the first floor laundry to now double as a much needed mudroom room as well.

 McCabe Design & Interiors
Photography by 360hometours.ca
The YouTube real estate video of the before can be found at: https://www.youtube.com/watch?v=3qI6qoMKWoA
The You Tube real estate video of the after can be found at:
https://www.youtube.com/watch?v=VNP0BYhq-4Q
Set on a private estate sized lot and offering views to the city of Vancouver, this lovely home received an "update" renovation by McCabe Design & Interiors. New paint colours and flooring throughout, a new feature fireplace wall with custom built-ins, the removal of a few walls, increasing the ceiling height in the dining room, new lighting, the removal of a fireplace in the office, and simplifying the coffered ceilings in the kitchen and family room resulted in a more sophisticated and elegant home for the new owners.
Photography: 360hometours.ca
 Pike Properties
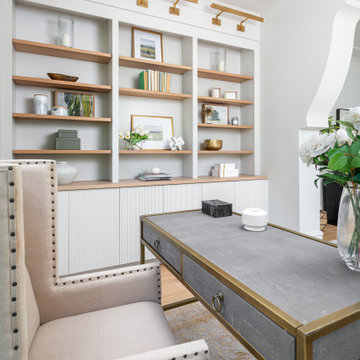
This stylish office and sunroom combo features custom curved glass doors and casements that seamlessly connect the two spaces, allowing for plenty of natural light. Dedicated built-ins enhance the office area, creating a functional yet beautiful workspace. The sunroom offers a peaceful retreat, with its expansive windows offering views of the outdoors, making it an ideal spot for both work and relaxation.
52